Welcome to this exceptional custom estate, located just 10 minutes up Highway 32 from Chico. Perched on the canyon edge, this home offers breathtaking sunset views over the Big Chico Creek Nature Preserve, extending down the canyon to Upper Bidwell Park and out to the valley, where city lights sparkle at night. This upper-end home is nestled in a stunning neighborhood with well-maintained landscaped common areas, a heated pool, hiking trails, and a private shared well water district. Each parcel in the community also includes a storage unit. Custom homes like this are cost prohibitive to build in today’s market, so seize the opportunity to own this meticulously crafted craftsman-style inspired home, brimming with upgrades and intricate details throughout. As you enter, you are greeted by a formal dining room and a living room on either side, leading into the main living area adorned with box beam coffered ceilings, crown molding, and detailed baseboards throughout. The kitchen is a chef’s dream, featuring a 48" gas range, custom wood cabinets, ample counter space, and a walk-in pantry. The primary suite is located at the northwest back corner of the home, offering stunning views to wake up to each morning. Relax in the hot tub, perfect for unwinding at any time of day. The home’s artistic touches are evident, with custom details and impressive stained glass transom windows. In addition to the primary suite, there is a junior primary suite, two additional bedrooms, and a library/office, providing ample space for family and guests. The covered rear patio allows you to fully appreciate the spectacular views, with a row of native oaks providing filtered natural shade, creating the perfect outdoor experience. This home truly represents a unique blend of luxury, comfort, and natural beauty. Don’t miss your chance to make this extraordinary property your own.
Sold for $950,000
Listed by: Real Broker Technologies • Douglas Speicher • Contact: 619-663-8680
Bought with: Parkway Real Estate Co.
Tax assessed value
$950,000
15103 Woodland Park Dr, Forest Ranch, CA 95942
4beds
4,403sqft
Single Family Residence
Built in 2005
0.73 Acres Lot
$914,300 Zestimate®
$216/sqft
$3,993 Estimated rent
Home value
$914,300
$814,000 - $1.02M
$3,993/mo
Zestimate® history
Owner options
List your home for rent
$3,993/mo
Rent Zestimate®
Find your next renter with Zillow Rental Manager. Plus, with online applications, you can quickly screen prospective tenants – for free.
$3,993/mo
Rent Zestimate®
Refinance and save
$6,327/mo
Est. payment
Refinancing to a lower rate could help reduce your monthly payments and save thousands over the life of the loan.
$6,327/mo
Est. payment
Explore your selling options
Work with a Zillow partner agent
Leverage their expertise and Zillow's premium Showcase listings to get your home seen by more buyers.
Get startedList with your own agent
Get your home in front of millions of buyers by listing it on Zillow.
Learn how to do itSell it yourself
Take full control of how buyers see your home on Zillow by listing For Sale by Owner (FSBO).
List your homeWhat's special
Heated poolCraftsman-style inspired homeCanyon edgeNative oaksStunning neighborhoodDetailed baseboardsCrown molding
Zillow last checked:
Listing updated:
Listed by:
Douglas Speicher DRE #01978165 530-680-7659,
Real Broker Technologies
Bought with:
Kim Jergentz, DRE #01059248
Parkway Real Estate Co.
Source: CRMLS,MLS#: SN24117065 Originating MLS: California Regional MLS
Originating MLS: California Regional MLSFacts & features
Interior
Bedrooms & bathrooms
- Bedrooms: 4
- Bathrooms: 4
- Full bathrooms: 3
- 1/2 bathrooms: 1
- Main level bathrooms: 4
- Main level bedrooms: 4
Rooms
- Room types: Entry/Foyer, Family Room, Great Room, Library, Living Room, Primary Bedroom, Office, Other, Dining Room
Primary bedroom
- Features: Primary Suite
Primary bedroom
- Features: Multiple Primary Suites
Kitchen
- Features: Kitchen Island
Other
- Features: Walk-In Closet(s)
Heating
- Central
Cooling
- Central Air
Appliances
- Included: Double Oven, Dishwasher, Gas Range, Refrigerator, Range Hood
- Laundry: Electric Dryer Hookup, Gas Dryer Hookup, Laundry Room
Features
- Beamed Ceilings, Breakfast Bar, Built-in Features, Breakfast Area, Tray Ceiling(s), Crown Molding, Coffered Ceiling(s), Separate/Formal Dining Room, Multiple Primary Suites, Primary Suite, Walk-In Closet(s)
- Flooring: Tile, Wood
- Windows: Double Pane Windows
- Has fireplace: Yes
- Fireplace features: Living Room, Propane
- Common walls with other units/homes: No Common Walls
Interior area
- Total interior livable area: 4,403 sqft
Property
Parking
- Total spaces: 3
- Parking features: Concrete, Driveway, Garage
- Attached garage spaces: 3
Features
- Levels: One
- Stories: 1
- Entry location: 1
- Patio & porch: Concrete, Covered, Stone
- Pool features: Association, Gunite
- Spa features: None
- Fencing: None
- Has view: Yes
- View description: Bluff, Canyon, Mountain(s), Valley, Trees/Woods
Lot
- Size: 0.73 Acres
- Features: Cul-De-Sac, Landscaped, Rolling Slope, Street Level
Details
- Parcel number: 063360002000
- Zoning: t
- Special conditions: Standard
Construction
Type & style
- Home type: SingleFamily
- Architectural style: Craftsman
- Property subtype: Single Family Residence
Materials
- Roof: Composition
Condition
- New construction: No
- Year built: 2005
Utilities & green energy
- Electric: 220 Volts in Laundry
- Sewer: Shared Septic
- Water: Shared Well
- Utilities for property: Electricity Connected, Propane, Water Connected
Community & HOA
Community
- Features: Hiking, Mountainous, Street Lights, Suburban
HOA
- Has HOA: Yes
- Amenities included: Maintenance Grounds, Picnic Area, Storage, Trail(s)
- HOA fee: $235 monthly
- HOA name: Humboldt Woodlands
Location
- Region: Forest Ranch
Financial & listing details
- Price per square foot: $216/sqft
- Tax assessed value: $950,000
- Annual tax amount: $10,945
- Date on market: 6/11/2024
- Cumulative days on market: 55 days
- Listing terms: Cash,Conventional,Submit
- Exclusions: Exterior art pieces
- Road surface type: Paved
Price history
| Date | Event | Price |
|---|---|---|
| 12/31/2024 | Sold | $950,000-3.6%$216/sqft |
Source:  CRMLS #SN24117065 Report a problem CRMLS #SN24117065 Report a problem | ||
| 12/5/2024 | Pending sale | $985,000$224/sqft |
Source: CRMLS #SN24117065 Report a problem | ||
| 11/5/2024 | Listed for sale | $985,000$224/sqft |
Source: CRMLS #SN24117065 Report a problem | ||
| 7/9/2024 | Pending sale | $985,000$224/sqft |
Source: CRMLS #SN24117065 Report a problem | ||
| 6/11/2024 | Listed for sale | $985,000+2526.7%$224/sqft |
Source: CRMLS #SN24117065 Report a problem | ||
| 12/20/2016 | Sold | $37,500-95%$9/sqft |
Source: Public Record Report a problem | ||
| 12/5/2014 | Sold | $750,000-1.2%$170/sqft |
Source: Public Record Report a problem | ||
| 10/9/2014 | Listed for sale | $759,000+792.9%$172/sqft |
Source: Coldwell Banker DuFour Realty #CH14214781 Report a problem | ||
| 3/19/2002 | Sold | $85,000+17.2%$19/sqft |
Source: Public Record Report a problem | ||
| 5/31/2001 | Sold | $72,500+54.3%$16/sqft |
Source: Public Record Report a problem | ||
| 3/17/1999 | Sold | $47,000$11/sqft |
Source: Public Record Report a problem | ||
Public tax history
| Year | Property taxes | Tax assessment |
|---|---|---|
| 2025 | $10,945 +13% | $950,000 +7.5% |
| 2024 | $9,688 +1.2% | $883,706 +2% |
| 2023 | $9,572 +1.6% | $866,379 +2% |
| 2022 | $9,420 +1.9% | $849,392 +2% |
| 2021 | $9,241 +0.3% | $832,738 +1% |
| 2020 | $9,214 +1.9% | $824,200 +2% |
| 2019 | $9,046 +1.9% | $808,040 +2% |
| 2018 | $8,878 +2.1% | $792,197 +2% |
| 2017 | $8,698 +9.6% | $776,665 +2% |
| 2016 | $7,936 +7.4% | $761,437 +1.5% |
| 2015 | $7,389 | $750,000 +7.9% |
| 2014 | $7,389 | $695,000 +6.9% |
| 2013 | -- | $650,000 -10% |
| 2012 | -- | $722,299 +2% |
| 2011 | -- | $708,137 +0.8% |
| 2010 | -- | $702,846 -0.2% |
| 2009 | -- | $704,517 +2% |
| 2008 | -- | $690,704 +2% |
| 2007 | -- | $677,162 +2% |
| 2006 | -- | $663,885 +354.5% |
| 2005 | -- | $146,084 +65.4% |
| 2004 | -- | $88,318 +1.9% |
| 2003 | -- | $86,700 +17.2% |
| 2002 | -- | $73,950 -5.2% |
| 2001 | -- | $78,030 |
Find assessor info on the county website
Neighborhood: 95942
Nearby homes
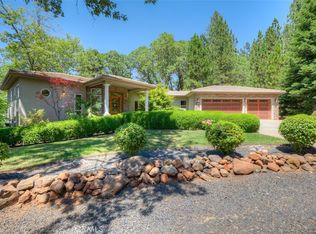
- $745,0004 bd4 ba3.6k sqft15111 Woodland Park Dr, Forest Ranch, CA 95942Sold
- $673,7003 bd3 ba3k sqft15093 Woodland Park Dr, Forest Ranch, CA 95942Off Market
- $555,2003 bd2 ba2.9k sqft15081 Woodland Park Dr, Forest Ranch, CA 95942Off Market
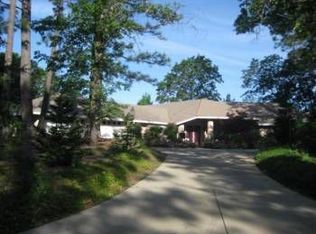
- $570,5004 bd3 ba2.9k sqft15071 Woodland Park Dr, Forest Ranch, CA 95942Off Market
- $735,9003 bd2 ba2.7k sqft15061 Woodland Park Dr, Forest Ranch, CA 95942Off Market
- $144,820-- bd-- ba-- sqft15061 Woodland Park Dr, Forest Ranch, CA 95942Off Market
- $131,3001 bd1 ba672 sqft4422 Canyon View Dr, Forest Ranch, CA 95942Off Market
- $--0.93 Acres0 Canyon View Dr, Forest Ranch, CA 95942Off Market
Nearby schools
GreatSchools rating
- 7/10Sierra View Elementary SchoolGrades: K-5Distance: 9.7 mi
- 8/10Marsh (Harry M.) Junior High SchoolGrades: 6-8Distance: 9.9 mi
- 7/10Chico High SchoolGrades: 9-12Distance: 11.6 mi


Get pre-qualified for a loan
At Zillow Home Loans, we can pre-qualify you in as little as 5 minutes with no impact to your credit score.An equal housing lender. NMLS #10287.
- California
- Butte County
- Forest Ranch
- 95942
- 15103 Woodland Park Dr
Nearby cities
Nearby zip codes
Other Forest Ranch Topics
