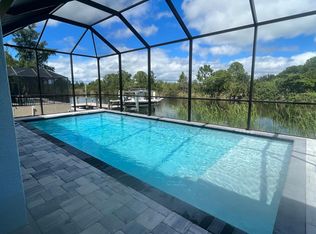
Why settle when you can have it ALL—location, luxury, and value! This 4-bedroom, 2-bath GULF ACCESS POOL HOME with a THREE CAR GARAGE in South Gulf Cove is the total package. With NO STORM DAMAGE and a long list of major upgrades, this is truly one of the best opportunities on the market. Enjoy complete peace of mind with a NEW ROOF(2023), A/C (2021), POOL HEATER (2021), water heater(2023), and newer appliances. The HEATED SALTWATER POOL, installed in 2016, is surrounded by a spacious screened lanai and paver deck overlooking the water—perfect for entertaining or relaxing in your own private tropical oasis. Boating enthusiasts will love the 80 feet of saltwater frontage, protected by RIP-RAP AND CONCRETE SEAWALL. A paver walkway leads to a spacious COMPOSITE DOCK with water and electric, a 7,500LB BOAT LIFT , and even a fish cleaning station—all just MINUTES from open water! Step inside to a bright, open layout featuring vaulted ceilings, newer plank tile flooring, and 8-foot sliding glass doors that bring the outdoors in. The chef’s kitchen is a standout with granite countertops, custom all-wood soft-close cabinetry, and a large island with seating —ideal for gatherings and everyday living. The primary suite is a true retreat with DUAL WALK-IN closets, a Roman shower, soaking tub, and dual vanities. Three guest bedrooms are privately located on the opposite side of the home, creating a perfect split floor plan for family or visitors. Located in a highly desirable waterfront community with its own park, playgrounds, pavilion for gatherings, basketball and pickleball courts as well as its very own BOAT RAMP, all just minutes from pristine beaches, golf courses, and local dining. This home captures the essence of Florida living at its finest! Furniture can be included at buyers request—schedule your private showing today and start living the lifestyle you've been dreaming of!
Sold for $549,900
$549,900
15104 ALDAMA CIRCLE, PORT CHARLOTTE, FL 33981
4beds
1,880sqft
Single Family Residence
Built in 2007
10,000 Square Feet Lot
$534,600 Zestimate®
$293/sqft
$3,107 Estimated rent
Home value
$534,600
$476,000 - $599,000
$3,107/mo
Zestimate® history
Owner options
List your home for rent
$3,107/mo
Rent Zestimate®
Find your next renter with Zillow Rental Manager. Plus, with online applications, you can quickly screen prospective tenants – for free.
$3,107/mo
Rent Zestimate®
Refinance and save
$3,696/mo
Est. payment
Refinancing to a lower rate could help reduce your monthly payments and save thousands over the life of the loan.
$3,696/mo
Est. payment
Explore your selling options
Work with a Zillow partner agent
Leverage their expertise and Zillow's premium Showcase listings to get your home seen by more buyers.
Get startedList with your own agent
Get your home in front of millions of buyers by listing it on Zillow.
Learn how to do itSell it yourself
Take full control of how buyers see your home on Zillow by listing For Sale by Owner (FSBO).
List your homeWhat's special
Composite dockThree car garageFish cleaning stationHeated saltwater poolLarge island with seatingGranite countertopsPaver deck
Zillow last checked:
Listing updated:
Listed by:
Brooks Imlay 941-445-3722,
PREFERRED SHORE LLC 941-999-1179
Bought with:
Steven Crawford, III, 3496093
KELLER WILLIAMS ISLAND LIFE REAL ESTATE
Source: Stellar MLS,MLS#: C7510610 Originating MLS: Sarasota - Manatee
Originating MLS: Sarasota - Manatee
Facts & features
Interior
Bedrooms & bathrooms
- Bedrooms: 4
- Bathrooms: 2
- Full bathrooms: 2
Primary bedroom
- Features: En Suite Bathroom, Dual Closets
- Level: First
- Area: 221 Square Feet
- Dimensions: 13x17
Bedroom 2
- Features: Built-in Closet
- Level: First
- Area: 143 Square Feet
- Dimensions: 11x13
Bedroom 3
- Features: Built-in Closet
- Level: First
- Area: 100 Square Feet
- Dimensions: 10x10
Bedroom 4
- Features: Built-in Closet
- Level: First
- Area: 130 Square Feet
- Dimensions: 10x13
Primary bathroom
- Features: Dual Sinks, Granite Counters, Tub with Separate Shower Stall, Linen Closet
- Level: First
- Area: 121 Square Feet
- Dimensions: 11x11
Dining room
- Level: First
- Area: 64 Square Feet
- Dimensions: 8x8
Kitchen
- Features: Granite Counters
- Level: First
- Area: 168 Square Feet
- Dimensions: 12x14
Living room
- Level: First
- Area: 361 Square Feet
- Dimensions: 19x19
Heating
- Heat Pump
Cooling
- Central Air
Appliances
- Included: Dishwasher, Disposal, Dryer, Electric Water Heater, Microwave, Range, Refrigerator, Washer
- Laundry: Inside
Features
- High Ceilings, Open Floorplan, Primary Bedroom Main Floor, Solid Surface Counters, Split Bedroom, Vaulted Ceiling(s), Walk-In Closet(s)
- Flooring: Porcelain Tile, Hardwood
- Doors: Sliding Doors
- Windows: Double Pane Windows, Window Treatments
- Has fireplace: No
Interior area
- Total structure area: 2,889
- Total interior livable area: 1,880 sqft
Property
Parking
- Total spaces: 3
- Parking features: Oversized
- Attached garage spaces: 3
- Details: Garage Dimensions: 26x30
Features
- Levels: One
- Stories: 1
- Exterior features: Lighting, Rain Gutters
- Has private pool: Yes
- Pool features: Gunite, Heated, In Ground, Lighting, Salt Water, Screen Enclosure, Self Cleaning
- Has view: Yes
- View description: Water, Canal
- Has water view: Yes
- Water view: Water,Canal
- Waterfront features: Canal - Saltwater, Saltwater Canal Access, Bridges - Fixed, Lift, Riprap, Seawall
Lot
- Size: 10,000 Square Feet
- Dimensions: 80 x 125
Details
- Parcel number: 412127108015
- Zoning: RSF3.5
- Special conditions: None
Construction
Type & style
- Home type: SingleFamily
- Property subtype: Single Family Residence
Materials
- Block
- Foundation: Slab
- Roof: Shingle
Condition
- New construction: No
- Year built: 2007
Details
- Builder name: Gulfstream Homes
Utilities & green energy
- Sewer: Public Sewer
- Water: Public
- Utilities for property: Cable Connected, Electricity Connected, Fiber Optics, Public, Sewer Connected, Water Connected
Community & HOA
Community
- Features: Community Boat Ramp, Dock, Fishing, Private Boat Ramp, Water Access, Clubhouse, Golf Carts OK, Playground, Sidewalks
- Pet fee: $0 monthly
- Subdivision: PORT CHARLOTTE SEC 082
HOA
- Has HOA: Yes
- HOA fee: $10 monthly
- HOA name: Sheryl Blocklin
- HOA phone: 941-404-8080
Location
- Region: Pt Charlotte
Financial & listing details
- Price per square foot: $293/sqft
- Tax assessed value: $448,016
- Annual tax amount: $3,740
- Date on market: 6/3/2025
- Cumulative days on market: 156 days
- Listing terms: Cash,Conventional,FHA,VA Loan
- Ownership: Fee Simple
- Total actual rent: 0
- Electric utility on property: Yes
- Road surface type: Paved
Price history
| Date | Event | Price |
|---|---|---|
| 7/8/2025 | Sold | $549,900$293/sqft |
Source:  Stellar MLS #C7510610 Report a problem Stellar MLS #C7510610 Report a problem | ||
| 6/9/2025 | Pending sale | $549,900$293/sqft |
Source: Stellar MLS #C7510610 Report a problem | ||
| 6/3/2025 | Listed for sale | $549,900-11.3%$293/sqft |
Source: Stellar MLS #C7510610 Report a problem | ||
| 5/14/2025 | Listing removed | $619,900$330/sqft |
Source: Stellar MLS #D6139532 Report a problem | ||
| 2/27/2025 | Price change | $619,900-0.8%$330/sqft |
Source: Stellar MLS #D6139532 Report a problem | ||
| 12/13/2024 | Listed for sale | $624,900+155.1%$332/sqft |
Source: Stellar MLS #D6139532 Report a problem | ||
| 10/15/2008 | Sold | $245,000+22.5%$130/sqft |
Source: Public Record Report a problem | ||
| 12/1/2006 | Sold | $200,000+194.1%$106/sqft |
Source: Public Record Report a problem | ||
| 12/29/2003 | Sold | $68,000$36/sqft |
Source: Public Record Report a problem | ||
Public tax history
| Year | Property taxes | Tax assessment |
|---|---|---|
| 2025 | $3,857 +3.1% | $237,800 +2.9% |
| 2024 | $3,741 +0.9% | $231,098 +3% |
| 2023 | $3,709 +0% | $224,367 +3% |
| 2022 | $3,708 +0% | $217,832 +3% |
| 2021 | $3,708 +2.3% | $211,487 +1.4% |
| 2020 | $3,624 +3% | $208,567 +2.3% |
| 2019 | $3,517 +6.9% | $203,878 +1.9% |
| 2018 | $3,291 | $200,077 +2.1% |
| 2017 | $3,291 +0.9% | $195,962 +22.1% |
| 2016 | $3,262 +20.1% | $160,515 +0.7% |
| 2015 | $2,716 +9.6% | $159,399 +0.8% |
| 2014 | $2,478 +21.3% | $158,134 +3.2% |
| 2013 | $2,044 +4.2% | $153,193 -0.5% |
| 2012 | $1,961 -25.3% | $153,960 |
| 2011 | $2,624 -12% | $153,960 -10.5% |
| 2010 | $2,981 -3.3% | $172,113 -9.9% |
| 2009 | $3,084 | $191,088 |
Find assessor info on the county website
Neighborhood: 33981
Nearby homes
- $440,5003 bd2 ba1.7k sqft15096 Aldama Cir, Port Charlotte, FL 33981Off Market
- $85,000-- bd-- ba-- sqft15112 Aldama Cir, Pt Charlotte, FL 33981Off Market
- $527,8003 bd2 ba1.6k sqft15088 Aldama Cir, Port Charlotte, FL 33981Off Market

- $85,000-- bd-- ba-- sqft15120 Aldama Cir, Port Charlotte, FL 33981Off Market
- $433,4004 bd3 ba3k sqft15113 Aldama Cir, Pt Charlotte, FL 33981Off Market
- $499,9004 bd2 ba2.3k sqft15105 Aldama Cir, Port Charlotte, FL 33981For Sale
- $9,000-- bd-- ba-- sqft15097 Aldama Cir, Port Charlotte, FL 33981Off Market
- $24,000-- bd-- ba-- sqft10118 Algren Pl, Pt Charlotte, FL 33981Off Market
Nearby schools
GreatSchools rating
- 6/10Myakka River Elementary SchoolGrades: PK-5Distance: 4.4 mi
- 7/10L. A. Ainger Middle SchoolGrades: 6-8Distance: 5.6 mi
- 5/10Lemon Bay High SchoolGrades: 9-12Distance: 8.4 mi
Schools provided by the listing agent
- Elementary: Myakka River Elementary
- Middle: L.A. Ainger Middle
- High: Lemon Bay High
Source: Stellar MLS. This data may not be complete. We recommend contacting the local school district to confirm school assignments for this home.
Get a cash offer in 3 minutes
Find out how much your home could sell for in as little as 3 minutes with a no-obligation cash offer.
Estimated market value
$534,600
Get a cash offer in 3 minutes
Find out how much your home could sell for in as little as 3 minutes with a no-obligation cash offer.
Estimated market value
$534,600
- Florida
- Charlotte County
- Port Charlotte
- 33981
- 15104 ALDAMA CIRCLE
Nearby cities
Nearby zip codes
Other Port Charlotte Topics
