OPEN SUN 4-28 11:00AM TO 1:00PM Here's the unicorn you've been looking for! Single level luxury ranch with a 90 foot, gated RV pad (room for a boat and an RV!), a 14x14 shop, a 4 hole putting green, turf front and back so NO more mowing! This home offers 3 bedrooms PLUS an office and 2 1/2 baths, wide hallways and wide doors. Owners suite has French door to covered patio and an amazing, huge, 3 head walk in, roll in, shower and a walk in closet. The gourmet kitchen offers a butlers pantry with wine racks and a wine fridge along with an extra-large food pantry to make entertaining a dream. Vaulted ceiling in the great room with show stopping stone gas fireplace, built ins, and a double slider to your oversized covered patio. Tall 8 ft doors throughout. Storage galore including 3 above garage racks and custom built in Trimlight Xmas lights (NO more putting up lights) plus a ring doorbell and smart thermostat make this a very smart home for you to make yours. Seller is a licensed realtor in WA & OR.
Sold
$925,000
15104 NE 93rd St, Vancouver, WA 98682
3beds
2,594sqft
Residential, Single Family Residence
Built in 2018
10,454 Square Feet Lot
$903,400 Zestimate®
$357/sqft
$3,663 Estimated rent
Home value
$903,400
$858,000 - $949,000
$3,663/mo
Zestimate® history
Owner options
List your home for rent
$3,663/mo
Rent Zestimate®
Find your next renter with Zillow Rental Manager. Plus, with online applications, you can quickly screen prospective tenants – for free.
$3,663/mo
Rent Zestimate®
Refinance and save
$5,650/mo
Est. payment
Refinancing to a lower rate could help reduce your monthly payments and save thousands over the life of the loan.
$5,650/mo
Est. payment
Explore your selling options
Work with a Zillow partner agent
Leverage their expertise and Zillow's premium Showcase listings to get your home seen by more buyers.
Get startedList with your own agent
Get your home in front of millions of buyers by listing it on Zillow.
Learn how to do itSell it yourself
Take full control of how buyers see your home on Zillow by listing For Sale by Owner (FSBO).
List your homeWhat's special
Garage racksCovered patioTurf frontSingle level luxury ranchFrench doorVaulted ceilingOversized covered patio
Zillow last checked:
Listing updated:
Listed by:
Jane Cooper Stinson 360-903-9276,
MORE Realty, Inc
Bought with:
Angelina Zelenkov, 21026552
Realty One Group Prestige
Source: RMLS (OR),MLS#: 24282921
Facts & features
Interior
Bedrooms & bathrooms
- Bedrooms: 3
- Bathrooms: 3
- Full bathrooms: 2
- Partial bathrooms: 1
- Main level bathrooms: 3
Rooms
- Room types: Office, Nook, Bedroom 2, Bedroom 3, Dining Room, Family Room, Kitchen, Living Room, Primary Bedroom
Primary bedroom
- Features: Ceiling Fan, Patio, Double Sinks, Soaking Tub, Tile Floor, Walkin Closet, Walkin Shower, Wallto Wall Carpet
- Level: Main
Bedroom 2
- Features: Ceiling Fan, Closet Organizer, Wallto Wall Carpet
- Level: Main
Bedroom 3
- Features: Ceiling Fan, Closet Organizer, Wallto Wall Carpet
- Level: Main
Dining room
- Features: Formal, Engineered Hardwood
- Level: Main
Family room
- Features: Builtin Features, Ceiling Fan, Fireplace, Great Room, Sliding Doors, Engineered Hardwood, Vaulted Ceiling
- Level: Main
Kitchen
- Features: Dishwasher, Great Room, Island, Microwave, Pantry, Butlers Pantry, Free Standing Range
- Level: Main
Office
- Features: Engineered Hardwood
- Level: Main
Heating
- Forced Air 95 Plus, Fireplace(s)
Cooling
- Central Air
Appliances
- Included: Dishwasher, Disposal, Free-Standing Gas Range, Gas Appliances, Microwave, Plumbed For Ice Maker, Range Hood, Stainless Steel Appliance(s), Wine Cooler, Free-Standing Range, Gas Water Heater
- Laundry: Laundry Room
Features
- Ceiling Fan(s), High Ceilings, High Speed Internet, Quartz, Soaking Tub, Vaulted Ceiling(s), Great Room, Closet Organizer, Formal, Built-in Features, Kitchen Island, Pantry, Butlers Pantry, Double Vanity, Walk-In Closet(s), Walkin Shower
- Flooring: Engineered Hardwood, Wall to Wall Carpet, Tile
- Doors: Sliding Doors
- Windows: Double Pane Windows, Vinyl Frames
- Basement: Crawl Space
- Number of fireplaces: 1
- Fireplace features: Gas
Interior area
- Total structure area: 2,594
- Total interior livable area: 2,594 sqft
Property
Parking
- Total spaces: 3
- Parking features: Driveway, RV Access/Parking, RV Boat Storage, Garage Door Opener, Attached
- Attached garage spaces: 3
- Has uncovered spaces: Yes
Accessibility
- Accessibility features: Accessible Doors, Accessible Hallway, Garage On Main, Main Floor Bedroom Bath, One Level, Rollin Shower, Utility Room On Main, Walkin Shower, Accessibility
Features
- Levels: One
- Stories: 1
- Patio & porch: Covered Patio, Patio
- Exterior features: Yard
- Fencing: Fenced
Lot
- Size: 10,454 Square Feet
- Features: Level, SqFt 10000 to 14999
Details
- Additional structures: Outbuilding, RVParking, RVBoatStorage
- Parcel number: 986035967
Construction
Type & style
- Home type: SingleFamily
- Architectural style: Ranch
- Property subtype: Residential, Single Family Residence
Materials
- Cement Siding, Stone
- Foundation: Concrete Perimeter
- Roof: Composition
Condition
- Approximately
- New construction: No
- Year built: 2018
Utilities & green energy
- Gas: Gas
- Sewer: Public Sewer
- Water: Public
- Utilities for property: Cable Connected
Community & HOA
Community
- Security: Entry
HOA
- Has HOA: No
Location
- Region: Vancouver
Financial & listing details
- Price per square foot: $357/sqft
- Tax assessed value: $751,205
- Annual tax amount: $7,250
- Date on market: 4/11/2024
- Cumulative days on market: 54 days
- Listing terms: Cash,Conventional,FHA,VA Loan
- Road surface type: Paved
Price history
| Date | Event | Price |
|---|---|---|
| 7/3/2024 | Sold | $925,000+32.1%$357/sqft |
Source:  RMLS (OR) #24282921 Report a problem RMLS (OR) #24282921 Report a problem | ||
| 4/16/2021 | Sold | $700,000+7.7%$270/sqft |
Source: RMLS (OR) #21048040 Report a problem | ||
| 3/11/2021 | Pending sale | $650,000$251/sqft |
Source: RMLS (OR) #21048040 Report a problem | ||
| 3/10/2021 | Listed for sale | $650,000+18.4%$251/sqft |
Source: RMLS (OR) #21048040 Report a problem | ||
| 5/24/2019 | Sold | $549,000$212/sqft |
Source: RMLS (OR) #19352257 Report a problem | ||
| 4/30/2019 | Pending sale | $549,000$212/sqft |
Source: Next Generation Real Estate LLC #19352257 Report a problem | ||
| 4/11/2019 | Price change | $549,000-0.2%$212/sqft |
Source: Next Generation Real Estate LLC #19352257 Report a problem | ||
| 3/31/2019 | Listed for sale | $550,000-1.8%$212/sqft |
Source: Owner Report a problem | ||
| 2/12/2019 | Listing removed | $560,000$216/sqft |
Source: Real Living The Real Estate Group #18295110 Report a problem | ||
| 1/15/2019 | Price change | $560,000-2.6%$216/sqft |
Source: Real Living The Real Estate Group #18295110 Report a problem | ||
| 11/13/2018 | Price change | $574,900-2.5%$222/sqft |
Source: Real Living The Real Estate Group #18295110 Report a problem | ||
| 10/30/2018 | Price change | $589,900-0.9%$227/sqft |
Source: Real Living The Real Estate Group #18295110 Report a problem | ||
| 9/13/2018 | Price change | $595,000+0.8%$229/sqft |
Source: Real Living The Real Estate Group #18295110 Report a problem | ||
| 8/10/2018 | Pending sale | $590,000$227/sqft |
Source: Real Living The Real Estate Group #18295110 Report a problem | ||
| 7/5/2018 | Listed for sale | $590,000+280.6%$227/sqft |
Source: Real Living The Real Estate Group #18295110 Report a problem | ||
| 10/3/2017 | Sold | $155,000$60/sqft |
Source: Public Record Report a problem | ||
Public tax history
| Year | Property taxes | Tax assessment |
|---|---|---|
| 2024 | $7,627 +5.2% | $751,205 +0.6% |
| 2023 | $7,251 +10.3% | $746,907 +1.2% |
| 2022 | $6,576 +4.4% | $738,105 +18.9% |
| 2021 | $6,298 +6.1% | $620,596 +11% |
| 2020 | $5,938 | $558,936 +5.7% |
| 2019 | $5,938 +24.1% | $528,699 -5.5% |
| 2018 | $4,786 +201.3% | $559,226 +370.7% |
| 2017 | $1,588 +33.7% | $118,800 +32% |
| 2016 | $1,187 | $90,000 +12.5% |
| 2015 | $1,187 | $80,000 |
Find assessor info on the county website
Neighborhood: Orchards
Nearby homes
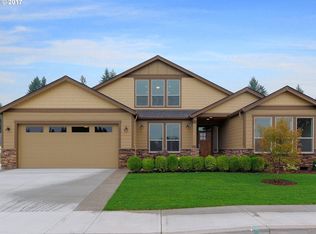
- $868,0003 bd2 ba3k sqft15100 NE 93rd St, Vancouver, WA 98682Off Market
- $565,9003 bd2 ba1.5k sqft15108 NE 93rd St, Vancouver, WA 98682Off Market
- $775,7003 bd2 ba2.2k sqft15101 NE 94th St, Vancouver, WA 98682Off Market
- $5490.459 Acres9312 NE 152nd Ave, Vancouver, WA 98682Off Market
- $905,2003 bd2 ba2.7k sqft15010 NE 93rd St, Vancouver, WA 98682Off Market
- $756,2004 bd2 ba3k sqft15107 NE 93rd St, Vancouver, WA 98682Off Market
- $614,0003 bd2 ba1.7k sqft15015 NE 94th St, Vancouver, WA 98682Off Market
- $598,3004 bd2 ba1.7k sqft15103 NE 93rd St, Vancouver, WA 98682Off Market
Nearby schools
GreatSchools rating
- 5/10York Elementary SchoolGrades: K-5Distance: 0.1 mi
- 5/10Frontier Middle SchoolGrades: 6-8Distance: 1.2 mi
- 3/10Heritage High SchoolGrades: 9-12Distance: 1.2 mi
Schools provided by the listing agent
- Elementary: York
- Middle: Frontier
- High: Heritage
Source: RMLS (OR). This data may not be complete. We recommend contacting the local school district to confirm school assignments for this home.
Get a cash offer in 3 minutes
Find out how much your home could sell for in as little as 3 minutes with a no-obligation cash offer.
Estimated market value
$903,400
Get a cash offer in 3 minutes
Find out how much your home could sell for in as little as 3 minutes with a no-obligation cash offer.
Estimated market value
$903,400
- Washington
- Clark County
- Vancouver
- 98682
- Orchards
- 15104 NE 93rd St
Nearby cities
Nearby neighborhoods
Nearby zip codes
Other Vancouver Topics
