Welcome to Your New Home at Deerhaven! Discover the Boston floorplan's charm: a 5-bedroom, 2.5-bath, 2,176 sq ft modern haven. Enjoy granite countertops, stainless-steel appliances, and an open-concept layout bathed in natural light. Features include a first-floor laundry, luxurious primary bedroom with a walk-in closet, and a spacious two-car garage. Seize the chance to blend style and practicality in a beautiful setting. Renderings are illustrative; actual features may vary.
Closed
$345,000
15104 Turkey Creek Blvd, Fairburn, GA 30213
5beds
--sqft
Single Family Residence
Built in 2024
0.25 Acres Lot
$339,100 Zestimate®
$--/sqft
$2,608 Estimated rent
Home value
$339,100
$322,000 - $356,000
$2,608/mo
Zestimate® history
Owner options
List your home for rent
$2,608/mo
Rent Zestimate®
Find your next renter with Zillow Rental Manager. Plus, with online applications, you can quickly screen prospective tenants – for free.
$2,608/mo
Rent Zestimate®
Refinance and save
$2,735/mo
Est. payment
Refinancing to a lower rate could help reduce your monthly payments and save thousands over the life of the loan.
$2,735/mo
Est. payment
Explore your selling options
Work with a Zillow partner agent
Leverage their expertise and Zillow's premium Showcase listings to get your home seen by more buyers.
Get startedList with your own agent
Get your home in front of millions of buyers by listing it on Zillow.
Learn how to do itSell it yourself
Take full control of how buyers see your home on Zillow by listing For Sale by Owner (FSBO).
List your homeWhat's special
Zillow last checked:
Listing updated:
Listed by:
Tamra J Wade 770-502-6230,
Re/Max Tru, Inc.
Bought with:
No Sales Agent, 0
Non-Mls Company
Source: GAMLS,MLS#: 10320460
Facts & features
Interior
Bedrooms & bathrooms
- Bedrooms: 5
- Bathrooms: 3
- Full bathrooms: 2
- 1/2 bathrooms: 1
Rooms
- Room types: Family Room, Other
Kitchen
- Features: Kitchen Island, Pantry, Solid Surface Counters
Heating
- Central
Cooling
- Electric
Appliances
- Included: Dishwasher, Electric Water Heater, Gas Water Heater, Microwave, Stainless Steel Appliance(s)
- Laundry: Other
Features
- Tile Bath, Walk-In Closet(s)
- Flooring: Carpet, Vinyl
- Basement: None
- Has fireplace: No
- Common walls with other units/homes: No Common Walls
Interior area
- Total structure area: 0
- Finished area above ground: 0
- Finished area below ground: 0
Property
Parking
- Parking features: Garage
- Has garage: Yes
Features
- Levels: Two
- Stories: 2
- Patio & porch: Patio
- Body of water: None
Lot
- Size: 0.25 Acres
- Features: Level, Other
Details
- Parcel number: 0.0
Construction
Type & style
- Home type: SingleFamily
- Architectural style: Traditional
- Property subtype: Single Family Residence
Materials
- Stone
- Foundation: Slab
- Roof: Composition
Condition
- Under Construction
- New construction: Yes
- Year built: 2024
Utilities & green energy
- Sewer: Public Sewer
- Water: Public
- Utilities for property: High Speed Internet, Sewer Available, Underground Utilities, Water Available
Community & HOA
Community
- Features: Sidewalks, Street Lights
- Security: Carbon Monoxide Detector(s), Smoke Detector(s)
- Subdivision: Deerhaven
HOA
- Has HOA: Yes
- Services included: Management Fee
- HOA fee: $600 annually
Location
- Region: Fairburn
Financial & listing details
- Annual tax amount: $1
- Date on market: 6/17/2024
- Cumulative days on market: 26 days
- Listing agreement: Exclusive Right To Sell
- Listing terms: Cash,Conventional,VA Loan
Price history
| Date | Event | Price |
|---|---|---|
| 8/20/2024 | Sold | $345,000+3.5% |
Source:  GAMLS #10320460 Report a problem GAMLS #10320460 Report a problem | ||
| 7/26/2024 | Pending sale | $333,450 |
Source:  FMLS GA #7405450 Report a problem FMLS GA #7405450 Report a problem | ||
| 6/26/2024 | Price change | $333,450-20.5% |
Source: GAMLS #10320460 Report a problem | ||
| 6/18/2024 | Price change | $419,450-15.3% |
Source: GAMLS #10320460 Report a problem | ||
| 6/17/2024 | Listed for sale | $495,245 |
Source: GAMLS #10320460 Report a problem | ||
Public tax history
Tax history is unavailable.
Neighborhood: 30213
Nearby homes
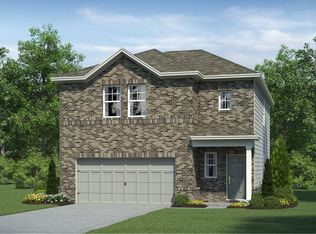
- $355,4504 bd3 ba1.8k sqft10011 Deerhaven Pkwy, Union City, GA 30213Sold
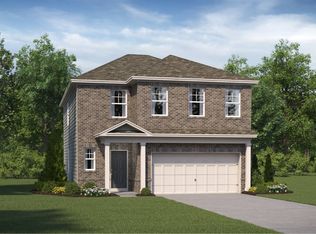
- $345,4505 bd3 ba2.1k sqft10015 Deerhaven Pkwy, Union City, GA 30213Sold
- $328,4504 bd3 ba1.8k sqft15112 Turkey Creek Blvd, Union City, GA 30213Sold
- $316,9503 bd3 ba1.3k sqft7409 Deer Wood St, Fairburn, GA 30213Sold
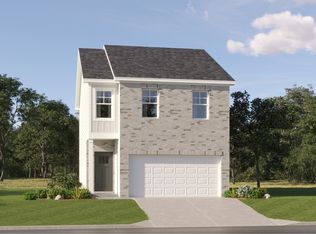
- $385,0005 bd3 ba2.1k sqft15101 Turkey Creek Rd, Fairburn, GA 30213Sold
- $331,4504 bd3 ba-- sqft10003 Deerhaven Pkwy, Union City, GA 30213Sold
- $293,4503 bd3 ba1.3k sqft10012 Deerhaven Pkwy, Fairburn, GA 30213Sold
- $233,0003 bd3 ba1.3k sqft8300 Hunters Grove Rd, Union City, GA 30291Sold
Nearby schools
GreatSchools rating
- 9/10Liberty Point Elementary SchoolGrades: PK-5Distance: 1.3 mi
- 5/10Camp Creek Middle SchoolGrades: 6-8Distance: 3.5 mi
- 4/10Langston Hughes High SchoolGrades: 9-12Distance: 4.8 mi
Schools provided by the listing agent
- Elementary: Campbell
- Middle: Renaissance
- High: Langston Hughes
Source: GAMLS. This data may not be complete. We recommend contacting the local school district to confirm school assignments for this home.
Get a cash offer in 3 minutes
Find out how much your home could sell for in as little as 3 minutes with a no-obligation cash offer.
Estimated market value
$339,100
Get a cash offer in 3 minutes
Find out how much your home could sell for in as little as 3 minutes with a no-obligation cash offer.
Estimated market value
$339,100
- Georgia
- Fulton County
- Union City
- 30213
- 15104 Turkey Creek Blvd
Nearby cities
Nearby zip codes
Other Union City Topics
