Skip main navigation
Sold for $425,000
  • $425,000

    15105 Cardin Pl, Woodbridge, VA 22193

    3beds
    2,246sqft
    Townhouse
    Built in 1988
    1,346 Square Feet Lot
    $441,100 Zestimate®
    $189/sqft
    $2,653 Estimated rent

    Home value

    $441,100

    $419,000 - $463,000

    $2,653/mo

    Zestimate® history
    Loading
    Loading...

    Owner options

    List your home for rent

    $2,653/mo

    Rent Zestimate®

    Find your next renter with Zillow Rental Manager. Plus, with online applications, you can quickly screen prospective tenants – for free.

    Learn more

    $2,653/mo

    Rent Zestimate®

    Refinance and save

    $2,642/mo

    Est. payment

    Refinancing to a lower rate could help reduce your monthly payments and save thousands over the life of the loan.

    See today's rates

    $2,642/mo

    Est. payment

    Explore your selling options

    Work with a Zillow partner agent

    Leverage their expertise and Zillow's premium Showcase listings to get your home seen by more buyers.

    Get started

    List with your own agent

    Get your home in front of millions of buyers by listing it on Zillow.

    Learn how to do it

    Sell it yourself

    Take full control of how buyers see your home on Zillow by listing For Sale by Owner (FSBO).

    List your home

    What's special

    Modern updatesAdditional living spaceMilitary basesModern livingRecreational amenitiesPlenty of roomNatural light
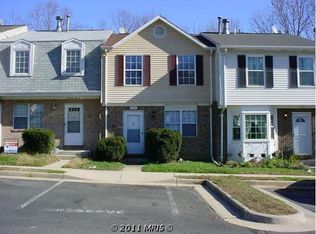
    Welcome to Your Updated Townhome in Woodbridge, VA This newly updated townhome at 15105 Cardin Place offers the perfect blend of comfort, convenience, and modern updates. Boasting a host of recent upgrades, including a NEWER Roof, Windows, Stainless Steel Appliances, quartz countertops and a brand-new HVAC system, this home is ready to impress even the most discerning buyer. Modern Living at Its Finest Step inside to discover an inviting interior flooded with natural light and enhanced by luxury vinyl plank flooring on the main level and plush carpeting on the upper and lower levels. The spacious living areas provide plenty of room to relax and entertain, while the fully finished basement with a walk-out exit offers additional living space and endless possibilities. Ideal Layout for Family Living With 3 bedrooms and 1 full bath plus 2 half baths, this home offers ample space for family living and comfortable accommodations for guests. The open-concept main level features a modern kitchen with stainless steel appliances, perfect for whipping up delicious meals, while the adjoining dining area and living room provide the ideal backdrop for hosting gatherings or simply unwinding after a long day. Conveniently Located Near Everything You Need Located just minutes from I-95, Potomac Mills Mall, Stonebridge Potomac Town Center, and a variety of schools, military bases, and recreational amenities, this home offers unparalleled convenience and accessibility. Commuters will appreciate the easy access to Washington, DC, and the future home of Amazon HQ2, while shoppers and foodies alike will delight in the nearby retail and dining options. Your Dream Home Awaits Don't miss your chance to make this updated townhome your own. Schedule a viewing today and experience the best of Woodbridge living for yourself. Plenty of parking.

    Zillow last checked:

    Listing updated:

    Listed by:

    KATIE WEDGE 571-517-2012,

    LPT Realty, LLC

    Bought with:

    Johnny Bashir, 0225039285

    RE/MAX One Solutions

    Source: Bright MLS,MLS#: VAPW2069284MLS Logo

    Facts & features

    Interior

    Bedrooms & bathrooms
    • Bedrooms: 3
    • Bathrooms: 4
    • Full bathrooms: 1
    • 1/2 bathrooms: 3
    • Main level bathrooms: 1
    Rooms
    • Room types: Dining Room, Primary Bedroom, Bedroom 2, Bedroom 3, Kitchen, Family Room, Laundry, Recreation Room, Primary Bathroom, Full Bath
    Basement
    • Description: Percent Finished: 100.0
    • Area: 900
    Heating
    • Central, Electric
    Cooling
    • Central Air, Electric
    Appliances
    • Included: Stainless Steel Appliance(s), Electric Water Heater
    • Laundry: In Basement, Laundry Room
    Features
    • Breakfast Area, Ceiling Fan(s), Dining Area, Eat-in Kitchen, Kitchen - Galley, Pantry, Bathroom - Tub Shower
    • Flooring: Luxury Vinyl, Carpet
    • Basement: Finished
    • Number of fireplaces: 1
    • Fireplace features: Brick
    Interior area
    • Total structure area: 2,246
    • Total interior livable area: 2,246 sqft
    • Finished area above ground: 1,346
    • Finished area below ground: 900

    Property

    Parking
    • Total spaces: 2
    • Parking features: Assigned, Parking Lot
    • Details: Assigned Parking
    Accessibility
    • Accessibility features: None
    Features
    • Levels: Three
    • Stories: 3
    • Patio & porch: Patio
    • Pool features: None
    Lot
    • Size: 1,346 Square Feet
    Details
    • Additional structures: Above Grade, Below Grade
    • Parcel number: 8291030442
    • Zoning: RPC
    • Special conditions: Standard

    Construction

    Type & style
    • Home type: Townhouse
    • Architectural style: Colonial
    • Property subtype: Townhouse
    Materials
    • Vinyl Siding, Brick Veneer
    • Foundation: Concrete Perimeter
    • Roof: Asphalt
    Condition
    • Excellent
    • New construction: No
    • Year built: 1988
    • Major remodel year: 2024

    Utilities & green energy

    • Sewer: Public Sewer
    • Water: Public

    Community & HOA

    Community
    • Subdivision: Dale City
    HOA
    • Has HOA: Yes
    • Amenities included: Tot Lots/Playground, Reserved/Assigned Parking
    • Services included: Trash, Snow Removal
    • HOA fee: $47 monthly
    • HOA name: DALE CITY T 7A - AMERICAN MANAGEMENT
    Location
    • Region: Woodbridge

    Financial & listing details

    • Price per square foot: $189/sqft
    • Tax assessed value: $318,300
    • Annual tax amount: $3,397
    • Date on market: 4/23/2024
    • Listing agreement: Exclusive Right To Sell
    • Listing terms: FHA,VA Loan,VHDA
    • Ownership: Fee Simple

    Price history

    DateEventPrice
    5/24/2024Sold$425,000+0%$189/sqft
    Source: Bright MLS #VAPW2069284 Report a problem
    4/27/2024Contingent$424,900$189/sqft
    Source: Bright MLS #VAPW2069284 Report a problem
    4/23/2024Listed for sale$424,900+21.4%$189/sqft
    Source: Bright MLS #VAPW2069284 Report a problem
    3/29/2024Sold$350,000+52.2%$156/sqft
    Source: Bright MLS #VAPW2068822 Report a problem
    5/16/2017Sold$230,000+0%$102/sqft
    Source: Public Record Report a problem
    3/4/2017Pending sale$229,900$102/sqft
    Source: Samson Properties #PW9787073 Report a problem
    1/26/2017Listed for sale$229,900$102/sqft
    Source: Samson Properties #PW9787073 Report a problem
    1/18/2017Pending sale$229,900$102/sqft
    Source: Samson Properties #PW9787073 Report a problem
    1/12/2017Price change$229,900-4.2%$102/sqft
    Source: Samson Properties #PW9787073 Report a problem
    10/13/2016Listed for sale$240,000+84.6%$107/sqft
    Source: Samson Properties #PW9787073 Report a problem
    10/5/2009Sold$130,000+72.9%$58/sqft
    Source: Public Record Report a problem
    7/7/2009Sold$75,186-75.3%$33/sqft
    Source: Public Record Report a problem
    9/1/2005Sold$305,000+74.4%$136/sqft
    Source: Public Record Report a problem
    8/29/2003Sold$174,900+40.5%$78/sqft
    Source: Public Record Report a problem
    7/30/2001Sold$124,500+29%$55/sqft
    Source: Public Record Report a problem
    6/30/1994Sold$96,500$43/sqft
    Source: Public Record Report a problem

    Public tax history

    YearProperty taxesTax assessment
    2025$3,697 +7.8%$377,100 +9.3%
    2024$3,430 +3.6%$344,900 +8.4%
    2023$3,312 -0.2%$318,300 +9.3%
    2022$3,320 +0.3%$291,100 +8.4%
    2021$3,309 +7.7%$268,600 +8.8%
    2020$3,073 +111.3%$246,800 +2.5%
    2019$1,454 -47.8%$240,800 +4.4%
    2018$2,786 +11.5%$230,700 +11.4%
    2017$2,499 -3.1%$207,100 -0.4%
    2016$2,578 +12.7%$208,000 +5.5%
    2015$2,287 $197,200 +9.7%
    2014$2,287 $179,800 +17.9%
    2013-- $152,500 +0.5%
    2012-- $151,800 +46.2%
    2010-- $103,800 -10.9%
    2009-- $116,500 -45.2%
    2008-- $212,600 -25%
    2007-- $283,600 -4%
    2006-- $295,300 +32.6%
    2005-- $222,700 +33.3%
    2004-- $167,100 +24%
    2003-- $134,800 +14.4%
    2002-- $117,800 +21.1%
    2001-- $97,300
    Find assessor info on the county website

    Neighborhood: Dale City

    Nearby schools

    GreatSchools rating
    Schools provided by the listing agent
    • Elementary: Neabsco
    • Middle: Potomac
    • High: Gar-field
    • District: Prince William County Public Schools

    Source: Bright MLS. This data may not be complete. We recommend contacting the local school district to confirm school assignments for this home.

    Get a cash offer in 3 minutes
    Find out how much your home could sell for in as little as 3 minutes with a no-obligation cash offer.
    Estimated market value
    $441,100
    Get a cash offer in 3 minutes
    Find out how much your home could sell for in as little as 3 minutes with a no-obligation cash offer.
    Estimated market value
    $441,100