Heritage Todd Creek Stunner with Unbeatable Views!
Welcome to your dream home in the highly sought-after 55+ community of Heritage Todd Creek—perfectly positioned on the left side of hole #1 of the Todd Creek Golf Course with breathtaking views of Longs Peak and the green right in front of you! This beautifully maintained home offers the ultimate blend of luxury, comfort, and entertainment space.
Step inside to an open floor plan designed for easy living and effortless entertaining. The main floor features a spacious primary suite, offering convenience and privacy, while upstairs includes a versatile secondary bedroom and a dedicated office—perfect for working from home, hobbies, or quiet reading time.
Whether you're hosting holiday gatherings or welcoming long-term visitors, the finished basement is a true showstopper. It boasts a third bedroom, a full bathroom, a stylish wet bar, a massive open area for games or relaxation, and a theater room that will impress even the most discerning movie critic.
Enjoy peaceful mornings on the patio, taking in sweeping mountain and golf course views, and embrace the active lifestyle this vibrant 55+ community has to offer—including golf, clubhouse amenities, social events, and more.
Don’t miss your chance to live in one of Todd Creek’s most enviable locations—schedule your private showing today!
Sold for $887,500
$887,500
15105 E Wabash Place, Brighton, CO 80602
3beds
4,254sqft
Single Family Residence
Built in 2011
10,352 Square Feet Lot
$854,900 Zestimate®
$209/sqft
$3,260 Estimated rent
Home value
$854,900
$795,000 - $915,000
$3,260/mo
Zestimate® history
Owner options
List your home for rent
$3,260/mo
Rent Zestimate®
Find your next renter with Zillow Rental Manager. Plus, with online applications, you can quickly screen prospective tenants – for free.
$3,260/mo
Rent Zestimate®
Refinance and save
$5,480/mo
Est. payment
Refinancing to a lower rate could help reduce your monthly payments and save thousands over the life of the loan.
$5,480/mo
Est. payment
Explore your selling options
Work with a Zillow partner agent
Leverage their expertise and Zillow's premium Showcase listings to get your home seen by more buyers.
Get startedList with your own agent
Get your home in front of millions of buyers by listing it on Zillow.
Learn how to do itSell it yourself
Take full control of how buyers see your home on Zillow by listing For Sale by Owner (FSBO).
List your homeWhat's special
Zillow last checked:
Listing updated:
Listed by:
Ann Wymore 720-650-7926 WymoreRealty@gmail.com,
Navigate Realty
Bought with:
Robert Isabell, 1317165
Keller Williams Avenues Realty
Source: REcolorado as distributed by MLS GRID,MLS#: 1586267
Facts & features
Interior
Bedrooms & bathrooms
- Bedrooms: 3
- Bathrooms: 3
- Full bathrooms: 2
- 3/4 bathrooms: 1
- Main level bathrooms: 2
- Main level bedrooms: 2
Primary bedroom
- Level: Main
- Area: 426.65 Square Feet
- Dimensions: 26.5 x 16.1
Bedroom
- Level: Main
- Area: 183.3 Square Feet
- Dimensions: 13 x 14.1
Bedroom
- Level: Basement
Primary bathroom
- Level: Main
Bathroom
- Level: Main
Bathroom
- Level: Basement
Bonus room
- Level: Basement
- Area: 170.4 Square Feet
- Dimensions: 14.2 x 12
Den
- Level: Main
- Area: 104.04 Square Feet
- Dimensions: 10.2 x 10.2
Dining room
- Level: Main
- Area: 139.92 Square Feet
- Dimensions: 10.6 x 13.2
Great room
- Level: Basement
- Area: 1320.76 Square Feet
- Dimensions: 35.6 x 37.1
Kitchen
- Level: Main
- Area: 191.4 Square Feet
- Dimensions: 14.5 x 13.2
Laundry
- Level: Main
Living room
- Level: Main
- Area: 403.63 Square Feet
- Dimensions: 22.3 x 18.1
Heating
- Forced Air
Cooling
- Central Air
Appliances
- Included: Cooktop, Dishwasher, Disposal, Double Oven, Gas Water Heater, Microwave, Refrigerator
Features
- Ceiling Fan(s), Eat-in Kitchen, Five Piece Bath, Granite Counters, High Ceilings, Kitchen Island, Open Floorplan, Pantry, Radon Mitigation System
- Flooring: Carpet, Stone, Tile, Wood
- Basement: Finished
- Number of fireplaces: 1
- Fireplace features: Gas
Interior area
- Total structure area: 4,254
- Total interior livable area: 4,254 sqft
- Finished area above ground: 2,127
- Finished area below ground: 1,973
Property
Parking
- Total spaces: 3
- Parking features: Garage - Attached
- Attached garage spaces: 3
Features
- Levels: One
- Stories: 1
Lot
- Size: 10,352 Square Feet
- Features: On Golf Course
Details
- Parcel number: R0178526
- Special conditions: Standard
Construction
Type & style
- Home type: SingleFamily
- Property subtype: Single Family Residence
Materials
- Frame
- Roof: Composition
Condition
- Updated/Remodeled
- Year built: 2011
Utilities & green energy
- Electric: 220 Volts in Garage
- Sewer: Public Sewer
- Water: Public
Community & HOA
Community
- Senior community: Yes
- Subdivision: Heritage Todd Creek
HOA
- Has HOA: Yes
- Amenities included: Clubhouse, Fitness Center, Gated, Golf Course, Playground, Pool, Spa/Hot Tub, Tennis Court(s), Trail(s)
- Services included: Reserve Fund, Maintenance Grounds, Recycling, Snow Removal, Trash
- HOA fee: $300 quarterly
- HOA name: Heritage Todd Creek Master
- HOA phone: 720-230-4700
- Second HOA fee: $195 quarterly
- Second HOA name: HTC Metro District
- Second HOA phone: 303-369-0800
Location
- Region: Brighton
Financial & listing details
- Price per square foot: $209/sqft
- Annual tax amount: $7,264
- Date on market: 4/24/2025
- Listing terms: Cash,Conventional,FHA,VA Loan
- Exclusions: Seller's Personal Property And Staging- Washer And Dryer Negotiable, Grill On The Exterior.
- Ownership: Individual
- Road surface type: Paved
Price history
| Date | Event | Price |
|---|---|---|
| 7/11/2025 | Sold | $887,500-1.4%$209/sqft |
Source:  REcolorado as distributed by MLS GRID #1586267 Report a problem REcolorado as distributed by MLS GRID #1586267 Report a problem | ||
| 6/11/2025 | Pending sale | $900,000$212/sqft |
Source: REcolorado as distributed by MLS GRID #1586267 Report a problem | ||
| 5/14/2025 | Price change | $900,000-3.2%$212/sqft |
Source: REcolorado as distributed by MLS GRID #1586267 Report a problem | ||
| 4/24/2025 | Listed for sale | $930,000$219/sqft |
Source: REcolorado as distributed by MLS GRID #1586267 Report a problem | ||
Public tax history
Tax history is unavailable.
Neighborhood: Heritage Todd Creek
Nearby homes
- $887,5003 bd3 ba4.2k sqft15105 Wabash Pl, Thornton, CO 80602Sold
- $880,1003 bd3 ba2.5k sqft15101 Wabash Pl, Thornton, CO 80602Off Market
- $749,9004 bd3 ba4k sqft15117 Wabash Pl, Thornton, CO 80602Sold

- $801,8004 bd3 ba2k sqft15123 Wabash Pl, Thornton, CO 80602Off Market
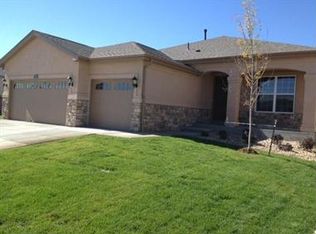
- $---- bd-- ba-- sqft15123 Wabash Pl, Brighton, CO 80602Off Market
- $806,6003 bd3 ba2.2k sqft15135 Wabash Pl, Thornton, CO 80602Off Market
- $639,9002 bd3 ba4.2k sqft15122 Wabash Pl, Thornton, CO 80602Sold
- $655,4002 bd2 ba1.8k sqft15134 Wabash Pl, Thornton, CO 80602Off Market
Nearby schools
GreatSchools rating
- 6/10Brantner Elementary SchoolGrades: PK-5Distance: 2.3 mi
- 4/10Rodger Quist Middle SchoolGrades: 6-8Distance: 2 mi
- 5/10Riverdale Ridge High SchoolGrades: 9-12Distance: 2.1 mi
Schools provided by the listing agent
- Elementary: Brantner
- Middle: Roger Quist
- High: Riverdale Ridge
- District: School District 27-J
Source: REcolorado as distributed by MLS GRID. This data may not be complete. We recommend contacting the local school district to confirm school assignments for this home.
Get a cash offer in 3 minutes
Find out how much your home could sell for in as little as 3 minutes with a no-obligation cash offer.
Estimated market value
$854,900
Get a cash offer in 3 minutes
Find out how much your home could sell for in as little as 3 minutes with a no-obligation cash offer.
Estimated market value
$854,900
- Colorado
- Adams County
- Thornton
- 80602
- Heritage Todd Creek
- 15105 E Wabash Place
Nearby cities
Nearby neighborhoods
Nearby zip codes
Other Thornton Topics
