Skip main navigation
Sold for $420,000
  • $420,000

    15105 Maxwell Place, Denver, CO 80239

    3beds
    1,714sqft
    Single Family Residence
    Built in 1972
    6,098.4 Square Feet Lot
    $418,200 Zestimate®
    $245/sqft
    $2,596 Estimated rent

    Home value

    $418,200

    $397,000 - $439,000

    $2,596/mo

    Zestimate® history
    Loading
    Loading...

    Owner options

    List your home for rent

    $2,596/mo

    Rent Zestimate®

    Find your next renter with Zillow Rental Manager. Plus, with online applications, you can quickly screen prospective tenants – for free.

    Learn more

    $2,596/mo

    Rent Zestimate®

    Refinance and save

    $2,442/mo

    Est. payment

    Refinancing to a lower rate could help reduce your monthly payments and save thousands over the life of the loan.

    See today's rates

    $2,442/mo

    Est. payment

    Explore your selling options

    Work with a Zillow partner agent

    Leverage their expertise and Zillow's premium Showcase listings to get your home seen by more buyers.

    Get started

    List with your own agent

    Get your home in front of millions of buyers by listing it on Zillow.

    Learn how to do it

    Sell it yourself

    Take full control of how buyers see your home on Zillow by listing For Sale by Owner (FSBO).

    List your home

    What's special

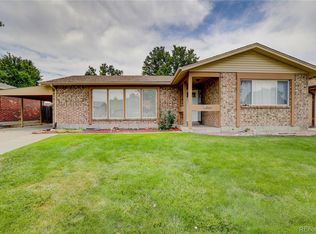
    Sleek finishesModern appliancesFinished basementExpansive yardCovered patioBeautifully updated kitchenBright spacious layout
    Welcome Home! Step inside and fall in love with this charming 3-bedroom, 2-full-bath ranch-style retreat that effortlessly blends comfort, style, and peace of mind. From the moment you pull up, you’ll feel the pride of ownership and the thoughtful care that’s gone into every inch of this home. Major updates—including a brand-new sewer line, new roof, and new fence—mean you can move right in with confidence and start living your best Colorado life. Inside, you’ll be greeted by a bright, spacious layout that feels warm and cozy. The beautifully updated kitchen is the heart of the home, featuring modern appliances, sleek finishes, and generous counter space—perfect for whipping up family favorites or hosting friends for dinner. The adjoining living area flows seamlessly, creating a warm, welcoming atmosphere filled with natural light. Downstairs, the finished basement offers even more possibilities—whether you envision a cozy movie room, a stylish home office, a fitness space, or a private guest suite, there’s room for it all. Step outside and discover your own backyard sanctuary—a truly special space designed for both relaxation and fun. The covered patio invites year-round outdoor enjoyment, whether it’s morning coffee in the sunshine or evening get-togethers under the soft glow of string lights. The expansive yard offers endless room to play, garden, or host summer barbecues, while the handy storage shed provides plenty of space for tools, toys, and hobbies. It’s the kind of yard that feels like an escape from it all—private, peaceful, and full of potential. Ideally located near parks, schools, shopping, and dining, this Denver gem delivers both convenience and charm. Every corner of this home radiates warmth and care—you can truly feel it the moment you step inside. Come see for yourself why this one stands out—you’ll know it’s home the instant you walk through the door.

    Zillow last checked:

    Listing updated:

    Listed by:

    Ryan Davis 720-207-3992 ryan@ryanandcolorado.com,

    Keller Williams Real Estate LLC

    Bought with:

    Ryan OBrien, 40026869

    Orion Real Estate

    Source: REcolorado as distributed by MLS GRID,MLS#: 2514459MLS Logo

    Facts & features

    Interior

    Bedrooms & bathrooms
    • Bedrooms: 3
    • Bathrooms: 2
    • Full bathrooms: 1
    • 3/4 bathrooms: 1
    • Main level bathrooms: 1
    • Main level bedrooms: 2
    Bedroom
    • Description: Larger Primary Bedroom On Main Floor
    • Features: Primary Suite
    • Level: Main
    Bedroom
    • Description: Great Secondary Bedroom
    • Level: Main
    Bedroom
    • Description: Basement Bedroom
    • Level: Basement
    Bathroom
    • Description: Main Floor Full Bath
    • Features: Primary Suite
    • Level: Main
    Bathroom
    • Description: Ideal Basement Bathroom For Guests
    • Level: Basement
    Game room
    • Description: Spacious Great Room In The Basement
    • Level: Basement
    Kitchen
    • Description: Updated And Remodelled With Newer Appliances
    • Level: Main
    Laundry
    • Description: Huge Laundry / Mech Room In The Basement
    • Level: Basement
    Living room
    • Description: Large Main Living Room
    • Level: Main
    Heating
    • Forced Air
    Cooling
    • Evaporative Cooling
    Appliances
    • Included: Dishwasher, Disposal, Dryer, Oven, Range, Refrigerator, Self Cleaning Oven, Washer
    Features
    • Eat-in Kitchen, Granite Counters, High Speed Internet, No Stairs, Open Floorplan
    • Flooring: Carpet, Tile, Vinyl
    • Basement: Cellar,Finished,Full
    Interior area
    • Total structure area: 1,714
    • Total interior livable area: 1,714 sqft
    • Finished area above ground: 857
    • Finished area below ground: 771

    Property

    Parking
    • Total spaces: 2
    • Parking features: Concrete
    • Attached garage spaces: 1
    • Details: RV Spaces: 1
    Features
    • Levels: One
    • Stories: 1
    • Patio & porch: Covered, Front Porch, Patio
    • Exterior features: Garden, Private Yard, Rain Gutters
    • Fencing: Full
    Lot
    • Size: 6,098 sqft
    • Features: Landscaped, Level
    Details
    • Parcel number: 18104046
    • Zoning: S-SU-D
    • Special conditions: Standard

    Construction

    Type & style
    • Home type: SingleFamily
    • Property subtype: Single Family Residence
    Materials
    • Brick, Frame
    • Foundation: Slab
    • Roof: Composition
    Condition
    • Year built: 1972

    Utilities & green energy

    • Sewer: Public Sewer
    • Water: Public
    • Utilities for property: Cable Available, Electricity Connected, Natural Gas Not Available

    Community & neighborhood

    Security
    • Security features: Smoke Detector(s)
    Location
    • Region: Denver
    • Subdivision: Montbello 28

    Other

    Other facts
    • Listing terms: Cash,Conventional,FHA,VA Loan
    • Ownership: Individual
    • Road surface type: Paved

    Price history

    DateEventPrice
    4/14/2026Sold$420,000-1.2%$245/sqft
    Source: REcolorado as distributed by MLS GRID #2514459 Report a problem
    3/8/2026Pending sale$425,000$248/sqft
    Source: REcolorado as distributed by MLS GRID #2514459 Report a problem
    3/5/2026Price change$425,000-5.6%$248/sqft
    Source: REcolorado as distributed by MLS GRID #2514459 Report a problem
    2/18/2026Listed for sale$450,000$263/sqft
    Source: REcolorado as distributed by MLS GRID #2514459 Report a problem
    1/20/2026Pending sale$450,000$263/sqft
    Source: REcolorado as distributed by MLS GRID #2514459 Report a problem
    11/11/2025Price change$450,000-2.2%$263/sqft
    Source: REcolorado as distributed by MLS GRID #2514459 Report a problem
    10/10/2025Listed for sale$460,000+130%$268/sqft
    Source: REcolorado as distributed by MLS GRID #2514459 Report a problem
    10/1/2015Sold$200,000+55%$117/sqft
    Source: Public Record Report a problem
    12/29/2009Sold$129,000-2.3%$75/sqft
    Source: Public Record Report a problem
    5/1/2009Listing removed$132,000$77/sqft
    Source: Listhub #750462 Report a problem
    4/3/2009Listed for sale$132,000+103.4%$77/sqft
    Source: Listhub #750462 Report a problem
    10/27/1993Sold$64,900$38/sqft
    Source: Public Record Report a problem

    Public tax history

    YearProperty taxesTax assessment
    2024$1,953 +4.9%$25,200 -10.5%
    2023$1,861 +3.7%$28,150 +20.3%
    2022$1,795 +14.6%$23,400 -2.7%
    2021$1,566 +2.9%$24,060 +14%
    2020$1,522 +20.4%$21,107 -0.7%
    2019$1,264 $21,254 +30.1%
    2018$1,264 +0.3%$16,340
    2017$1,260 +24.9%$16,340 +26.5%
    2016$1,009 +23.6%$12,920
    2015$816 0%$12,920 +31.4%
    2014$817 -4.6%$9,830
    2013$856 +17.9%$9,830 -3.4%
    2012$726 +26.3%$10,180
    2011$575 +2.2%$10,180 +18%
    2010$562 +31.3%$8,630
    2009$428 -0.2%$8,630 -32.6%
    2008$429 -3.7%$12,810
    2007$445 -49.4%$12,810 -3.6%
    2006$880 +3.3%$13,290
    2005$852 +17.7%$13,290 -2.2%
    2003$724 +1.9%$13,590 +12.4%
    2002$710 $12,090 +33.3%
    2001-- $9,070

    Find assessor info on the county website

    Neighborhood: Montbello

    Nearby schools

    GreatSchools rating
    Schools provided by the listing agent
    • Elementary: Amesse
    • Middle: Dr. Martin Luther King
    • High: Montbello
    • District: Denver 1

    Source: REcolorado as distributed by MLS GRID. This data may not be complete. We recommend contacting the local school district to confirm school assignments for this home.

    Get a cash offer in 3 minutes
    Find out how much your home could sell for in as little as 3 minutes with a no-obligation cash offer.
    Estimated market value
    $418,200
    Get a cash offer in 3 minutes
    Find out how much your home could sell for in as little as 3 minutes with a no-obligation cash offer.
    Estimated market value
    $418,200