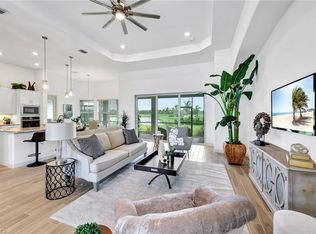
Ultimate Golfers Dream Home! It has a view of the 7th Fairway & Green, a Water View, a Heated Pool with Spa to relax in after the game and of course includes the coveted GOLF MEMBERSHIP! There are so many beautiful features and upgrades in this 3 Bedroom + Den home. Step into Luxury when you enter the double front doors you are immediately wowed by the 14-foot ceilings and Crown Molding. There are trey ceilings, shiplap details, and a built-out TV wall with cabinets and glass shelves. The kitchen has New Quartz Counters with a large Granite single Sink and Touchless Faucet. For cooking you will enjoy a New Induction Range, Built in Oven that is also an Air Fryer and Convection. The New Fridge even makes Ice Balls for your adult beverages! The Pantry has New Shelving that adds tons of Storage. Every Impact window in the home has attention to detail, either adorned with Plantation Shutters, Decorator Cornice boards or Drapes. The entire interior has been painted a tasteful neutral color. Each bedroom has its own bathroom and every closet has Closet Organization system installed to maximize storage space. Top that with beautiful light fixtures and ceiling fans with a modern flair and you know you will be ready to move right in. Some additional features that will make you feel secure in this home are a Ring security system and Storm Smart Shades all along the very large lanai. There are also privacy shades on the sides of the pool cage. The Pool Cage was redone after Ian with Picture window frames, No Seeum Screens and very cool lighting. The lanai offers lots of seating and alfresco dining space and comes complete with an Outdoor Kitchen Grill and mini Fridge. The oversized 2 car garage has a lot to offer as well with new epoxy floors, a work bench, cabinets and overhead garage storage racks. Gutters have been added and the Landscaping Upgraded to include Dusk to Dawn Lighting. The manicured landscaping is part of the maintenance-free living allowing you to embrace golfing, tennis, pickleball and the resort lifestyle offered by this very active community. Conveniently located just off I75 in the booming Burnt Store Rd corridor. Lots of options for boaters and fishing enthusiasts close by. Beautiful beaches less than an hour away. Downtown Punta Gorda is a quaint harbor town with chef owned restaurants and lots of live music to enjoy. Sunseekers is less than 20 minutes away and Margaritaville less than an hour away. Act now and seize your chance to own this spectacular golf home!
Sold for $950,000
$950,000
15105 RIVER BIRCH COURT, PUNTA GORDA, FL 33955
3beds
2,794sqft
Single Family Residence
Built in 2022
10,399 Square Feet Lot
$891,800 Zestimate®
$340/sqft
$7,626 Estimated rent
Home value
$891,800
$829,000 - $954,000
$7,626/mo
Zestimate® history
Owner options
List your home for rent
$7,626/mo
Rent Zestimate®
Find your next renter with Zillow Rental Manager. Plus, with online applications, you can quickly screen prospective tenants – for free.
$7,626/mo
Rent Zestimate®
Refinance and save
$6,882/mo
Est. payment
Refinancing to a lower rate could help reduce your monthly payments and save thousands over the life of the loan.
$6,882/mo
Est. payment
Explore your selling options
Work with a Zillow partner agent
Leverage their expertise and Zillow's premium Showcase listings to get your home seen by more buyers.
Get startedList with your own agent
Get your home in front of millions of buyers by listing it on Zillow.
Learn how to do itSell it yourself
Take full control of how buyers see your home on Zillow by listing For Sale by Owner (FSBO).
List your homeWhat's special
Zillow last checked:
Listing updated:
Listed by:
Denise Turgeon 863-368-2901,
EXP REALTY LLC 888-883-8509
Bought with:
Cary Stewart, 3465104
EXP REALTY LLC
Source: Stellar MLS,MLS#: C7494096 Originating MLS: Sarasota - Manatee
Originating MLS: Sarasota - Manatee
Facts & features
Interior
Bedrooms & bathrooms
- Bedrooms: 3
- Bathrooms: 3
- Full bathrooms: 3
Rooms
- Room types: Utility Room
Primary bedroom
- Features: Ceiling Fan(s), En Suite Bathroom, Walk-In Closet(s)
- Level: First
Bedroom 2
- Features: Ceiling Fan(s), Built-in Closet
- Level: First
Bedroom 3
- Features: Ceiling Fan(s), Built-in Closet
- Level: First
Primary bathroom
- Features: Dual Sinks, Exhaust Fan, Granite Counters, Makeup/Vanity Space, Multiple Shower Heads, Rain Shower Head, Tub with Separate Shower Stall, Water Closet/Priv Toilet, Linen Closet
- Level: First
Bathroom 2
- Features: En Suite Bathroom, Exhaust Fan, Granite Counters, Shower No Tub, Single Vanity, Linen Closet
- Level: First
Bathroom 3
- Features: En Suite Bathroom, Exhaust Fan, Granite Counters, Shower No Tub, Built-in Closet
- Level: First
Dinette
- Level: First
Dining room
- Level: First
Kitchen
- Features: Breakfast Bar, Pantry, Kitchen Island
- Level: First
Laundry
- Features: Granite Counters, Single Vanity
- Level: First
Living room
- Features: Ceiling Fan(s)
- Level: First
Office
- Features: Walk-In Closet(s)
- Level: First
Heating
- Central, Electric
Cooling
- Central Air
Appliances
- Included: Oven, Cooktop, Dishwasher, Disposal, Dryer, Electric Water Heater, Microwave, Range Hood, Refrigerator, Touchless Faucet, Washer
- Laundry: Inside, Laundry Room
Features
- Ceiling Fan(s), Coffered Ceiling(s), Crown Molding, Eating Space In Kitchen, High Ceilings, Open Floorplan, Primary Bedroom Main Floor, Solid Surface Counters, Thermostat, Tray Ceiling(s), Walk-In Closet(s)
- Flooring: Porcelain Tile
- Doors: Outdoor Grill, Outdoor Kitchen, Sliding Doors
- Windows: Storm Window(s), Shutters, Window Treatments, Hurricane Shutters/Windows
- Has fireplace: No
Interior area
- Total structure area: 3,922
- Total interior livable area: 2,794 sqft
Property
Parking
- Total spaces: 2
- Parking features: Garage Door Opener, Oversized
- Attached garage spaces: 2
Features
- Levels: One
- Stories: 1
- Exterior features: Irrigation System, Lighting, Outdoor Grill, Outdoor Kitchen, Rain Gutters, Sidewalk
- Has private pool: Yes
- Pool features: Child Safety Fence, Gunite, Heated, In Ground, Lighting, Salt Water
- Has spa: Yes
- Spa features: Heated, In Ground
- Has view: Yes
- View description: Golf Course, Water, Pond
- Has water view: Yes
- Water view: Water,Pond
- Waterfront features: Pond
Lot
- Size: 10,399 Square Feet
- Dimensions: 80 x 130
Details
- Parcel number: 422320203003
- Zoning: PD
- Special conditions: None
Construction
Type & style
- Home type: SingleFamily
- Property subtype: Single Family Residence
Materials
- Block, Concrete, Stucco
- Foundation: Slab
- Roof: Tile
Condition
- New construction: No
- Year built: 2022
Details
- Builder model: Bougainvillea
- Builder name: Lennar
Utilities & green energy
- Sewer: Public Sewer
- Water: Public
- Utilities for property: BB/HS Internet Available, Cable Available, Electricity Connected, Phone Available, Sewer Connected, Sprinkler Recycled, Street Lights, Underground Utilities, Water Connected
Community & HOA
Community
- Features: Deed Restrictions, Fitness Center, Gated Community - Guard, Golf Carts OK, Golf, Irrigation-Reclaimed Water, No Truck/RV/Motorcycle Parking, Pool, Restaurant, Sidewalks
- Pet fee: $0 monthly
- Subdivision: HERITAGE LANDING GOLF & COUNTRY CLUB
HOA
- Has HOA: No
- Amenities included: Fitness Center, Gated, Golf Course, Maintenance, Pickleball Court(s), Pool, Sauna, Security, Spa/Hot Tub, Tennis Court(s), Vehicle Restrictions
- Services included: 24-Hour Guard, Community Pool, Maintenance Grounds
- HOA fee: $480 monthly
- Second HOA name: Heritage Landing Golf &CC
- Second HOA phone: 941-347-2228
Location
- Region: Punta Gorda
Financial & listing details
- Price per square foot: $340/sqft
- Tax assessed value: $711,821
- Annual tax amount: $12,761
- Date on market: 6/20/2024
- Cumulative days on market: 20 days
- Listing terms: Cash,Conventional,FHA,VA Loan
- Ownership: Fee Simple
- Total actual rent: 0
- Electric utility on property: Yes
- Road surface type: Asphalt
Price history
| Date | Event | Price |
|---|---|---|
| 7/19/2025 | Listing removed | $995,000+4.7%$356/sqft |
Source:  SWFLMLS #224052077 Report a problem SWFLMLS #224052077 Report a problem | ||
| 8/23/2024 | Sold | $950,000-4.5%$340/sqft |
Source:  Stellar MLS #C7494096 Report a problem Stellar MLS #C7494096 Report a problem | ||
| 7/11/2024 | Pending sale | $995,000-5.2%$356/sqft |
Source: Stellar MLS #C7494096 Report a problem | ||
| 6/20/2024 | Listed for sale | $1,050,000$376/sqft |
Source: Stellar MLS #C7494096 Report a problem | ||
Public tax history
| Year | Property taxes | Tax assessment |
|---|---|---|
| 2025 | $13,207 +8.1% | $659,502 +0.1% |
| 2024 | $12,214 -4.3% | $658,588 -0.9% |
| 2023 | $12,761 +372.9% | $664,889 +1529.6% |
| 2022 | $2,698 | $40,800 |
Find assessor info on the county website
Neighborhood: 33955
Nearby homes
- $735,0003 bd4 ba3k sqft15097 River Birch Ct, Punta Gorda, FL 33955Sold

- $808,5004 bd3 ba2.8k sqft15113 River Birch Ct, Punta Gorda, FL 33955Off Market
- $829,5003 bd3 ba2.7k sqft15089 River Birch Ct, Punta Gorda, FL 33955Off Market
- $775,0004 bd3 ba2.8k sqft15121 River Birch Ct, Punta Gorda, FL 33955Sold
- $706,4004 bd2 ba2.4k sqft15084 River Birch Ct, Punta Gorda, FL 33955Off Market
- $728,5003 bd3 ba2.7k sqft15076 River Birch Ct, Punta Gorda, FL 33955Off Market
- $638,5004 bd2 ba2.4k sqft15092 River Birch Ct, Punta Gorda, FL 33955Off Market
- $715,5003 bd4 ba2.7k sqft15081 River Birch Ct, Punta Gorda, FL 33955Off Market
Nearby schools
GreatSchools rating
- 5/10East Elementary SchoolGrades: PK-5Distance: 9.1 mi
- 4/10Punta Gorda Middle SchoolGrades: 6-8Distance: 8.1 mi
- 5/10Charlotte High SchoolGrades: 9-12Distance: 8 mi


Get pre-qualified for a loan
At Zillow Home Loans, we can pre-qualify you in as little as 5 minutes with no impact to your credit score.An equal housing lender. NMLS #10287.
Sell for more on Zillow
Get a Zillow Showcase℠ listing at no additional cost and you could sell for .
$891,800
2% more
+$17,836
With Zillow Showcase(estimated)
$909,636
- Florida
- Charlotte County
- Punta Gorda
- 33955
- 15105 RIVER BIRCH COURT
Nearby cities
Nearby zip codes
Other Punta Gorda Topics
