Skip main navigation
Off market
  • $527,300

    15105 S Woodglen Way, Oregon City, OR 97045

    4beds
    1baths
    1,724sqft
    SingleFamily
    Built in 1970
    0.48 Acres Lot
    $527,300 Zestimate®
    $306/sqft
    $3,183 Estimated rent

    Home value

    $527,300

    $485,000 - $564,000

    $3,183/mo

    Zestimate® history
    Loading
    Loading...

    Owner options

    List your home for rent

    $3,183/mo

    Rent Zestimate®

    Find your next renter with Zillow Rental Manager. Plus, with online applications, you can quickly screen prospective tenants – for free.

    Learn more

    $3,183/mo

    Rent Zestimate®

    Refinance and save

    $3,256/mo

    Est. payment

    Refinancing to a lower rate could help reduce your monthly payments and save thousands over the life of the loan.

    See today's rates

    $3,256/mo

    Est. payment

    Explore your selling options

    Work with a Zillow partner agent

    Leverage their expertise and Zillow's premium Showcase listings to get your home seen by more buyers.

    Get started

    List with your own agent

    Get your home in front of millions of buyers by listing it on Zillow.

    Learn how to do it

    Sell it yourself

    Take full control of how buyers see your home on Zillow by listing For Sale by Owner (FSBO).

    List your home

    What's special

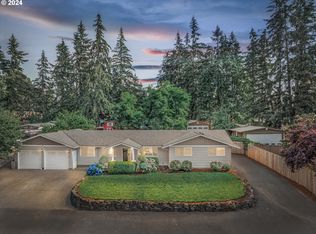
    1724 sq. ft. ranch style with a full hip roof and three foot overhangs, so rain never touches the exterior walls. Has 4 bedrooms and an office/laundry room. 2 of the bedrooms have 2 closets, for 12 feet of closet in each room. There's only one bathroom but it's big enough to split into 2 bathrooms, has double sinks and there's already a door from the master bedroom. The MB has double French glass doors that lead outside to a private fenced patio with a brick floor. The floors in the bedrooms, hall and living room of the house are Oak hardwood. The remainder of the floors are vinyl. Custom Mahogany shelving (bookcases) around the metal insert fireplace in living room. Original cabinets in kitchen but they're solid wood with no particle board. Formica countertops. 8 foot wide pantry closet. The attached garage is a very oversized one car (almost 2 car) and there's a large carport in front of the garage that will fit 2 small cars or one big one. The backyard has 2 outbuildings. One in the very back is a 1920's single car garage that's been split 1/3-2/3 into a studio or storage (2/3rds) This portion has a wooden floor and sheetrock on the walls and ceiling. The remainder (1/3) is a dirt floor for tool/mower storage and has a large roll-up door. Attic above the studio has plenty of storage room. Attached to the 1920's garage is a 12X16 heated greenhouse with custom Cedar benches and shelving for plants. (We grow Orchids) Has a sink with running water, electricity and a phone line from the house. 250 gallon propane tank for heat that's also connected to the BBQ. Near the greenhouse is the veggie/berry garden with a grape covered arch trellis at the entrance. Neighborhood Description Quiet neighborhood with all houses owned by tenants. Streets were repaved 2 years ago so they look like new.

    This property is off market, which means it's not currently listed for sale or rent on Zillow. This may be different from what's available on other websites or public sources.
    Facts & features

    Interior

    Bedrooms & bathrooms
    • Bedrooms: 4
    • Bathrooms: 1
    Heating
    • Forced air, Gas
    Cooling
    • Wall
    Appliances
    • Included: Dishwasher, Garbage disposal
    Features
    • Flooring: Hardwood, Linoleum / Vinyl
    • Basement: None
    • Has fireplace: Yes
    Interior area
    • Total interior livable area: 1,724 sqft

    Property

    Parking
    • Total spaces: 2
    • Parking features: Carport, Garage - Attached, On-street
    Features
    • Exterior features: Wood products
    • Has view: Yes
    • View description: None
    Lot
    • Size: 0.48 Acres
    Details
    • Parcel number: 00879696

    Construction

    Type & style
    • Home type: SingleFamily
    Materials
    • Roof: Composition
    Condition
    • Year built: 1970

    Community & HOA

    Location
    • Region: Oregon City

    Financial & listing details

    • Price per square foot: $306/sqft
    • Tax assessed value: $495,330
    • Annual tax amount: $3,985

    Price history

    DateEventPrice
    3/2/2000Sold$159,900$93/sqft
    Source: Public Record Report a problem

    Public tax history

    YearProperty taxesTax assessment
    2025$3,985 +11.9%$256,416 +3%
    2024$3,562 +2.4%$248,948 +3%
    2023$3,480 +6.9%$241,698 +3%
    2022$3,254 +4.6%$234,659 +3%
    2021$3,111 +3.1%$227,825 +3%
    2020$3,018 +2.4%$221,190 +3%
    2019$2,947 +4.5%$214,748 +3%
    2018$2,820 $208,493 +3%
    2017$2,820 +4.2%$202,420 +3%
    2016$2,706 $196,524 +3%
    2015$2,706 +2.6%$190,800 +3%
    2014$2,638 +8.9%$185,243 +3%
    2013$2,423 +0.2%$179,848 +3%
    2012$2,419 +2.8%$174,610 +3%
    2011$2,354 +2.5%$169,524 +3%
    2010$2,296 +2.4%$164,586 +3%
    2009$2,242 +6.4%$159,792 +3%
    2008$2,106 +2.4%$155,138 +3%
    2007$2,057 +6%$150,619 +3%
    2006$1,941 +1.1%$146,232 +3%
    2005$1,919 +2.4%$141,973 +3%
    2004$1,874 +1.8%$137,838 +3%
    2003$1,842 +3.2%$133,823 +3%
    2002$1,785 +1.7%$129,925 +3%
    2001$1,755 +5.6%$126,141 +3%
    2000$1,662 $122,467
    Find assessor info on the county website

    Neighborhood: 97045

    Nearby schools

    GreatSchools rating
    Schools provided by the listing agent
    • Elementary: Beavercreek
    • Middle: Ogden
    • High: Oregon City

    Source: The MLS. This data may not be complete. We recommend contacting the local school district to confirm school assignments for this home.

    Get a cash offer in 3 minutes
    Find out how much your home could sell for in as little as 3 minutes with a no-obligation cash offer.
    Estimated market value
    $527,300
    Get a cash offer in 3 minutes
    Find out how much your home could sell for in as little as 3 minutes with a no-obligation cash offer.
    Estimated market value
    $527,300