Skip main navigation
Sold
  • $680,000

    15105 SE Diamond Ct, Clackamas, OR 97015

    5beds
    3,270sqft
    Residential, Single Family Residence
    Built in 1994
    -- sqft lot
    $694,700 Zestimate®
    $208/sqft
    $3,905 Estimated rent

    Home value

    $694,700

    $660,000 - $729,000

    $3,905/mo

    Zestimate® history
    Loading
    Loading...

    Owner options

    List your home for rent

    $3,905/mo

    Rent Zestimate®

    Find your next renter with Zillow Rental Manager. Plus, with online applications, you can quickly screen prospective tenants – for free.

    Learn more

    $3,905/mo

    Rent Zestimate®

    Refinance and save

    $4,114/mo

    Est. payment

    Refinancing to a lower rate could help reduce your monthly payments and save thousands over the life of the loan.

    See today's rates

    $4,114/mo

    Est. payment

    Explore your selling options

    Work with a Zillow partner agent

    Leverage their expertise and Zillow's premium Showcase listings to get your home seen by more buyers.

    Get started

    List with your own agent

    Get your home in front of millions of buyers by listing it on Zillow.

    Learn how to do it

    Sell it yourself

    Take full control of how buyers see your home on Zillow by listing For Sale by Owner (FSBO).

    List your home

    What's special

    Formal livingExterior paintOpen kitchenLarge family roomRetractable sun coverGas fireplaceHuge bonus room
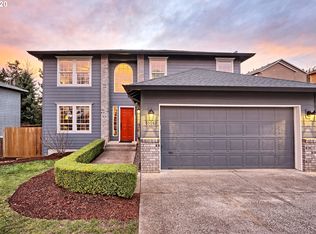
    Your perfect home in Happy Valley! This wonderful 5-bedroom, 3-full bath home has it all, boasting a spacious 3-car garage and sprawling over 3,000 sqft across three levels. This residence offers an abundance of space! Formal living and dining rooms, great for holiday entertaining or quiet gatherings. Open kitchen with ample cupboard space, bar seating, and an informal eating area. Large family room featuring a gas fireplace, perfect for cozy movie nights. 700+ sqft upper deck with a retractable sun cover, providing a perfect spot for outdoor gatherings and enjoying scenic views of neighboring protected greenspace. Upstairs features newer high-quality "pet-proof" carpeting in the primary suite & the other 3 bedrooms. Double French-doored office could also be a great kid's study room. Huge bonus room on the lower level, offering flexibility for an extra entertainment area plus a 5th bedroom tucked away perfect for guests. Don?t miss the massive storage area under the house for all your extra toys or seasonal decor. Extend your season with the covered lower patio at ground level leading to a grassy, fully fenced yard. Travel down the tiered garden area and find another excellent spot for an outdoor play area. Back gate access down below makes it convenient to maintain the beautiful landscape. New Hardi-plank siding, exterior paint in 2021 and a new roof in 2019, ensuring long-lasting durability and curb appeal. Situated in a coveted Happy Valley neighborhood, this home offers not only a tranquil living environment but also easy access to local amenities, schools, parks, and entertainment options. Enjoy the serenity of a peaceful neighborhood while being just moments away from everything you need. Check out our virtual tour links and schedule a showing today and experience the epitome of Happy Valley living!

    Zillow last checked:

    Listing updated:

    Listed by:

    Stephen FitzMaurice 971-803-1590,

    eXp Realty, LLC,

    Jennifer Tangvald 971-803-1590,

    eXp Realty, LLC

    Bought with:

    Nick Shivers, 200209063

    Keller Williams PDX Central

    Source: RMLS (OR),MLS#: 24104849MLS Logo

    Facts & features

    Interior

    Bedrooms & bathrooms
    • Bedrooms: 5
    • Bathrooms: 3
    • Full bathrooms: 3
    • Main level bathrooms: 1
    Rooms
    • Room types: Bedroom 4, Great Room, Bedroom 5, Bedroom 2, Bedroom 3, Dining Room, Family Room, Kitchen, Living Room, Primary Bedroom
    Primary bedroom
    • Features: Jetted Tub, Suite, Walkin Closet
    • Level: Upper
    • Area: 216
    • Dimensions: 18 x 12
    Bedroom 2
    • Features: Walkin Closet
    • Level: Upper
    • Area: 110
    • Dimensions: 11 x 10
    Bedroom 3
    • Features: Closet
    • Level: Upper
    • Area: 110
    • Dimensions: 11 x 10
    Bedroom 4
    • Features: Closet
    • Level: Upper
    • Area: 100
    • Dimensions: 10 x 10
    Bedroom 5
    • Features: Closet
    • Level: Lower
    • Area: 168
    • Dimensions: 14 x 12
    Dining room
    • Level: Main
    • Area: 80
    • Dimensions: 10 x 8
    Family room
    • Features: Deck, Fireplace
    • Level: Main
    • Area: 273
    • Dimensions: 21 x 13
    Kitchen
    • Features: Appliance Garage, Eat Bar, Peninsula
    • Level: Main
    • Area: 156
    • Width: 12
    Living room
    • Level: Main
    • Area: 192
    • Dimensions: 16 x 12
    Heating
    • Forced Air, Fireplace(s)
    Cooling
    • Central Air
    Appliances
    • Included: Appliance Garage, Dishwasher, Free-Standing Range, Free-Standing Refrigerator, Microwave, Stainless Steel Appliance(s), Washer/Dryer, Gas Water Heater
    • Laundry: Laundry Room
    Features
    • Granite, High Ceilings, Closet, Built-in Features, Walk-In Closet(s), Eat Bar, Peninsula, Suite
    • Flooring: Tile
    • Windows: Double Pane Windows, Vinyl Frames
    • Basement: Daylight,Finished
    • Number of fireplaces: 1
    • Fireplace features: Gas, Insert
    Interior area
    • Total structure area: 3,270
    • Total interior livable area: 3,270 sqft

    Property

    Parking
    • Total spaces: 3
    • Parking features: Driveway, Attached
    • Attached garage spaces: 3
    • Has uncovered spaces: Yes
    Features
    • Stories: 3
    • Patio & porch: Covered Patio, Deck, Patio
    • Exterior features: Garden, Raised Beds, Yard
    • Has spa: Yes
    • Spa features: Bath
    • Fencing: Fenced
    • Has view: Yes
    • View description: Trees/Woods
    Lot
    • Features: Trees, SqFt 7000 to 9999
    Details
    • Additional structures: ToolShed
    • Parcel number: 01603679

    Construction

    Type & style
    • Home type: SingleFamily
    • Architectural style: Traditional
    • Property subtype: Residential, Single Family Residence
    Materials
    • Cement Siding
    • Roof: Composition
    Condition
    • Updated/Remodeled
    • New construction: No
    • Year built: 1994

    Utilities & green energy

    • Gas: Gas
    • Sewer: Public Sewer
    • Water: Public

    Community & HOA

    Community
    • Subdivision: Sunnyside
    HOA
    • Has HOA: No
    Location
    • Region: Clackamas

    Financial & listing details

    • Price per square foot: $208/sqft
    • Tax assessed value: $659,824
    • Annual tax amount: $6,246
    • Date on market: 1/3/2024
    • Cumulative days on market: 73 days
    • Listing terms: Cash,Conventional,FHA,VA Loan

    Price history

    DateEventPrice
    2/13/2024Sold$680,000-2.8%$208/sqft
    Source: RMLS (OR) #24104849 Report a problem
    1/25/2024Pending sale$699,900+114%$214/sqft
    Source: RMLS (OR) #24104849 Report a problem
    5/3/2005Sold$327,000+20.2%$100/sqft
    Source: Public Record Report a problem
    1/12/2005Sold$272,000+2829.8%$83/sqft
    Source: Public Record Report a problem
    8/6/2003Sold$9,284-96.5%$3/sqft
    Source: Public Record Report a problem
    2/5/2001Sold$265,000+562.5%$81/sqft
    Source: Public Record Report a problem
    4/28/1995Sold$40,000$12/sqft
    Source: Public Record Report a problem

    Public tax history

    YearProperty taxesTax assessment
    2025$6,663 +3.7%$349,947 +3%
    2024$6,427 +2.9%$339,755 +3%
    2023$6,246 +5.7%$329,860 +3%
    2022$5,912 +3.8%$320,253 +3%
    2021$5,696 +3.2%$310,926 +3%
    2020$5,519 +1.5%$301,870 +3%
    2019$5,440 +14.2%$293,078 +3%
    2018$4,762 $284,542 +3%
    2017$4,762 +7.1%$276,254 +3%
    2016$4,448 $268,208 +3%
    2015$4,448 +2.9%$260,396 +3%
    2014$4,321 +10%$252,812 +3%
    2013$3,929 +1.3%$245,449 +3%
    2012$3,880 -1%$238,300 +3%
    2011$3,918 +5.8%$231,359 +3%
    2010$3,704 +3.3%$224,620 +3%
    2009$3,586 +6.5%$218,078 +3%
    2008$3,366 +1.9%$211,726 +3%
    2007$3,305 +11.6%$205,559 +3%
    2006$2,961 +1.4%$199,572 +3%
    2005$2,920 -14.2%$193,759 +3%
    2004$3,404 +22.3%$188,116 +3%
    2003$2,782 -48.5%$182,637 +3%
    2002$5,402 +105.3%$177,317 +3%
    2001$2,631 +1.9%$172,152 +3%
    2000$2,581 $167,138
    Find assessor info on the county website

    Neighborhood: 97015

    Nearby schools

    GreatSchools rating
    Schools provided by the listing agent
    • Elementary: Sunnyside
    • Middle: Rock Creek
    • High: Clackamas

    Source: RMLS (OR). This data may not be complete. We recommend contacting the local school district to confirm school assignments for this home.

    Get a cash offer in 3 minutes
    Find out how much your home could sell for in as little as 3 minutes with a no-obligation cash offer.
    Estimated market value
    $694,700
    Get a cash offer in 3 minutes
    Find out how much your home could sell for in as little as 3 minutes with a no-obligation cash offer.
    Estimated market value
    $694,700