Stunning fully-furnished pool home with A+ rated schools on pond & cul-de-sac in sought-after FishHawk Ranch! This beautifully updated and fully furnished 5-bedroom, 2.5-bathroom home is the only one available in FishHawk Ranch located on both a pond and a cul-de-sac—an ideal setting for families looking for privacy, tranquility, and a vibrant community lifestyle. Enjoy A+ rated schools within biking distance, resort-style amenities including three pools, splash park, tennis courts, fitness center, playgrounds, basketball courts, miles of nature trails, and a bustling town center—all within walking distance! Home Features: Etched glass double-door entry leading to an open floor plan with soaring ceilings and pool and pond views through triple sliders. Recently renovated inside and out. New flooring in all five bedrooms. Four bedrooms and two full baths downstairs. Upstairs bonus room converted into a private guest suite with half bath, mini-split AC, fridge, microwave, coffee maker, new flooring, 65” TV. Game room with brand new pool table, electronic dart board, table Pac-Man, and bar-style furniture. Master suite with 65” TV, mini-split AC, walk-in closet, and spa-like en suite with granite double vanity, walk-in shower, and soaking tub. Expansive open-concept kitchen with stainless steel appliances & gas range. Granite countertops & large island. Crown molding, custom lighting, under-cabinet lights Breakfast bar (seats 5), walk-in pantry, kitchen nook. Outdoor Oasis: Approx. 1,400 sq ft of outdoor living space (800 sq ft under truss). Screened pool area with blooming living walls, mature landscaping, and privacy hedges. Custom lighting throughout the yard & pool cage. Paver walkway to custom fire pit, rose garden, flowering arbor, and Bleeding Heart & Jasmine wall. Outdoor furnishings included: dining set, living room set, TV, grill, four zero gravity chairs, outdoor rugs, heater, umbrella, gardening bench, storage bench, pool vacuum, solar pool blanket. Recent Upgrades (2021 or newer): Porch extension including pavers, outdoor fire pit (including Solo Stove), pavers, and gutter system. New AC & roof. Interior and exterior paint. New ceiling fans, window screens, custom wood blinds. New pool pump, solar pool panels. New flooring throughout bedrooms, living/dining, and stairs. 6 TVs (including 75’ in family room and 65” on porch, in master and in bonus room). New pool enclosure screens. Mini-split AC units (master & guest suite). Grout stained/sealed in main living areas. Custom lighting inside and out via smart technology (including tv backlighting). And so much more!! This turnkey home truly has it all—from high-end furnishings and thoughtful upgrades to unmatched outdoor serenity in one of Florida’s premier communities. Prequalified buyers only.
Sold for $730,000
$730,000
15105 Tealrise Way, Lithia, FL 33547
5beds
2,653sqft
Single Family Residence
Built in 2003
9,600 Square Feet Lot
$652,400 Zestimate®
$275/sqft
$3,932 Estimated rent
Home value
$652,400
$600,000 - $711,000
$3,932/mo
Zestimate® history
Owner options
List your home for rent
$3,932/mo
Rent Zestimate®
Find your next renter with Zillow Rental Manager. Plus, with online applications, you can quickly screen prospective tenants – for free.
$3,932/mo
Rent Zestimate®
Refinance and save
$4,982/mo
Est. payment
Refinancing to a lower rate could help reduce your monthly payments and save thousands over the life of the loan.
$4,982/mo
Est. payment
Explore your selling options
Work with a Zillow partner agent
Leverage their expertise and Zillow's premium Showcase listings to get your home seen by more buyers.
Get startedList with your own agent
Get your home in front of millions of buyers by listing it on Zillow.
Learn how to do itSell it yourself
Take full control of how buyers see your home on Zillow by listing For Sale by Owner (FSBO).
List your homeWhat's special
Screened pool areaLarge islandBreakfast barGranite countertopsMaster suiteOpen floor planOutdoor living space
Zillow last checked:
Listing updated:
Listed by:
Moe Mossa 888-490-1268,
SAVVY AVENUE, LLC 888-490-1268
Bought with:
Non-Member Agent
STELLAR NON-MEMBER OFFICE
Source: Stellar MLS,MLS#: A4659231 Originating MLS: Sarasota - Manatee
Originating MLS: Sarasota - Manatee
Facts & features
Interior
Bedrooms & bathrooms
- Bedrooms: 5
- Bathrooms: 3
- Full bathrooms: 2
- 1/2 bathrooms: 1
Primary bedroom
- Features: Walk-In Closet(s)
- Level: First
Kitchen
- Level: First
Living room
- Level: First
Heating
- Natural Gas
Cooling
- Central Air, Ductless
Appliances
- Included: Oven, Dishwasher, Disposal, Dryer, Gas Water Heater, Microwave, Range, Refrigerator, Washer
- Laundry: Electric Dryer Hookup, Gas Dryer Hookup, Inside, Laundry Room
Features
- Cathedral Ceiling(s), Ceiling Fan(s), Eating Space In Kitchen, High Ceilings, In Wall Pest System, Living Room/Dining Room Combo, Open Floorplan, Primary Bedroom Main Floor, Stone Counters, Thermostat, Vaulted Ceiling(s), Walk-In Closet(s)
- Flooring: Ceramic Tile, Luxury Vinyl
- Doors: French Doors, Outdoor Grill, Sliding Doors
- Windows: Window Treatments, Shutters
- Has fireplace: No
Interior area
- Total structure area: 2,653
- Total interior livable area: 2,653 sqft
Property
Parking
- Total spaces: 2
- Parking features: Garage - Attached
- Attached garage spaces: 2
Features
- Levels: Two
- Stories: 2
- Exterior features: Garden, Irrigation System, Lighting, Outdoor Grill, Private Mailbox, Rain Gutters, Sidewalk
- Has private pool: Yes
- Pool features: Auto Cleaner, Child Safety Fence, Deck, Fiber Optic Lighting, Gunite, Heated, In Ground, Lighting, Outside Bath Access, Screen Enclosure, Solar Cover, Solar Heat
- Has view: Yes
- View description: Pond
- Has water view: Yes
- Water view: Pond
- Waterfront features: Pond
Lot
- Size: 9,600 Square Feet
Details
- Parcel number: U3030215TS00002700018.0
- Zoning: PD
- Special conditions: None
Construction
Type & style
- Home type: SingleFamily
- Property subtype: Single Family Residence
Materials
- Block, Concrete, Stucco
- Foundation: Slab
- Roof: Shingle
Condition
- New construction: No
- Year built: 2003
Utilities & green energy
- Sewer: Public Sewer
- Water: Public
- Utilities for property: BB/HS Internet Available, Cable Available, Cable Connected, Electricity Connected, Fiber Optics, Natural Gas Connected, Phone Available, Sewer Connected, Sprinkler Recycled, Street Lights, Underground Utilities, Water Connected
Community & HOA
Community
- Features: Clubhouse, Dog Park, Fitness Center, Irrigation-Reclaimed Water, No Truck/RV/Motorcycle Parking, Park, Playground, Pool, Restaurant, Sidewalks, Tennis Court(s)
- Pet fee: $0 monthly
- Subdivision: FISHHAWK RANCH PH 2 PRCL
HOA
- Has HOA: Yes
- Services included: Community Pool, Recreational Facilities
- HOA fee: $10 monthly
- HOA name: Grand Manord
Location
- Region: Lithia
Financial & listing details
- Price per square foot: $275/sqft
- Tax assessed value: $508,536
- Annual tax amount: $4,988
- Date on market: 7/17/2025
- Cumulative days on market: 22 days
- Listing terms: Cash,Conventional,FHA,VA Loan
- Ownership: Fee Simple
- Total actual rent: 0
- Electric utility on property: Yes
- Road surface type: Paved
Price history
| Date | Event | Price |
|---|---|---|
| 9/26/2025 | Sold | $730,000-2.7%$275/sqft |
Source:  Stellar MLS #A4659231 Report a problem Stellar MLS #A4659231 Report a problem | ||
| 8/13/2025 | Pending sale | $749,900$283/sqft |
Source: Stellar MLS #A4659231 Report a problem | ||
| 7/17/2025 | Listed for sale | $749,900+227.2%$283/sqft |
Source: Stellar MLS #A4659231 Report a problem | ||
| 3/10/2003 | Sold | $229,200$86/sqft |
Source: Public Record Report a problem | ||
Public tax history
| Year | Property taxes | Tax assessment |
|---|---|---|
| 2025 | $6,595 +10% | $296,572 +2.9% |
| 2024 | $5,996 +5.5% | $288,214 +6.2% |
| 2023 | $5,682 -1.8% | $271,277 +3% |
| 2022 | $5,788 +5% | $263,376 +3% |
| 2021 | $5,513 +1.8% | $255,705 +1.4% |
| 2020 | $5,417 +2.2% | $252,175 +2.3% |
| 2019 | $5,299 | $246,505 +1.9% |
| 2018 | $5,299 +1.1% | $241,909 -20.5% |
| 2017 | $5,243 -5% | $304,290 +31.1% |
| 2016 | $5,519 -1.6% | $232,060 +0.7% |
| 2015 | $5,609 -0.5% | $230,447 +0.8% |
| 2014 | $5,637 | $228,618 +1.5% |
| 2013 | $5,637 +0.2% | $225,239 +1.7% |
| 2012 | $5,624 +0.6% | $221,474 +0.9% |
| 2011 | $5,591 -0.2% | $219,423 -1% |
| 2010 | $5,601 -3.3% | $221,602 -3.9% |
| 2009 | $5,794 +0.9% | $230,518 +0.1% |
| 2008 | $5,744 -1.9% | $230,288 +3% |
| 2007 | $5,855 -2.7% | $223,581 +2.5% |
| 2006 | $6,016 +2.9% | $218,128 +3% |
| 2005 | $5,844 | $211,775 +3% |
| 2004 | -- | $205,607 +479.6% |
| 2003 | -- | $35,471 |
| 2002 | -- | $35,471 |
Find assessor info on the county website
Neighborhood: 33547
Nearby homes
- $608,2004 bd2 ba2.3k sqft15107 Tealrise Way, Lithia, FL 33547Off Market
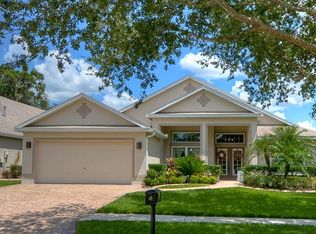
- $624,9004 bd3 ba2.9k sqft15103 Tealrise Way, Lithia, FL 33547Off Market
- $484,3004 bd2 ba2.3k sqft15109 Tealrise Way, Lithia, FL 33547Off Market
- $669,0004 bd3 ba2.9k sqft15101 Tealrise Way, Lithia, FL 33547Off Market

- $501,6004 bd3 ba2.3k sqft15111 Tealrise Way, Lithia, FL 33547Off Market
- $660,0005 bd4 ba3.1k sqft5923 Tealwater Pl, Lithia, FL 33547Sold
- $553,1004 bd3 ba2.2k sqft15106 Tealrise Way, Lithia, FL 33547Off Market
- $577,2004 bd3 ba2.7k sqft6011 Tealside Ct, Lithia, FL 33547Off Market
Nearby schools
GreatSchools rating
- 10/10Bevis Elementary SchoolGrades: PK-5Distance: 0.6 mi
- 9/10Randall Middle SchoolGrades: 6-8Distance: 2.1 mi
- 8/10Newsome High SchoolGrades: 9-12Distance: 2.2 mi
Get a cash offer in 3 minutes
Find out how much your home could sell for in as little as 3 minutes with a no-obligation cash offer.
Estimated market value
$652,400
Get a cash offer in 3 minutes
Find out how much your home could sell for in as little as 3 minutes with a no-obligation cash offer.
Estimated market value
$652,400
- Florida
- Hillsborough County
- Lithia
- 33547
- 15105 Tealrise Way
Nearby cities
Nearby neighborhoods
Nearby zip codes
Other Lithia Topics
