Skip main navigation
Off market
  • $506,100

    15106 Dahlia Dr, Philadelphia, PA 19116

    3beds
    3baths
    1,903sqft
    SingleFamily
    Built in 2014
    1,760 Square Feet Lot
    $506,100 Zestimate®
    $266/sqft
    $2,951 Estimated rent

    Home value

    $506,100

    $481,000 - $531,000

    $2,951/mo

    Zestimate® history
    Loading
    Loading...

    Owner options

    List your home for rent

    $2,951/mo

    Rent Zestimate®

    Find your next renter with Zillow Rental Manager. Plus, with online applications, you can quickly screen prospective tenants – for free.

    Learn more

    $2,951/mo

    Rent Zestimate®

    Refinance and save

    $3,471/mo

    Est. payment

    Refinancing to a lower rate could help reduce your monthly payments and save thousands over the life of the loan.

    See today's rates

    $3,471/mo

    Est. payment

    Explore your selling options

    Work with a Zillow partner agent

    Leverage their expertise and Zillow's premium Showcase listings to get your home seen by more buyers.

    Get started

    List with your own agent

    Get your home in front of millions of buyers by listing it on Zillow.

    Learn how to do it

    Sell it yourself

    Take full control of how buyers see your home on Zillow by listing For Sale by Owner (FSBO).

    List your home

    What's special

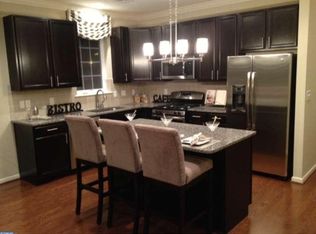
    One of the few Walnut models in the Arbours at Eagle Pointe (55+ Better Community) is available for your next adventure! This home is generously sized with tons of storage, and has 4 years~ tax abatement remaining (taxes only on the land). The Walnut allows main floor living for you and 2nd-floor living (loft area/large bedroom/full bath) for guests or family members. The home is bright with natural light from multiple windows. The open concept living room/dining room/kitchen (w/2-tiered island and additional seating) can flex to your preference and is sized to accommodate group entertainment. French doors lead to a back patio protected on 2 sides and overlooking open space. The main level master bedroom fits all your furniture, has 2 closets and a spacious master bath. The 2nd bedroom on the main level is being used as an office and is adjacent to a full bath. The kitchen pantry, laundry room closet, 2nd floor storage room and bedroom closets provide plenty of storage space. At Arbours, you can be as involved as you like. The Clubhouse offers numerous inside and outdoor activities such as a heated pool/hot tub, fitness center, bocce/shuffleboard, game and meeting rooms and a library. The Community sponsors trips, socials, musical performances and wellness activities if you care to participate. And outside upkeep - snow removal, mulching and mowing, roof repairs, siding and gutter repairs are the Association~s responsibility. If you are ready to enjoy the benefits of 55+ living without sacrificing significant living space, this home is for you! 2020-08-07

    This property is not currently displayed as for sale or rent on Zillow. This may be different from what's on other websites or public sources.
    Facts & features

    Interior

    Bedrooms & bathrooms
    • Bedrooms: 3
    • Bathrooms: 3
    Heating
    • Forced air, Gas
    Cooling
    • Central
    Interior area
    • Total interior livable area: 1,903 sqft
    • Finished area below ground: 0

    Property

    Parking
    • Total spaces: 2
    • Parking features: Garage - Attached
    Features
    • Exterior features: Other
    • Pool features: Community
    • Has view: Yes
    • View description: Territorial
    Lot
    • Size: 1,760 Square Feet
    Details
    • Parcel number: 583250006
    • Special conditions: Standard

    Construction

    Type & style
    • Home type: SingleFamily
    • Architectural style: Traditional
    Condition
    • Year built: 2014

    Community & HOA

    Community
    • Features: Fifty Five Plus Active Community
    • Senior community: Yes
    HOA
    • Has HOA: Yes
    • HOA fee: $334 monthly
    Location
    • Region: Philadelphia
    • Municipality: PHILADELPHIA

    Financial & listing details

    • Price per square foot: $266/sqft
    • Tax assessed value: $371,000
    • Annual tax amount: $5,193

    Price history

    DateEventPrice
    10/21/2020Sold$469,700+2.1%$247/sqft
    Source: Public Record Report a problem
    7/20/2020Pending sale$460,000$242/sqft
    Source: BHHS Fox & Roach Collegeville #PAPH913444 Report a problem
    7/18/2020Listed for sale$460,000+7.1%$242/sqft
    Source: BHHS Fox & Roach-Collegeville #PAPH913444 Report a problem
    7/18/2014Sold$429,393$226/sqft
    Source: Public Record Report a problem

    Public tax history

    YearProperty taxesTax assessment
    2025$5,193 +54.6%$371,000 -17.6%
    2024$3,360 +108.9%$450,000 -21.7%
    2023$1,608 +28.4%$574,700
    2022$1,253 --
    2021$1,253 -78.1%--
    2018$5,711 +376.1%--
    2017$1,200 +56.5%--
    2016$767 -52.5%--
    2015$1,616 --
    2014$1,616 +502.9%$415,000 +5794.9%
    2012$268 $7,040
    2011-- $7,040
    2010-- $7,040 -15.4%
    2009-- $8,320 -50%
    2008-- $16,640
    Find assessor info on the county website

    Neighborhood: Byberry

    Nearby schools

    GreatSchools rating
    Schools provided by the listing agent
    • District: THE SCHOOL DISTRICT OF PHILADELPHIA

    Source: The MLS. This data may not be complete. We recommend contacting the local school district to confirm school assignments for this home.

    Get a cash offer in 3 minutes
    Find out how much your home could sell for in as little as 3 minutes with a no-obligation cash offer.
    Estimated market value
    $506,100
    Get a cash offer in 3 minutes
    Find out how much your home could sell for in as little as 3 minutes with a no-obligation cash offer.
    Estimated market value
    $506,100