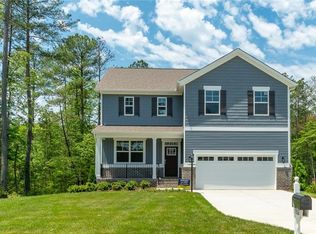
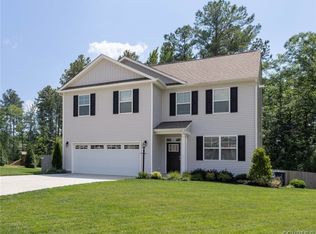
Welcome to one-level living in sought-after Collington, where thoughtful updates, exceptional outdoor spaces, and an amenity-rich community lifestyle come together. From the moment you arrive, the curb appeal and professionally landscaped, private lot make a lasting impression. Outdoor living is an extension of the home, featuring an impressive three-season room with windows that open and close, recessed lighting, and Trex decking, leading to an additional Trex deck and stamped concrete patio. Surrounded by mature evergreens and beautiful landscaping, the private backyard provides the perfect setting for relaxing and enjoying every season.
Step inside to discover an open-concept floor plan filled with natural light and beautiful finishes. Throughout the home, LVP flooring and plantation shutters add durability and timeless style. At the heart of the home is an updated designer kitchen featuring white shaker cabinetry extending to the ceiling, granite countertops, a large island, gas cooking, recessed lighting, a walk-in pantry, and convenient cabinet rollouts. The kitchen opens seamlessly to a bright breakfast nook and spacious living room, creating an inviting space for everyday living and entertaining.
The primary suite overlooks the backyard and offers a peaceful retreat with an ensuite bath featuring tile flooring, an oversized vanity, walk-in shower, and a generous closet with custom shelving. Two additional bedrooms and a full bath complete the main level.
The garage offers abundant storage with built-in shelving, epoxy flooring, and Trex stairs. Additional improvements include irrigation, gutter guards, a new vapor barrier and new sump pump in the crawlspace.
Collington residents enjoy walking trails, a clubhouse, pool, social clubs, and year-round community events, including the beloved Fall Festival coming up! Conveniently located near shopping, dining, and everyday conveniences, this is more than a beautiful home—it’s a lifestyle. Come experience all this home and Collington have to offer!
Pending
$469,900
15106 Hazelbury Cir, Midlothian, VA 23112
3beds
1,730sqft
Single Family Residence
Built in 2018
0.4 Acres Lot
$-- Zestimate®
$272/sqft
$54/mo HOA
What's special
- 19 days
- 405
- 14
Zillow last checked:
Listing updated:
Listed by:
Chelsea Walters 804-399-5715,
Providence Hill Real Estate 804-512-4999
Source: CVRMLS,MLS#: 2621646
Originating MLS: Central Virginia Regional MLS
Facts & features
Interior
Bedrooms & bathrooms
- Bedrooms: 3
- Bathrooms: 2
- Full bathrooms: 2
Rooms
- Room types: Center Hall
Primary bedroom
- Description: LVP, Custom Closet, Ensuite, Plantation Shutters
- Level: First
- Dimensions: 13.0 x 15.3
Bedroom 2
- Description: LVP, CF, Plantation Shutters
- Level: First
- Dimensions: 11.0 x 12.6
Bedroom 3
- Description: LVP, CF, Plantation Shutters
- Level: First
- Dimensions: 10.5 x 12.5
Additional room
- Description: Three-Season Room, Recessed Lights, Access to Deck
- Level: First
- Dimensions: 14.0 x 15.0
Dining room
- Description: LVP, Nook off Kitchen, Plantation Shutters
- Level: First
- Dimensions: 0 x 0
Foyer
- Description: LVP, Entryway
- Level: First
- Dimensions: 0 x 0
Other
- Description: Tub & Shower
- Level: First
Kitchen
- Description: LVP, Designer Cabinets, Island, Pantry, Gas Stove
- Level: First
- Dimensions: 14.0 x 29.2
Laundry
- Description: LVP, Built-in Cabinets, Sink
- Level: First
- Dimensions: 7.5 x 10.5
Living room
- Description: LVP, CF, Access to Porch, Recessed Lights
- Level: First
- Dimensions: 13.0 x 16.0
Heating
- Forced Air, Natural Gas
Cooling
- Central Air, Electric
Appliances
- Included: Dryer, Dishwasher, Gas Cooking, Disposal, Gas Water Heater, Microwave, Oven, Refrigerator, Stove, Tankless Water Heater, Washer
Features
- Bookcases, Built-in Features, Bedroom on Main Level, Breakfast Area, Ceiling Fan(s), Dining Area, Eat-in Kitchen, Granite Counters, High Ceilings, Kitchen Island, Bath in Primary Bedroom, Main Level Primary, Pantry, Recessed Lighting, Walk-In Closet(s), Window Treatments
- Flooring: Tile, Vinyl
- Doors: Storm Door(s)
- Windows: Window Treatments
- Basement: Crawl Space,Sump Pump
- Attic: Access Only
Interior area
- Total interior livable area: 1,730 sqft
- Finished area above ground: 1,730
- Finished area below ground: 0
Video & virtual tour
Property
Parking
- Total spaces: 2
- Parking features: Attached, Finished Garage, Garage, Garage Door Opener
- Attached garage spaces: 2
Features
- Levels: One
- Stories: 1
- Patio & porch: Rear Porch, Deck, Patio, Porch
- Exterior features: Sprinkler/Irrigation, Lighting, Porch
- Pool features: Concrete, Fenced, In Ground, Pool, Community
Lot
- Size: 0.4 Acres
- Features: Level
- Topography: Level
Details
- Parcel number: 723656697000000
- Zoning description: R12
Construction
Type & style
- Home type: SingleFamily
- Architectural style: Craftsman,Ranch
- Property subtype: Single Family Residence
Materials
- Brick, Drywall, Stone, Vinyl Siding
- Roof: Composition
Condition
- Resale
- New construction: No
- Year built: 2018
Utilities & green energy
- Sewer: Public Sewer
- Water: Public
Community & HOA
Community
- Features: Basketball Court, Common Grounds/Area, Clubhouse, Community Pool, Home Owners Association, Playground, Pool, Tennis Court(s), Trails/Paths
- Security: Smoke Detector(s)
- Subdivision: Collington
HOA
- Has HOA: Yes
- Amenities included: Management
- Services included: Clubhouse, Common Areas, Pool(s), Recreation Facilities
- HOA fee: $646 annually
Location
- Region: Midlothian
Financial & listing details
- Price per square foot: $272/sqft
- Tax assessed value: $400,600
- Annual tax amount: $3,565
- Date on market: 8/14/2026
- Ownership: Individuals
- Ownership type: Sole Proprietor
Estimated market value
Not available
Estimated sales range
Not available
Not available
Price history
| Date | Event | Price |
|---|---|---|
| 8/17/2026 | Pending sale | $469,900$272/sqft |
Source: | ||
| 8/15/2026 | Listed for sale | $469,900-3.9%$272/sqft |
Source: | ||
| 8/8/2026 | Listing removed | $489,000$283/sqft |
Source: | ||
| 7/21/2026 | Listed for sale | $489,000+46%$283/sqft |
Source: | ||
| 10/1/2018 | Sold | $334,893$194/sqft |
Source: Public Record Report a problem | ||
Public tax history
| Year | Property taxes | Tax assessment |
|---|---|---|
| 2025 | $3,459 -0.5% | $388,700 +0.6% |
| 2024 | $3,476 +15.8% | $386,200 +17.1% |
| 2023 | $3,000 -1.9% | $329,700 -0.9% |
| 2022 | $3,060 +4.4% | $332,600 +7.8% |
| 2021 | $2,931 +1.3% | $308,500 +1.3% |
| 2020 | $2,892 +6.4% | $304,400 +6.4% |
| 2019 | $2,717 +286.5% | $286,000 +286.5% |
| 2018 | $703 | $74,000 |
Find assessor info on the county website
Monthly payment
Est. payment
Payment breakdown
Explore the cost of this home by adjusting the details. Changes won't be saved.Climate risks
Neighborhood: 23112
Nearby schools
Schools provided by the listing agent
- Elementary: Spring Run
- Middle: Bailey Bridge
- High: Manchester
Source: CVRMLS. This data may not be complete. We recommend contacting the local school district to confirm school assignments for this home.