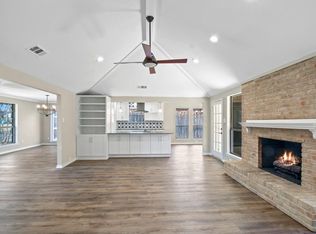
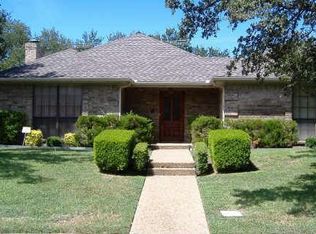
$1,500 carpet allowance! This charming home, located in the coveted Prestonwood area with quiet streets and mature trees, is situated on a large corner lot with live oak trees and an inviting backyard with flagstone patio, gas fire pit and cedar trellis. A perfect place to sip a cup of coffee or enjoy a dinner outdoors. This home features four bedrooms, three baths and two living areas with many upgrades such as: real oak hardwood floors, granite counters in kitchen, stainless steel gas range, custom crown moulding, plantation shutters and double sided gas log fireplace that serves the living room and front room. This well cared for home within walking distance of city parks and pedestrian trails is a must see!
Sold
Price Unknown
15106 Leafy Ln, Dallas, TX 75248
4beds
2,444sqft
Single Family Residence
Built in 1983
9,016 Square Feet Lot
$643,100 Zestimate®
$--/sqft
$3,260 Estimated rent
Home value
$643,100
$605,000 - $682,000
$3,260/mo
Zestimate® history
Owner options
List your home for rent
$3,260/mo
Rent Zestimate®
Find your next renter with Zillow Rental Manager. Plus, with online applications, you can quickly screen prospective tenants – for free.
$3,260/mo
Rent Zestimate®
Refinance and save
Refinancing to a lower rate could help reduce your monthly payments and save thousands over the life of the loan.
Explore your selling options
Work with a Zillow partner agent
Leverage their expertise and Zillow's premium Showcase listings to get your home seen by more buyers.
Get startedList with your own agent
Get your home in front of millions of buyers by listing it on Zillow.
Learn how to do itSell it yourself
Take full control of how buyers see your home on Zillow by listing For Sale by Owner (FSBO).
List your homeWhat's special
Zillow last checked:
Listing updated:
Listed by:
Jason Moore 0598009 972-942-0222,
24:15 Realty 972-942-0222
Bought with:
Amy Holt
Monument Realty
Source: NTREIS,MLS#: 20616284
Facts & features
Interior
Bedrooms & bathrooms
- Bedrooms: 4
- Bathrooms: 3
- Full bathrooms: 3
Primary bedroom
- Level: First
- Dimensions: 17 x 13
Bedroom
- Level: First
- Dimensions: 13 x 10
Bedroom
- Level: First
- Dimensions: 12 x 11
Bedroom
- Level: First
- Dimensions: 11 x 10
Kitchen
- Features: Eat-in Kitchen
- Level: First
- Dimensions: 13 x 10
Living room
- Level: First
- Dimensions: 16 x 15
Living room
- Level: First
- Dimensions: 15 x 15
Heating
- Central, Natural Gas
Cooling
- Attic Fan, Central Air, Ceiling Fan(s), Electric
Appliances
- Included: Dishwasher, Electric Oven, Gas Cooktop, Disposal, Gas Water Heater, Ice Maker, Microwave
- Laundry: Washer Hookup, Electric Dryer Hookup
Features
- Wet Bar, Decorative/Designer Lighting Fixtures, Eat-in Kitchen, Granite Counters, High Speed Internet, Open Floorplan, Paneling/Wainscoting, Cable TV, Vaulted Ceiling(s)
- Flooring: Brick, Wood
- Windows: Plantation Shutters
- Has basement: No
- Number of fireplaces: 1
- Fireplace features: Gas Log, Gas Starter, Masonry, See Through
Interior area
- Total interior livable area: 2,444 sqft
Property
Parking
- Total spaces: 2
- Parking features: Covered, Oversized, Garage Faces Rear
- Attached garage spaces: 2
Features
- Levels: One
- Stories: 1
- Patio & porch: Rear Porch, Deck, Patio, See Remarks, Covered
- Exterior features: Fire Pit
- Pool features: None
- Fencing: Wood
Lot
- Size: 9,016 Square Feet
- Features: Corner Lot, Landscaped, Sprinkler System
Details
- Parcel number: 00000820447000000
Construction
Type & style
- Home type: SingleFamily
- Architectural style: Traditional,Detached
- Property subtype: Single Family Residence
Materials
- Brick
- Roof: Shingle
Condition
- Year built: 1983
Utilities & green energy
- Sewer: Public Sewer
- Water: Public
- Utilities for property: Electricity Available, Electricity Connected, Sewer Available, Water Available, Cable Available
Community & HOA
Community
- Features: Curbs, Sidewalks
- Security: Security System Owned, Security System
- Subdivision: Prestonwood 20 Sec 02
HOA
- Has HOA: No
Location
- Region: Dallas
Financial & listing details
- Tax assessed value: $544,930
- Annual tax amount: $10,885
- Date on market: 5/15/2024
- Cumulative days on market: 49 days
- Listing terms: Cash,Conventional,FHA,VA Loan
- Electric utility on property: Yes
- Road surface type: Asphalt
Price history
| Date | Event | Price |
|---|---|---|
| 8/20/2024 | Sold | -- |
Source: NTREIS #20616284 Report a problem | ||
| 7/18/2024 | Pending sale | $599,500$245/sqft |
Source: NTREIS #20616284 Report a problem | ||
| 7/5/2024 | Contingent | $599,500$245/sqft |
Source: NTREIS #20616284 Report a problem | ||
| 6/29/2024 | Price change | $599,500-2.1%$245/sqft |
Source: NTREIS #20616284 Report a problem | ||
| 6/22/2024 | Price change | $612,500-2%$251/sqft |
Source: NTREIS #20616284 Report a problem | ||
| 6/13/2024 | Listed for sale | $625,000$256/sqft |
Source: NTREIS #20616284 Report a problem | ||
| 6/10/2024 | Contingent | $625,000$256/sqft |
Source: NTREIS #20616284 Report a problem | ||
| 5/15/2024 | Listed for sale | $625,000+150.5%$256/sqft |
Source: NTREIS #20616284 Report a problem | ||
| 9/18/2011 | Listing removed | $249,500$102/sqft |
Source: Ebby Halliday Realtors #11633497 Report a problem | ||
| 7/26/2011 | Listed for sale | $249,500$102/sqft |
Source: Active Website #11633497 Report a problem | ||
Public tax history
| Year | Property taxes | Tax assessment |
|---|---|---|
| 2025 | $5,018 -36.2% | $544,930 |
| 2024 | $7,861 +8.4% | $544,930 +14.9% |
| 2023 | $7,251 -6.7% | $474,330 +22.3% |
| 2022 | $7,774 0% | $387,830 +7.2% |
| 2021 | $7,776 -2.8% | $361,840 |
| 2020 | $7,998 -0.8% | $361,840 |
| 2019 | $8,060 +4.7% | $361,840 |
| 2018 | $7,696 +15.7% | $361,840 +18.3% |
| 2017 | $6,653 +10.5% | $305,990 +9.8% |
| 2016 | $6,019 +18.3% | $278,760 |
| 2015 | $5,090 | $278,760 +22.6% |
| 2014 | $5,090 | $227,430 |
| 2013 | -- | -- |
| 2012 | -- | -- |
| 2011 | -- | -- |
| 2010 | -- | -- |
| 2009 | -- | -- |
| 2008 | -- | -- |
| 2007 | -- | -- |
| 2005 | -- | -- |
| 2004 | -- | -- |
| 2003 | -- | -- |
| 2002 | -- | -- |
| 2001 | -- | -- |
Find assessor info on the county website
Neighborhood: 75248
Nearby homes
- $530,6003 bd2 ba2.1k sqft15110 Leafy Ln, Dallas, TX 75248Off Market
- $548,4003 bd2 ba2.2k sqft15105 Cypress Hills Dr, Dallas, TX 75248Off Market
- $630,8004 bd2 ba2.8k sqft6316 Fox Trl, Dallas, TX 75248Off Market
- $594,4003 bd3 ba2.5k sqft15114 Leafy Ln, Dallas, TX 75248Off Market

- $512,2003 bd2 ba2.1k sqft6311 Fox Trl, Dallas, TX 75248Off Market
- $541,7003 bd3 ba2.1k sqft15109 Cypress Hills Dr, Dallas, TX 75248Off Market
- $533,2003 bd2 ba1.7k sqft6312 Fox Trl, Dallas, TX 75248Off Market
- $593,6003 bd3 ba2.2k sqft15029 Cypress Hills Dr, Dallas, TX 75248Off Market
Nearby schools
GreatSchools rating
- 7/10Anne Frank Elementary SchoolGrades: PK-5Distance: 1.3 mi
- 5/10Benjamin Franklin Middle SchoolGrades: 6-8Distance: 4.9 mi
- 4/10Hillcrest High SchoolGrades: 9-12Distance: 5.1 mi
Schools provided by the listing agent
- Elementary: Anne Frank
- Middle: Benjamin Franklin
- High: Hillcrest
- District: Dallas ISD
Source: NTREIS. This data may not be complete. We recommend contacting the local school district to confirm school assignments for this home.
Get a cash offer in 3 minutes
Find out how much your home could sell for in as little as 3 minutes with a no-obligation cash offer.
Estimated market value
$643,100
Get a cash offer in 3 minutes
Find out how much your home could sell for in as little as 3 minutes with a no-obligation cash offer.
Estimated market value
$643,100
- Texas
- Dallas County
- Dallas
- 75248
- 15106 Leafy Ln
