Welcome to Stoneybrook West, a gated and guarded single-family home community in historic Winter Garden, Florida. Nestled amongst the lush, palm tree-lined fairways of a championship golf course, surrounded by dozens of ponds, and a 212-acre lake, Stoneybrook West offers an active, family-friendly lifestyle for its residents. Tucked in just a few blocks from Black Lake and Stoneybrook's extensive community amenities, this 4 bedroom, 2 bathroom home is in a perfect location for exploring all Stoneybrook and Winter Garden have to offer. The layout of this home is amazing and ideal for households of all sizes. Enter the home and find an extensive formal living and dining area with hardwood floors and plenty of windows for natural light. Continue on to the large kitchen, which is open to the family room beyond. Boasting ceramic tile that continues throughout the wet areas and high-traffic paths, this center of the home also offers an eat-in area for informal family meals, and a bar-top for more casual dining. Light-colored cabinets, recessed lighting, and stainless steel appliances complete the room. The owner's suite, located just beyond the family room, has more hardwood floors, a large walk-in closet, and views to the back lanai. The ensuite bathroom offers a garden tub and separate shower, dual vanities, and private water closet. Three additional bedrooms share a Jack-and-Jill bathroom with dual vanities, and are conveniently located adjacent to the spacious laundry room. Outside, find an extended screened lanai with painted concrete floor, ceiling fans, and plenty of space for entertaining and enjoying this amazing Florida weather, as well as a vinyl fence for additional privacy. This home is located in one of the most sought-after communities in Central Florida, and will not last. Reach out to schedule your private viewing today!
Sold for $465,000
$465,000
15106 MASTHEAD LANDING CIRCLE, WINTER GARDEN, FL 34787
4beds
2,154sqft
Single Family Residence
Built in 2004
5,880 Square Feet Lot
$513,800 Zestimate®
$216/sqft
$3,140 Estimated rent
Home value
$513,800
$488,000 - $539,000
$3,140/mo
Zestimate® history
Owner options
List your home for rent
$3,140/mo
Rent Zestimate®
Find your next renter with Zillow Rental Manager. Plus, with online applications, you can quickly screen prospective tenants – for free.
$3,140/mo
Rent Zestimate®
Refinance and save
$3,582/mo
Est. payment
Refinancing to a lower rate could help reduce your monthly payments and save thousands over the life of the loan.
$3,582/mo
Est. payment
Explore your selling options
Work with a Zillow partner agent
Leverage their expertise and Zillow's premium Showcase listings to get your home seen by more buyers.
Get startedList with your own agent
Get your home in front of millions of buyers by listing it on Zillow.
Learn how to do itSell it yourself
Take full control of how buyers see your home on Zillow by listing For Sale by Owner (FSBO).
List your homeWhat's special
Zillow last checked:
Listing updated:
Listed by:
Jeffrey Bauer 407-334-8056,
MARK SPAIN REAL ESTATE 855-299-7653
Bought with:
Mera Gunter, 3448017
FOWLKES REALTY CO
Source: Stellar MLS,MLS#: O6198987 Originating MLS: Orlando Regional
Originating MLS: Orlando Regional
Facts & features
Interior
Bedrooms & bathrooms
- Bedrooms: 4
- Bathrooms: 2
- Full bathrooms: 2
Primary bedroom
- Features: No Closet
- Level: First
Dining room
- Level: First
Kitchen
- Level: First
Living room
- Level: First
Heating
- Central
Cooling
- Central Air
Appliances
- Included: Dishwasher, Microwave, Range, Refrigerator
- Laundry: Laundry Room
Features
- Cathedral Ceiling(s), Ceiling Fan(s), Thermostat, Walk-In Closet(s)
- Flooring: Ceramic Tile, Hardwood
- Windows: Blinds
- Has fireplace: No
Interior area
- Total structure area: 2,754
- Total interior livable area: 2,154 sqft
Property
Parking
- Total spaces: 2
- Parking features: Garage Door Opener
- Attached garage spaces: 2
Features
- Levels: One
- Stories: 1
- Patio & porch: Covered, Screened
- Exterior features: Irrigation System, Private Mailbox, Sidewalk
- Fencing: Vinyl
Lot
- Size: 5,880 Square Feet
- Features: Sidewalk
- Residential vegetation: Mature Landscaping
Details
- Parcel number: 332227829007116
- Zoning: PUD
- Special conditions: None
Construction
Type & style
- Home type: SingleFamily
- Property subtype: Single Family Residence
Materials
- Stucco
- Foundation: Slab
- Roof: Shingle
Condition
- Completed
- New construction: No
- Year built: 2004
Utilities & green energy
- Sewer: Public Sewer
- Water: Public
- Utilities for property: Electricity Connected, Water Connected
Community & HOA
Community
- Features: Fishing, Sidewalks
- Pet fee: $0 monthly
- Subdivision: STONEYBROOK WEST
HOA
- Has HOA: Yes
- Services included: 24-Hour Guard, Common Area Taxes, Community Pool, Private Road
- HOA fee: $233 monthly
- HOA name: Leeland Management/Michelle or Sue
- HOA phone: 407-781-1408
Location
- Region: Winter Garden
Financial & listing details
- Price per square foot: $216/sqft
- Tax assessed value: $456,510
- Annual tax amount: $3,163
- Date on market: 4/24/2024
- Cumulative days on market: 84 days
- Listing terms: Cash,Conventional
- Ownership: Fee Simple
- Total actual rent: 0
- Electric utility on property: Yes
- Road surface type: Paved, Asphalt
Price history
| Date | Event | Price |
|---|---|---|
| 9/16/2024 | Sold | $465,000-5.1%$216/sqft |
Source:  Stellar MLS #O6198987 Report a problem Stellar MLS #O6198987 Report a problem | ||
| 7/17/2024 | Pending sale | $489,900$227/sqft |
Source: Stellar MLS #O6198987 Report a problem | ||
| 7/10/2024 | Price change | $489,900-2%$227/sqft |
Source: Stellar MLS #O6198987 Report a problem | ||
| 6/4/2024 | Price change | $499,900-9.1%$232/sqft |
Source: Stellar MLS #O6198987 Report a problem | ||
| 4/24/2024 | Listed for sale | $550,000+4.8%$255/sqft |
Source: Stellar MLS #O6198987 Report a problem | ||
| 11/21/2022 | Listing removed | -- |
Source: Stellar MLS #O6057406 Report a problem | ||
| 10/23/2022 | Listed for sale | $525,000-4.5%$244/sqft |
Source: Stellar MLS #O6057406 Report a problem | ||
| 10/10/2022 | Listing removed | -- |
Source: Stellar MLS #O6057406 Report a problem | ||
| 9/4/2022 | Listed for sale | $550,000+22.2%$255/sqft |
Source: Stellar MLS #O6057406 Report a problem | ||
| 3/7/2022 | Listing removed | -- |
Source: Stellar MLS #O6006191 Report a problem | ||
| 3/5/2022 | Listed for sale | $449,900+5.9%$209/sqft |
Source: Stellar MLS #O6006191 Report a problem | ||
| 1/7/2022 | Listing removed | -- |
Source: Stellar MLS #O5990838 Report a problem | ||
| 12/27/2021 | Pending sale | $425,000$197/sqft |
Source: Stellar MLS #O5990838 Report a problem | ||
| 12/13/2021 | Listed for sale | $425,000-5.6%$197/sqft |
Source: Stellar MLS #O5990838 Report a problem | ||
| 12/8/2021 | Listing removed | -- |
Source:  RE/MAX International Report a problem RE/MAX International Report a problem | ||
| 11/30/2021 | Listed for sale | $450,000$209/sqft |
Source: Stellar MLS #O5977692 Report a problem | ||
| 10/25/2021 | Pending sale | $450,000$209/sqft |
Source: Stellar MLS #O5977692 Report a problem | ||
| 10/5/2021 | Listed for sale | $450,000+0%$209/sqft |
Source: Stellar MLS #O5977692 Report a problem | ||
| 9/20/2021 | Listing removed | -- |
Source: Stellar MLS #O5968742 Report a problem | ||
| 9/20/2021 | Price change | $449,900+2%$209/sqft |
Source: Stellar MLS #O5968742 Report a problem | ||
| 9/15/2021 | Price change | $440,900-0.4%$205/sqft |
Source: Stellar MLS #O5968742 Report a problem | ||
| 9/7/2021 | Price change | $442,500-1.6%$205/sqft |
Source: Stellar MLS #O5968742 Report a problem | ||
| 8/25/2021 | Listed for sale | $449,900-1.1%$209/sqft |
Source: Stellar MLS #O5968742 Report a problem | ||
| 8/23/2021 | Listing removed | -- |
Source: Stellar MLS #O5962700 Report a problem | ||
| 8/2/2021 | Listed for sale | $455,000+116.8%$211/sqft |
Source: Stellar MLS #O5962700 Report a problem | ||
| 9/1/2004 | Sold | $209,900$97/sqft |
Source: Public Record Report a problem | ||
Public tax history
| Year | Property taxes | Tax assessment |
|---|---|---|
| 2024 | $3,254 +2.9% | $203,391 +3% |
| 2023 | $3,164 +2.7% | $197,467 +3% |
| 2022 | $3,082 +5.6% | $191,716 +3% |
| 2021 | $2,918 +0.7% | $186,132 +1.4% |
| 2020 | $2,896 +5.4% | $183,562 +2.3% |
| 2019 | $2,749 -0.3% | $179,435 +1.9% |
| 2018 | $2,756 | $176,089 -26.1% |
| 2017 | $2,756 +2.4% | $238,228 +4.6% |
| 2016 | $2,692 +0.3% | $227,851 -0.2% |
| 2015 | $2,683 -6.8% | $228,306 +6.4% |
| 2014 | $2,879 +2.2% | $214,518 +23.3% |
| 2013 | $2,818 +1.2% | $174,015 +3% |
| 2012 | $2,785 -2.7% | $168,937 -2.2% |
| 2011 | $2,863 -8% | $172,763 -10% |
| 2010 | $3,113 | $192,040 -13.4% |
| 2009 | -- | $221,801 -22.9% |
| 2008 | $3,505 -0.6% | $287,563 -7.1% |
| 2007 | $3,525 -7% | $309,703 +26.9% |
| 2006 | $3,791 +12% | $244,001 +26.8% |
| 2005 | $3,386 +246.3% | $192,457 +449.9% |
| 2004 | $978 +743.5% | $35,000 +451.2% |
| 2003 | $116 | $6,350 |
Find assessor info on the county website
Neighborhood: 34787
Nearby homes
- $450,3003 bd2 ba1.6k sqft15112 Masthead Landing Cir, Winter Garden, FL 34787Off Market
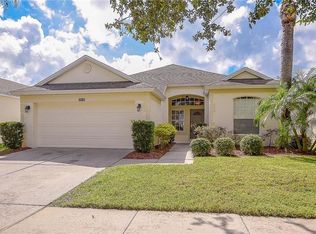
- $437,3003 bd2 ba1.7k sqft15086 Masthead Landing Cir, Winter Garden, FL 34787Off Market

- $447,2003 bd2 ba1.6k sqft15118 Masthead Landing Cir, Winter Garden, FL 34787Off Market
- $422,1003 bd2 ba1.5k sqft15080 Masthead Landing Cir, Winter Garden, FL 34787Off Market
- $615,9004 bd3 ba3k sqft14760 Masthead Landing Cir, Winter Garden, FL 34787Off Market
- $494,9004 bd3 ba1.8k sqft14766 Masthead Landing Cir, Winter Garden, FL 34787Off Market
- $455,8004 bd2 ba1.6k sqft14754 Masthead Landing Cir, Winter Garden, FL 34787Off Market
- $566,7004 bd3 ba2.6k sqft14808 Masthead Landing Cir, Winter Garden, FL 34787Off Market
Nearby schools
GreatSchools rating
- 10/10Whispering Oak Elementary SchoolGrades: PK-5Distance: 0.7 mi
- 8/10SunRidge Middle SchoolGrades: 6-8Distance: 1 mi
- 7/10West Orange High SchoolGrades: 9-12Distance: 2.9 mi
Get a cash offer in 3 minutes
Find out how much your home could sell for in as little as 3 minutes with a no-obligation cash offer.
Estimated market value
$513,800
Get a cash offer in 3 minutes
Find out how much your home could sell for in as little as 3 minutes with a no-obligation cash offer.
Estimated market value
$513,800
- Florida
- Orange County
- Winter Garden
- 34787
- 15106 MASTHEAD LANDING CIRCLE
Nearby cities
Nearby neighborhoods
Nearby zip codes
Other Winter Garden Topics
