Skip main navigation
Sold for $690,000
  • $690,000

    15106 Meadowlake St, Odessa, FL 33556

    4beds
    2,376sqft
    Single Family Residence
    Built in 1989
    0.26 Acres Lot
    $673,300 Zestimate®
    $290/sqft
    $4,530 Estimated rent

    Home value

    $673,300

    $619,000 - $734,000

    $4,530/mo

    Zestimate® history
    Loading
    Loading...

    Owner options

    List your home for rent

    $4,530/mo

    Rent Zestimate®

    Find your next renter with Zillow Rental Manager. Plus, with online applications, you can quickly screen prospective tenants – for free.

    Learn more

    $4,530/mo

    Rent Zestimate®

    Refinance and save

    $4,809/mo

    Est. payment

    Refinancing to a lower rate could help reduce your monthly payments and save thousands over the life of the loan.

    See today's rates

    $4,809/mo

    Est. payment

    Explore your selling options

    Work with a Zillow partner agent

    Leverage their expertise and Zillow's premium Showcase listings to get your home seen by more buyers.

    Get started

    List with your own agent

    Get your home in front of millions of buyers by listing it on Zillow.

    Learn how to do it

    Sell it yourself

    Take full control of how buyers see your home on Zillow by listing For Sale by Owner (FSBO).

    List your home

    What's special

    In-ground poolOpen floorplanNewer roofGorgeous wood flooringModern backsplashInformal dining spaceScreened-in back patio
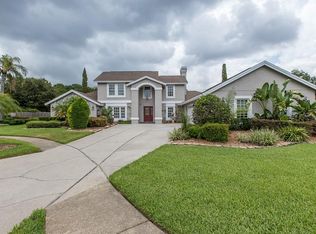
    Welcome to this stunning 4-bedroom, 3-bathroom, 3-car garage pool home located in the highly sought-after gated community of Keystone Crossings. This meticulously maintained residence offers a perfect blend of comfort and style with numerous upgrades throughout. Enjoy peace of mind with a newer roof (2021) and a fully fenced backyard for added privacy. Step outside to your own oasis featuring a screened-in back patio and a beautiful in-ground pool—perfect for relaxation and entertaining. Inside, the home boasts an open floorplan with gorgeous wood flooring in the main living areas, complemented by elegant tray and vaulted ceilings. The kitchen is a chef’s dream, featuring stainless steel appliances, a modern backsplash, a pantry, and an informal dining space. The office has accent wall with stained shiplap. One of the secondary bedrooms has custom wood trim with a chair rail. Recent upgrades include a newer wall oven, washer, and dryer (2019), new pool pump (2019), cooktop and dishwasher (2019), and Ring video doorbell with security cameras (2019). The master bathroom underwent a complete renovation in 2016, adding a touch of spa-like luxury with a Califonia style closet. Additional highlights include a newer refrigerator (2016), AC ducts cleaned (2010), and a new water heater (2014). This Keystone Crossings community offers multiple amenities, including parks, recreational facilities, playground and tennis courts. Don't miss the opportunity to own this beautiful home—schedule your private showing today!

    Zillow last checked:

    Listing updated:

    Listing Provided by:

    Michael Flores 813-368-1656,

    54 REALTY LLC 813-435-5411

    Bought with:

    Timeka Watson, 3234707

    TODAY'S REALTY LLC

    Source: Stellar MLS,MLS#: TB8333899MLS LogoOriginating MLS: West Pasco

    Facts & features

    Interior

    Bedrooms & bathrooms
    • Bedrooms: 4
    • Bathrooms: 3
    • Full bathrooms: 3
    Primary bedroom
    • Features: Walk-In Closet(s)
    • Level: First
    • Area: 308.32 Square Feet
    • Dimensions: 16.4x18.8
    Bedroom 1
    • Features: Built-in Closet
    • Level: First
    • Area: 173.03 Square Feet
    • Dimensions: 14.3x12.1
    Bedroom 2
    • Features: Built-in Closet
    • Level: First
    • Area: 149.76 Square Feet
    • Dimensions: 11.7x12.8
    Bedroom 3
    • Features: Built-in Closet
    • Level: First
    • Area: 139.23 Square Feet
    • Dimensions: 11.7x11.9
    Primary bathroom
    • Level: First
    • Area: 142.31 Square Feet
    • Dimensions: 10.7x13.3
    Bathroom 2
    • Level: First
    • Area: 62.4 Square Feet
    • Dimensions: 12x5.2
    Bathroom 3
    • Level: First
    • Area: 58.5 Square Feet
    • Dimensions: 11.7x5
    Dining room
    • Level: First
    • Area: 145.77 Square Feet
    • Dimensions: 12.9x11.3
    Family room
    • Level: First
    • Area: 318.45 Square Feet
    • Dimensions: 19.3x16.5
    Kitchen
    • Level: First
    • Area: 207.24 Square Feet
    • Dimensions: 13.2x15.7
    Laundry
    • Level: First
    • Area: 67.08 Square Feet
    • Dimensions: 7.8x8.6
    Living room
    • Level: First
    • Area: 335.36 Square Feet
    • Dimensions: 17.11x19.6
    Heating
    • Central, Electric
    Cooling
    • Central Air
    Appliances
    • Included: Dishwasher, Dryer, Microwave, Range, Refrigerator, Washer
    • Laundry: Laundry Room
    Features
    • Ceiling Fan(s), Thermostat
    • Flooring: Hardwood
    • Has fireplace: Yes
    Interior area
    • Total structure area: 3,516
    • Total interior livable area: 2,376 sqft

    Property

    Parking
    • Total spaces: 2
    • Parking features: Driveway, Garage Door Opener
    • Attached garage spaces: 2
    • Has uncovered spaces: Yes
    Features
    • Levels: One
    • Stories: 1
    • Exterior features: Lighting, Private Mailbox, Sidewalk
    • Has private pool: Yes
    • Pool features: Gunite, In Ground, Lighting, Screen Enclosure
    Lot
    • Size: 0.26 Acres
    Details
    • Parcel number: U35271702Y00000500013.0
    • Zoning: PD
    • Special conditions: None

    Construction

    Type & style
    • Home type: SingleFamily
    • Property subtype: Single Family Residence
    Materials
    • Block
    • Foundation: Slab
    • Roof: Shingle
    Condition
    • New construction: No
    • Year built: 1989

    Utilities & green energy

    • Sewer: Public Sewer
    • Water: Public
    • Utilities for property: BB/HS Internet Available, Cable Available, Cable Connected, Electricity Available, Electricity Connected, Public, Sewer Available, Sewer Connected, Water Available, Water Connected

    Community & neighborhood

    Location
    • Region: Odessa
    • Subdivision: KEYSTONE CROSSINGS

    HOA & financial

    HOA
    • Has HOA: Yes
    • HOA fee: $84 monthly
    • Association name: University Properties/Angela Hester
    • Association phone: 813-980-1000
    Other fees
    • Pet fee: $0 monthly
    Other financial information
    • Total actual rent: 0

    Other

    Other facts
    • Listing terms: Cash,Conventional,VA Loan
    • Ownership: Fee Simple
    • Road surface type: Asphalt, Paved

    Price history

    DateEventPrice
    5/20/2025Sold$690,000-4.2%$290/sqft
    Source: Stellar MLS #TB8333899 Report a problem
    3/23/2025Pending sale$720,000$303/sqft
    Source: Stellar MLS #TB8333899 Report a problem
    3/8/2025Price change$720,000-1.4%$303/sqft
    Source: Stellar MLS #TB8333899 Report a problem
    2/25/2025Price change$730,000-1.4%$307/sqft
    Source: Stellar MLS #TB8333899 Report a problem
    2/5/2025Price change$740,000-1.3%$311/sqft
    Source: Stellar MLS #TB8333899 Report a problem
    1/8/2025Listed for sale$750,000+12.8%$316/sqft
    Source: Stellar MLS #TB8333899 Report a problem
    9/14/2022Sold$665,000-2.2%$280/sqft
    Source: Public Record Report a problem
    8/2/2022Pending sale$679,900$286/sqft
    Source: Stellar MLS #T3391956 Report a problem
    7/28/2022Listed for sale$679,900+68.7%$286/sqft
    Source: Stellar MLS #T3391956 Report a problem
    7/14/2020Sold$403,000-1.5%$170/sqft
    Source: Public Record Report a problem
    5/2/2020Pending sale$409,000$172/sqft
    Source: Coldwell Banker Realty - North Tampa #T3237814 Report a problem
    4/30/2020Price change$409,000-0.2%$172/sqft
    Source: Coldwell Banker Realty - North Tampa #T3237814 Report a problem
    4/29/2020Pending sale$410,000$173/sqft
    Source: Coldwell Banker Realty - North Tampa #T3237814 Report a problem
    4/18/2020Listed for sale$410,000+44.9%$173/sqft
    Source: COLDWELL BANKER RESIDENTIAL #T3237814 Report a problem
    12/16/2004Sold$283,000+14.6%$119/sqft
    Source: Public Record Report a problem
    9/5/2003Sold$247,000+57.8%$104/sqft
    Source: Public Record Report a problem
    5/5/2003Sold$156,500-6.8%$66/sqft
    Source: Public Record Report a problem
    5/10/1994Sold$168,000$71/sqft
    Source: Public Record Report a problem

    Public tax history

    YearProperty taxesTax assessment
    2025$769 +10.6%$555,061 +2.7%
    2024$695 +6.2%$540,496 +3%
    2023$654 -89.9%$524,753 +38%
    2022$6,471 +1.2%$380,167 +3%
    2021$6,393 +63.9%$369,094 +59.1%
    2020$3,901 +3%$231,917 +2.3%
    2019$3,788 $226,703 +1.9%
    2018$3,788 +2.6%$222,476 -26.7%
    2017$3,692 +1.4%$303,710 +42.3%
    2016$3,642 +1.1%$213,418 +0.7%
    2015$3,601 -1.1%$211,934 +0.8%
    2014$3,640 +0.7%$210,252 +1.5%
    2013$3,614 +0.4%$207,145 +1.7%
    2012$3,601 +3.2%$203,682 +3%
    2011$3,489 -8%$197,750 -7.7%
    2010$3,793 -19.6%$214,262 -17.4%
    2009$4,720 -5.9%$259,365 -5.2%
    2008$5,017 -1.5%$273,607 +3%
    2007$5,092 -5.7%$265,638 +2.5%
    2006$5,398 +1.1%$259,159 +4.1%
    2005$5,341 $248,937 +21.6%
    2004-- $204,679 +5.2%
    2003-- $194,551 +6.8%
    2002-- $182,221 +2%
    2001-- $178,639 +4.2%
    2000$4,355 $171,419

    Find assessor info on the county website

    Neighborhood: 33556

    Nearby schools

    GreatSchools rating
    Schools provided by the listing agent
    • Elementary: Hammond Elementary School
    • Middle: Sergeant Smith Middle-HB
    • High: Sickles-HB

    Source: Stellar MLS. This data may not be complete. We recommend contacting the local school district to confirm school assignments for this home.

    Get a cash offer in 3 minutes
    Find out how much your home could sell for in as little as 3 minutes with a no-obligation cash offer.
    Estimated market value
    $673,300
    Get a cash offer in 3 minutes
    Find out how much your home could sell for in as little as 3 minutes with a no-obligation cash offer.
    Estimated market value
    $673,300