Under Construction. Discover modern, tranquil living in this stunning 3-bedroom, 3-bathroom Venice floor plan designed for your comfort. Nestled in the coveted gated community of Lorraine Lakes, this home promises an enhanced lifestyle with an abundance of amenities. Relax in your expansive backyard with a screened-in lanai offering serene water views—the perfect spot to unwind and enjoy the scenery. Upon entering, you're greeted by a chic privacy glass front door, an impressive foyer, and sleek diagonal tile flooring, creating a luxurious retreat ambiance. The kitchen is a culinary haven with classic lighting illuminating a spacious island, perfect for casual dining or food preparation. Granite countertops, a generous walk-in pantry offer ample storage and style. The owner's suite is a true sanctuary featuring two large walk-in closets and a spacious bathroom with granite countertops and an oversized walk-in shower with a glass enclosure. Two additional bedrooms, one with an en-suite bathroom, boast granite countertops, shower/tub combinations, and built-in raised cabinetry. Homeowner dues cover lawn maintenance, cable, and high-speed internet. Enjoy access to a 25,000-square-foot clubhouse, an on-site restaurant and bar, a fitness center, pools, tennis courts, and more. Stay active, connected, and entertained in this vibrant community. Room sizes are approximate. With top-rated schools, proximity to beaches and shopping districts, and a family-friendly atmosphere, this residence offers the ultimate Florida living experience. Welcome to your new home in Lorraine Lakes, where every detail is designed for comfort and luxury. All information provided herein is believed to be true and accurate, but is not guaranteed and should not be solely relied upon. Buyers are responsible for verifying all information.
Sold for $506,097
$506,097
15106 MISTY WATER XING, BRADENTON, FL 34211
3beds
1,849sqft
Single Family Residence
Built in 2024
7,174 Square Feet Lot
$480,000 Zestimate®
$274/sqft
$3,976 Estimated rent
Home value
$480,000
$451,000 - $509,000
$3,976/mo
Zestimate® history
Owner options
List your home for rent
$3,976/mo
Rent Zestimate®
Find your next renter with Zillow Rental Manager. Plus, with online applications, you can quickly screen prospective tenants – for free.
$3,976/mo
Rent Zestimate®
Refinance and save
$3,505/mo
Est. payment
Refinancing to a lower rate could help reduce your monthly payments and save thousands over the life of the loan.
$3,505/mo
Est. payment
Explore your selling options
Work with a Zillow partner agent
Leverage their expertise and Zillow's premium Showcase listings to get your home seen by more buyers.
Get startedList with your own agent
Get your home in front of millions of buyers by listing it on Zillow.
Learn how to do itSell it yourself
Take full control of how buyers see your home on Zillow by listing For Sale by Owner (FSBO).
List your homeWhat's special
Zillow last checked:
Listing updated:
Listed by:
Non-Member Agent,
STELLAR NON-MEMBER OFFICE 000-000-0000
Bought with:
Lynn Brown, LLC, 3490736
COLDWELL BANKER REALTY
Source: Stellar MLS,MLS#: J976377 Originating MLS: Other
Originating MLS: Other
Facts & features
Interior
Bedrooms & bathrooms
- Bedrooms: 3
- Bathrooms: 3
- Full bathrooms: 3
Rooms
- Room types: Great Room
Primary bedroom
- Features: Walk-In Closet(s)
- Level: First
Kitchen
- Level: First
Living room
- Level: First
Heating
- Central, Electric
Cooling
- Central Air
Appliances
- Included: Dishwasher, Disposal, Dryer, Freezer, Ice Maker, Microwave, Range, Refrigerator, Washer
- Laundry: Inside, Laundry Room
Features
- Kitchen/Family Room Combo, Living Room/Dining Room Combo, Primary Bedroom Main Floor, Thermostat, Walk-In Closet(s)
- Flooring: Carpet, Tile
- Has fireplace: No
Interior area
- Total structure area: 2,489
- Total interior livable area: 1,849 sqft
Property
Parking
- Total spaces: 2
- Parking features: Garage - Attached
- Attached garage spaces: 2
Features
- Levels: One
- Stories: 1
- Patio & porch: Rear Porch, Screened
- Exterior features: Sidewalk
- Has view: Yes
- View description: Trees/Woods
Lot
- Size: 7,174 Square Feet
- Features: Landscaped
- Residential vegetation: Trees/Landscaped
Details
- Parcel number: 581270909
- Zoning: PD-R
- Special conditions: None
Construction
Type & style
- Home type: SingleFamily
- Architectural style: Traditional
- Property subtype: Single Family Residence
Materials
- Stucco
- Foundation: Slab
- Roof: Shingle
Condition
- Under Construction
- New construction: Yes
- Year built: 2024
Details
- Builder model: Venice
- Builder name: Lennar Homes
Utilities & green energy
- Sewer: Public Sewer
- Water: Public
- Utilities for property: BB/HS Internet Available, Cable Available, Electricity Available, Electricity Connected, Public, Sewer Available, Sewer Connected, Sprinkler Recycled, Street Lights, Underground Utilities, Water Available, Water Connected
Community & HOA
Community
- Pet fee: $0 monthly
- Subdivision: LORRAINE LAKES PH IIB-3 & IIC
HOA
- Has HOA: Yes
- HOA fee: $128 monthly
- HOA name: Icon Management
- HOA phone: 941-777-7150
Location
- Region: Bradenton
Financial & listing details
- Price per square foot: $274/sqft
- Tax assessed value: $415,002
- Annual tax amount: $1,930
- Date on market: 5/29/2024
- Ownership: Fee Simple
- Total actual rent: 0
- Electric utility on property: Yes
- Road surface type: Asphalt, Paved
Price history
| Date | Event | Price |
|---|---|---|
| 5/29/2024 | Sold | $506,097-2.4%$274/sqft |
Source:  Stellar MLS #J976377 Report a problem Stellar MLS #J976377 Report a problem | ||
| 3/8/2024 | Pending sale | $518,597$280/sqft |
Source: Stellar MLS #T3503966 Report a problem | ||
| 2/12/2024 | Price change | $518,597+4%$280/sqft |
Source: Stellar MLS #T3503966 Report a problem | ||
| 1/18/2024 | Listed for sale | $498,597$270/sqft |
Source:  Lennar Homes Report a problem Lennar Homes Report a problem | ||
Public tax history
| Year | Property taxes | Tax assessment |
|---|---|---|
| 2025 | $7,296 +244.3% | $415,002 +3365% |
| 2024 | $2,119 +9.8% | $11,977 |
| 2023 | $1,930 | $11,977 |
Find assessor info on the county website
Neighborhood: 34211
Nearby homes
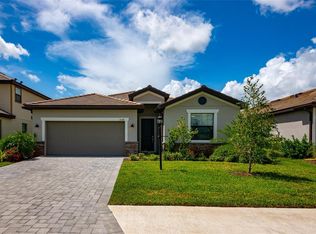
- $475,0004 bd3 ba2k sqft15114 Misty Water Xing, Bradenton, FL 34211Sold
- $620,0005 bd3 ba3.2k sqft15032 Misty Water Xing, Bradenton, FL 34211Sold

- $505,0003 bd3 ba2.2k sqft15103 Oxford Grey Dr, Bradenton, FL 34211Sold

- $500,0004 bd3 ba2k sqft15107 Oxford Grey Dr, Bradenton, FL 34211Sold
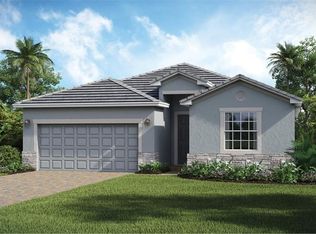
- $545,0004 bd3 ba2.5k sqft15111 Oxford Grey Dr, Bradenton, FL 34211Sold
- $610,0005 bd3 ba3.1k sqft15033 Oxford Grey Dr, Bradenton, FL 34211Sold
- $499,0003 bd3 ba2.2k sqft15115 Oxford Grey Dr, Bradenton, FL 34211Sold
- $503,5973 bd3 ba1.8k sqft15122 Misty Water Xing, Bradenton, FL 34211Sold
Nearby schools
GreatSchools rating
- 8/10B.D. Gullett Elementary SchoolGrades: PK-5Distance: 2.3 mi
- 8/10Dr Mona Jain Middle SchoolGrades: 6-8Distance: 2.1 mi
- 6/10Lakewood Ranch High SchoolGrades: PK,9-12Distance: 3.1 mi
Get a cash offer in 3 minutes
Find out how much your home could sell for in as little as 3 minutes with a no-obligation cash offer.
Estimated market value
$480,000
Get a cash offer in 3 minutes
Find out how much your home could sell for in as little as 3 minutes with a no-obligation cash offer.
Estimated market value
$480,000
- Florida
- Manatee County
- Lakewood Ranch
- 34211
- 15106 MISTY WATER XING
Nearby cities
Nearby neighborhoods
Nearby zip codes
Other Lakewood Ranch Topics
