Welcome Home! Step into the vibrant allure of this spacious colonial in Bowie's highly sought-after Tall OFFER DEADLINE: Friday, April 4, 2024 at 12pm Oaks community. This splendid residence boasts an impressive layout with 5 bedrooms, 4 full updated bathrooms, and two versatile bonus rooms perfect for bedrooms or dens. Adorned with elegant crown molding, the home features a gourmet kitchen equipped with luxurious granite countertops, sleek stainless steel appliances, and deck off of the kitchen which backs to mature trees. Explore the main level and be enchanted by the gleaming hardwood floors that seamlessly transition to the comfort of wall-to-wall carpeting, creating a cozy ambiance throughout in the upper level bedrooms. Let natural light flood in through skylights, casting warmth and charm in every corner. The fully finished lower level and spacious bonus rooms, makes this home perfect for hosting family and friends. Conveniently situated near Washington, DC's bustling energy, the thrilling adventures of Six Flags amusement park, scenic parks, and various shopping destinations, this home offers unparalleled lifestyle convenience. Don't miss the chance to experience the magic of 15106 Peregrine Court—a residence sure to captivate and inspire. With its irresistible charm and prime location, this home won't be available for long. Schedule your viewing today and step into your dream home!
Sold for $650,000
$650,000
15106 Peregrine Ct, Bowie, MD 20721
5beds
3,287sqft
Single Family Residence
Built in 1990
0.29 Acres Lot
$681,500 Zestimate®
$198/sqft
$4,297 Estimated rent
Home value
$681,500
$647,000 - $716,000
$4,297/mo
Zestimate® history
Owner options
List your home for rent
$4,297/mo
Rent Zestimate®
Find your next renter with Zillow Rental Manager. Plus, with online applications, you can quickly screen prospective tenants – for free.
$4,297/mo
Rent Zestimate®
Refinance and save
$4,131/mo
Est. payment
Refinancing to a lower rate could help reduce your monthly payments and save thousands over the life of the loan.
$4,131/mo
Est. payment
Explore your selling options
Work with a Zillow partner agent
Leverage their expertise and Zillow's premium Showcase listings to get your home seen by more buyers.
Get startedList with your own agent
Get your home in front of millions of buyers by listing it on Zillow.
Learn how to do itSell it yourself
Take full control of how buyers see your home on Zillow by listing For Sale by Owner (FSBO).
List your homeWhat's special
Spacious colonialScenic parksMature treesNatural light floodVarious shopping destinationsSleek stainless steel appliancesSplendid residence
Zillow last checked:
Listing updated:
Listed by:
Kim Flowers 410-818-9391,
Keller Williams Realty Centre
Bought with:
Shaun Brodie, 674085
EXIT Right Realty
Source: Bright MLS,MLS#: MDPG2107150
Facts & features
Interior
Bedrooms & bathrooms
- Bedrooms: 5
- Bathrooms: 4
- Full bathrooms: 4
- Main level bathrooms: 1
- Main level bedrooms: 1
Basement
- Area: 1522
Heating
- Heat Pump, Electric
Cooling
- Central Air, Electric
Appliances
- Included: Electric Water Heater
Features
- Vaulted Ceiling(s)
- Doors: Sliding Glass, Storm Door(s)
- Windows: Bay/Bow, Screens, Skylight(s)
- Basement: Other,Finished
- Number of fireplaces: 1
- Fireplace features: Screen
Interior area
- Total structure area: 4,809
- Total interior livable area: 3,287 sqft
- Finished area above ground: 3,287
- Finished area below ground: 0
Property
Parking
- Total spaces: 2
- Parking features: Garage Faces Front, Attached, Driveway, On Street
- Attached garage spaces: 2
- Has uncovered spaces: Yes
Accessibility
- Accessibility features: None
Features
- Levels: Three
- Stories: 3
- Patio & porch: Deck
- Exterior features: Satellite Dish
- Pool features: None
- Has view: Yes
- View description: Trees/Woods
Lot
- Size: 0.29 Acres
Details
- Additional structures: Above Grade, Below Grade
- Parcel number: 17070762377
- Zoning: RR
- Special conditions: Standard
Construction
Type & style
- Home type: SingleFamily
- Architectural style: Colonial
- Property subtype: Single Family Residence
Materials
- Frame
- Foundation: Concrete Perimeter
- Roof: Fiberglass
Condition
- New construction: No
- Year built: 1990
Details
- Builder model: CHAMBERLAIN
Utilities & green energy
- Sewer: Public Sewer
- Water: Public
Community & HOA
Community
- Subdivision: Tall Oaks Crossing
HOA
- Has HOA: Yes
- Amenities included: Jogging Path, Tennis Court(s), Tot Lots/Playground
- HOA fee: $48 monthly
Location
- Region: Bowie
- Municipality: Bowie
Financial & listing details
- Price per square foot: $198/sqft
- Tax assessed value: $556,767
- Annual tax amount: $6,953
- Date on market: 3/23/2024
- Listing agreement: Exclusive Right To Sell
- Ownership: Fee Simple
Price history
| Date | Event | Price |
|---|---|---|
| 5/31/2024 | Sold | $650,000$198/sqft |
Source:  Bright MLS #MDPG2107150 Report a problem Bright MLS #MDPG2107150 Report a problem | ||
| 5/21/2024 | Pending sale | $650,000$198/sqft |
Source: Bright MLS #MDPG2107150 Report a problem | ||
| 4/29/2024 | Listing removed | -- |
Source: Bright MLS #MDPG2107150 Report a problem | ||
| 4/13/2024 | Pending sale | $650,000$198/sqft |
Source: Bright MLS #MDPG2107150 Report a problem | ||
| 4/7/2024 | Listed for sale | $650,000$198/sqft |
Source: Bright MLS #MDPG2107150 Report a problem | ||
| 3/27/2024 | Pending sale | $650,000$198/sqft |
Source: Bright MLS #MDPG2107150 Report a problem | ||
| 3/23/2024 | Listed for sale | $650,000+94%$198/sqft |
Source: Bright MLS #MDPG2107150 Report a problem | ||
| 10/8/2003 | Sold | $335,000$102/sqft |
Source: Public Record Report a problem | ||
Public tax history
| Year | Property taxes | Tax assessment |
|---|---|---|
| 2025 | $10,424 +35.5% | $608,200 +9.2% |
| 2024 | $7,695 +10.7% | $556,767 +10.2% |
| 2023 | $6,953 +12.1% | $505,333 +11.3% |
| 2022 | $6,200 +8.7% | $453,900 +8.3% |
| 2021 | $5,702 +9.3% | $419,267 +9% |
| 2020 | $5,216 +5.2% | $384,633 +11.1% |
| 2019 | $4,958 | $346,233 |
| 2018 | -- | $346,233 +1.1% |
| 2017 | $5,795 +12.4% | $342,467 +1.1% |
| 2016 | $5,156 | $338,700 +2.4% |
| 2015 | $5,156 | $330,867 +2.4% |
| 2014 | $5,156 | $323,033 +2.5% |
| 2013 | -- | $315,200 |
| 2012 | -- | $315,200 |
| 2011 | -- | $315,200 -31.7% |
| 2010 | -- | $461,190 +7% |
| 2009 | -- | $430,952 +7.5% |
| 2008 | -- | $400,716 +8.2% |
| 2007 | -- | $370,480 +13.4% |
| 2006 | -- | $326,760 +15.4% |
| 2005 | -- | $283,040 +18.3% |
| 2004 | -- | $239,320 |
| 2003 | -- | $239,320 +3.7% |
| 2002 | -- | $230,846 +7.9% |
| 2001 | -- | $213,900 |
Find assessor info on the county website
Neighborhood: 20721
Nearby homes
- $632,800-- bd2 ba2.7k sqft15108 Peregrine Ct, Bowie, MD 20721Off Market
- $662,4004 bd3 ba3.1k sqft15104 Peregrine Ct, Bowie, MD 20721Off Market
- $732,1005 bd4 ba3.5k sqft15107 Peregrine Ct, Bowie, MD 20721Off Market
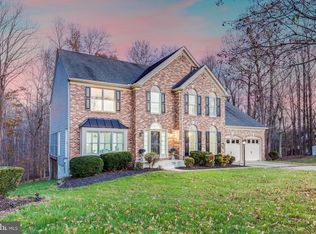
- $689,1004 bd3 ba3.2k sqft15102 Peregrine Ct, Bowie, MD 20721Off Market
- $671,000-- bd4 ba2.9k sqft15105 Peregrine Ct, Bowie, MD 20721Off Market
- $763,800-- bd2 ba3.9k sqft1902 Dove Tail Ct, Bowie, MD 20721Off Market
- $709,000-- bd2 ba3.5k sqft15103 Peregrine Ct, Bowie, MD 20721Off Market
- $637,100-- bd3 ba3.2k sqft1739 Peachtree Ln, Bowie, MD 20721Off Market
Nearby schools
GreatSchools rating
- 6/10Pointer Ridge Elementary SchoolGrades: K-5Distance: 1 mi
- 4/10Benjamin Tasker Middle SchoolGrades: 6-8Distance: 2.9 mi
- 4/10Bowie High SchoolGrades: 9-12Distance: 4.3 mi
Schools provided by the listing agent
- High: Bowie
- District: Prince George's County Public Schools
Source: Bright MLS. This data may not be complete. We recommend contacting the local school district to confirm school assignments for this home.
Get a cash offer in 3 minutes
Find out how much your home could sell for in as little as 3 minutes with a no-obligation cash offer.
Estimated market value
$681,500
Get a cash offer in 3 minutes
Find out how much your home could sell for in as little as 3 minutes with a no-obligation cash offer.
Estimated market value
$681,500
- Maryland
- Prince Georges County
- Bowie
- 20721
- 15106 Peregrine Ct
Nearby cities
Nearby neighborhoods
Nearby zip codes
Other Bowie Topics
