Skip main navigation
Sold
  • Price Unknown

    15107 Beauty Berry Ave, Baton Rouge, LA 70817

    3beds
    1,634sqft
    Single Family Residence, Residential
    Built in 2008
    8,712 Square Feet Lot
    $271,300 Zestimate®
    $--/sqft
    $2,071 Estimated rent

    Home value

    $271,300

    $258,000 - $285,000

    $2,071/mo

    Zestimate® history
    Loading
    Loading...

    Owner options

    List your home for rent

    $2,071/mo

    Rent Zestimate®

    Find your next renter with Zillow Rental Manager. Plus, with online applications, you can quickly screen prospective tenants – for free.

    Learn more

    $2,071/mo

    Rent Zestimate®

    Refinance and save

    $160/mo

    Est. payment

    Refinancing to a lower rate could help reduce your monthly payments and save thousands over the life of the loan.

    See today's rates

    $160/mo

    Est. payment

    Explore your selling options

    Work with a Zillow partner agent

    Leverage their expertise and Zillow's premium Showcase listings to get your home seen by more buyers.

    Get started

    List with your own agent

    Get your home in front of millions of buyers by listing it on Zillow.

    Learn how to do it

    Sell it yourself

    Take full control of how buyers see your home on Zillow by listing For Sale by Owner (FSBO).

    List your home

    What's special

    Open patio areaSeparate showerAntioch extensionsShopping centersStainless steel appliancesPicturesque viewExceptional curb appeal
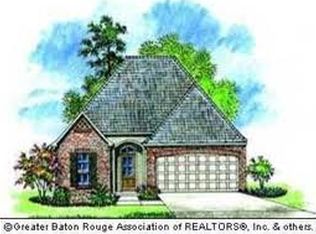
    Welcome to this beautiful 3 bedroom, 2 bath home that boasts exceptional curb appeal. Nestled on a corner lot at the entrance of the highly sought-after Forest Creek subdivision, this residence offers a prime location that effortlessly combines convenience and comfort. Situated just moments away from schools, shopping centers, Woman's Hospital, and the Pecue Lane and Antioch extensions, this home is perfectly positioned for a vibrant lifestyle. As you step inside, you'll be captivated by the welcoming ambiance that greets you. The spacious living room welcomes you with its soaring ceilings, a magnificent wall of windows, and a picturesque view of the open patio area and the fenced back yard. The living room also features wood floors, rich crown molding, recessed canned lighting, and a cozy gas log fireplace adorned with a ceramic tile surround and a decorative mantel. The kitchen, is a chef's dream come true. With it's beautiful cypress cabinetry, stainless steel appliances, an oversized island that doubles as a breakfast bar, a 4-burner gas range/oven, a pantry, and an adjoining formal dining area for memorable family meals and entertaining. Retreat to the master bedroom, where you'll find carpeting, a tray ceiling that adds a touch of elegance, and an en-suite master bath that provides a private oasis of relaxation. The master bath suite is equipped with a double granite vanity, a jetted tub, a separate shower for your daily indulgence, a water closet for added privacy, and a walk-in closet. Additional bedrooms in this home are carpeted, nice size and share a well-appointed full bath. This property is a rare find that presents an opportunity for a fortunate buyer to enjoy the best of Baton Rouge living. Don't miss out on making this captivating home your very own – schedule a viewing today!

    Zillow last checked:

    Listing updated:

    Listed by:

    Tyler Alexander,

    LPT Realty, LLC,

    Darren James,

    eXp Realty

    Bought with:

    Kristi Richard-Peek, 0995695221

    Richard-Peek Real Estate

    Source: ROAM MLS,MLS#: 2023015999MLS Logo

    Facts & features

    Interior

    Bedrooms & bathrooms
    • Bedrooms: 3
    • Bathrooms: 2
    • Full bathrooms: 2
    Primary bedroom
    • Features: Ceiling 9ft Plus, Ceiling Fan(s), Tray Ceiling(s), En Suite Bath, Split
    • Level: First
    • Area: 231
    • Width: 15
    Bedroom 1
    • Level: First
    • Area: 112
    • Width: 10
    Bedroom 2
    • Level: First
    • Area: 130.9
    • Width: 11
    Primary bathroom
    • Features: Double Vanity, Separate Shower, Walk-In Closet(s), Water Closet
    • Level: First
    • Area: 92
    • Dimensions: 10 x 9.2
    Bathroom 1
    • Level: First
    • Area: 54.81
    Dining room
    • Level: First
    • Area: 141.6
    • Length: 12
    Kitchen
    • Features: Kitchen Island, Pantry
    • Level: First
    • Area: 169.4
    • Length: 14
    Living room
    • Level: First
    • Area: 320
    • Dimensions: 20 x 16
    Heating
    • Central
    Cooling
    • Central Air, Ceiling Fan(s)
    Appliances
    • Included: Gas Stove Con, Gas Cooktop, Dishwasher, Disposal, Microwave, Range/Oven, Stainless Steel Appliance(s)
    • Laundry: Electric Dryer Hookup, Washer Hookup, Inside, Laundry Room
    Features
    • Ceiling 9'+, Tray Ceiling(s), Ceiling Varied Heights, Crown Molding, See Remarks
    • Flooring: Carpet, Ceramic Tile, Laminate, Wood
    • Windows: Drapes
    • Attic: Attic Access
    • Number of fireplaces: 1
    • Fireplace features: Decorative, Gas Log
    Interior area
    • Total structure area: 2,148
    • Total interior livable area: 1,634 sqft

    Property

    Parking
    • Total spaces: 2
    • Parking features: 2 Cars Park, Attached, Garage
    • Has attached garage: Yes
    Features
    • Stories: 1
    • Patio & porch: Patio, Porch
    • Exterior features: Lighting
    • Has spa: Yes
    • Spa features: Bath
    • Fencing: Full,Privacy,Wood
    Lot
    • Size: 8,712 sqft
    • Dimensions: 60 x 135 x 68 x 136
    • Features: Corner Lot, Landscaped
    Details
    • Parcel number: 02557789
    • Special conditions: Standard

    Construction

    Type & style
    • Home type: SingleFamily
    • Architectural style: Traditional
    • Property subtype: Single Family Residence, Residential
    Materials
    • Brick Siding, Fiber Cement, Stucco Siding, Frame
    • Foundation: Slab
    • Roof: Shingle
    Condition
    • New construction: No
    • Year built: 2008

    Utilities & green energy

    • Gas: Entergy
    • Sewer: Public Sewer
    • Water: Public
    • Utilities for property: Cable Connected

    Community & neighborhood

    Security
    • Security features: Smoke Detector(s)
    Location
    • Region: Baton Rouge
    • Subdivision: Forest Creek

    HOA & financial

    HOA
    • Has HOA: Yes
    • HOA fee: $160 annually
    • Services included: Maint Subd Entry HOA, Management

    Other

    Other facts
    • Listing terms: Cash,Conventional,FHA,FMHA/Rural Dev,VA Loan

    Price history

    DateEventPrice
    5/16/2024Sold--
    Source: ROAM MLS #2023015999 Report a problem
    4/9/2024Pending sale$265,000$162/sqft
    Source: ROAM MLS #2023015999 Report a problem
    3/26/2024Price change$265,000-1.9%$162/sqft
    Source: ROAM MLS #2023015999 Report a problem
    11/14/2023Price change$269,999-1.8%$165/sqft
    Source: ROAM MLS #2023015999 Report a problem
    9/25/2023Listed for sale$275,000+26.1%$168/sqft
    Source: ROAM MLS #2023015999 Report a problem
    5/31/2019Sold--
    Source: ROAM MLS #2019000126 Report a problem
    3/21/2019Price change$218,000-0.9%$133/sqft
    Source: RE/MAX Plus #2019000126 Report a problem
    3/8/2019Price change$220,000-2.2%$135/sqft
    Source: RE/MAX Plus #2019000126 Report a problem
    2/6/2019Price change$225,000-2.1%$138/sqft
    Source: RE/MAX Plus #2019000126 Report a problem
    1/4/2019Listed for sale$229,900+3.6%$141/sqft
    Source: RE/MAX Plus #2019000126 Report a problem
    4/15/2016Sold--
    Source: Public Record Report a problem
    3/14/2016Pending sale$221,900$136/sqft
    Source: Coldwell Banker One #2016001176 Report a problem
    1/27/2016Listed for sale$221,900$136/sqft
    Source: Coldwell Banker One #2016001176 Report a problem
    10/1/2008Sold--
    Source: Public Record Report a problem

    Public tax history

    YearProperty taxesTax assessment
    2025$1,940 +0.2%$24,230 +0.5%
    2024$1,936 -21.1%$24,120 +15.4%
    2023$2,454 +3.3%$20,900
    2022$2,377 +2%$20,900
    2021$2,331 -1.3%$20,900
    2020$2,361 -7%$20,900 -3.2%
    2019$2,538 +1.3%$21,600
    2018$2,506 +52.2%$21,600
    2017$1,647 $21,600
    2016$1,647 +2.6%$21,600 +0.5%
    2015$1,605 +2.9%$21,500
    2014$1,559 $21,500
    2013$1,559 -34.4%$21,500
    2012$2,378 -0.9%$21,500
    2011$2,400 +1.1%$21,500
    2010$2,373 +55.7%$21,500
    2009$1,525 $21,500

    Find assessor info on the county website

    Neighborhood: Jefferson

    Nearby schools

    GreatSchools rating
    Schools provided by the listing agent
    • District: East Baton Rouge

    Source: ROAM MLS. This data may not be complete. We recommend contacting the local school district to confirm school assignments for this home.

    Get a cash offer in 3 minutes
    Find out how much your home could sell for in as little as 3 minutes with a no-obligation cash offer.
    Estimated market value
    $271,300
    Get a cash offer in 3 minutes
    Find out how much your home could sell for in as little as 3 minutes with a no-obligation cash offer.
    Estimated market value
    $271,300