SUPER CLEAN,very well maintained,cheery & light-filled HOME with neutral,earth-tone paint colors & beautiful timeless hardwoods! Room to spread out in this spacious center hall Colonial floorplan. Open living spaces from the kitchen to breakfast area to family room. The Kitchen is a chef's delight with beautiful granite counters, painted cabinets, tile backsplash, stainless appliances, and a double oven. Laundry room is conveniently located off the kitchen. TWO front flex rooms for formal living/dining/office/playroom/craft room/etc. Spacious primary suite has an impressive private ensuite bathroom with vaulted ceiling and skylight which lets in warm natural lighting and brightens the space. The primary bath has just been upgraded with new tile flooring, a new double vanity, and the new shower sparkles with brand new shower doors! Oversized jetted bathtub is the ultimate for relaxing at the end of a long day! And to top it all off, there is closet space galore in the primary suite: a double sliding full mirror door closet, TWO walk-in closets and a bonus room that is approx 20 feet long that could be used as a HUGE walk-in closet/glam room/sitting room/exercise room/office/craft room/etc. Brand new carpet in main level family room, stairs to 2nd floor and bedrooms! Finished lower level with built-in entertainment area, wet-bar and beverage fridge and still plenty of unfinished space for storage. Locking closet under the stairs for storage. A storybook brick pathway leads around the side of the house to the beautifully landscaped, privacy fenced backyard with the trellis covered back deck that is an entertainer's dream! Brick patio off the pedestrian door from the garage to the backyard! Storage shelves/cabinets in garage to keep the space clean and tidy! Hardie siding on south side of home. Radon mitigation system already in place with new fan 2024. Blue Valley Schools! Close highway access (but not too close).Be sure to check out the attached Virtual Tour.
Sold
Price Unknown
15107 Beverly St, Overland Park, KS 66223
4beds
3,180sqft
Single Family Residence
Built in 1988
9,074 Square Feet Lot
$463,000 Zestimate®
$--/sqft
$3,423 Estimated rent
Home value
$463,000
$431,000 - $495,000
$3,423/mo
Zestimate® history
Owner options
List your home for rent
$3,423/mo
Rent Zestimate®
Find your next renter with Zillow Rental Manager. Plus, with online applications, you can quickly screen prospective tenants – for free.
$3,423/mo
Rent Zestimate®
Refinance and save
$458/mo
Est. payment
Refinancing to a lower rate could help reduce your monthly payments and save thousands over the life of the loan.
$458/mo
Est. payment
Explore your selling options
Work with a Zillow partner agent
Leverage their expertise and Zillow's premium Showcase listings to get your home seen by more buyers.
Get startedList with your own agent
Get your home in front of millions of buyers by listing it on Zillow.
Learn how to do itSell it yourself
Take full control of how buyers see your home on Zillow by listing For Sale by Owner (FSBO).
List your homeWhat's special
Zillow last checked:
Listing updated:
Listed by:
Tony Maddex 913-220-5149,
Platinum Realty LLC
Bought with:
Scott Kellenberger, 2016013640
Platinum Realty LLC
Source: Heartland MLS as distributed by MLS GRID,MLS#: 2551210
Facts & features
Interior
Bedrooms & bathrooms
- Bedrooms: 4
- Bathrooms: 4
- Full bathrooms: 2
- 1/2 bathrooms: 2
Primary bedroom
- Features: Carpet, Ceiling Fan(s), Walk-In Closet(s)
- Level: Second
- Dimensions: 16 x 12
Bedroom 2
- Features: Carpet
- Level: Second
- Dimensions: 11 x 10
Bedroom 3
- Features: Carpet
- Level: Second
- Dimensions: 11 x 10
Bedroom 4
- Features: Carpet
- Level: Second
- Dimensions: 12 x 11
Primary bathroom
- Features: Double Vanity, Walk-In Closet(s)
- Level: Second
- Dimensions: 11 x 11
Bathroom 2
- Features: Ceramic Tiles, Shower Over Tub
- Level: Second
- Dimensions: 8 x 5
Breakfast room
- Level: First
- Dimensions: 11 x 9
Dining room
- Level: First
- Dimensions: 13 x 12
Family room
- Level: First
- Dimensions: 19 x 13
Half bath
- Features: Ceramic Tiles
- Level: First
- Dimensions: 5 x 4
Other
- Features: Ceramic Tiles
- Level: Basement
- Dimensions: 6 x 4
Kitchen
- Features: Granite Counters, Pantry
- Level: First
- Dimensions: 11 x 9
Laundry
- Features: Vinyl
- Level: First
- Dimensions: 5 x 5
Living room
- Level: First
- Dimensions: 11 x 10
Sitting room
- Features: Carpet
- Level: Second
- Dimensions: 20 x 11
Heating
- Natural Gas
Cooling
- Attic Fan, Electric
Appliances
- Included: Dishwasher, Disposal, Double Oven, Exhaust Fan, Humidifier, Microwave, Refrigerator, Built-In Electric Oven, Free-Standing Electric Oven, Stainless Steel Appliance(s)
- Laundry: Main Level, Off The Kitchen
Features
- Ceiling Fan(s), Painted Cabinets, Pantry, Vaulted Ceiling(s), Walk-In Closet(s), Wet Bar
- Flooring: Carpet, Concrete, Tile, Wood
- Doors: Storm Door(s)
- Windows: Skylight(s), Wood Frames
- Basement: Finished,Full,Interior Entry,Radon Mitigation System,Sump Pump
- Number of fireplaces: 1
- Fireplace features: Family Room, Gas Starter, Masonry, Wood Burning, Fireplace Screen
Interior area
- Total structure area: 3,180
- Total interior livable area: 3,180 sqft
- Finished area above ground: 2,196
- Finished area below ground: 984
Property
Parking
- Total spaces: 2
- Parking features: Attached, Garage Door Opener, Garage Faces Front
- Attached garage spaces: 2
Features
- Patio & porch: Deck, Covered, Patio
- Spa features: Bath
- Fencing: Privacy,Wood
Lot
- Size: 9,074 Square Feet
- Dimensions: 121' x 75' x 121' x 74' +/-
- Features: City Limits, City Lot
Details
- Parcel number: NP277000020039
Construction
Type & style
- Home type: SingleFamily
- Architectural style: Colonial,Traditional
- Property subtype: Single Family Residence
Materials
- Board & Batten Siding, Wood Siding
- Roof: Composition
Condition
- Year built: 1988
Utilities & green energy
- Sewer: Public Sewer
- Water: Public
Community & HOA
Community
- Security: Smoke Detector(s)
- Subdivision: Green Meadows
HOA
- Has HOA: Yes
- HOA fee: $458 annually
- HOA name: First Service Residential
Location
- Region: Overland Park
Financial & listing details
- Tax assessed value: $398,300
- Annual tax amount: $4,540
- Date on market: 5/22/2025
- Listing terms: Cash,Conventional,FHA,VA Loan
- Exclusions: See Seller's Disclosure
- Ownership: Private
- Road surface type: Paved
Price history
| Date | Event | Price |
|---|---|---|
| 8/18/2025 | Sold | -- |
Source:  Heartland MLS as distributed by MLS GRID #2551210 Report a problem Heartland MLS as distributed by MLS GRID #2551210 Report a problem | ||
| 7/17/2025 | Pending sale | $474,500$149/sqft |
Source: Heartland MLS as distributed by MLS GRID #2551210 Report a problem | ||
| 6/13/2025 | Price change | $474,500-2.1%$149/sqft |
Source: Heartland MLS as distributed by MLS GRID #2551210 Report a problem | ||
| 5/22/2025 | Listed for sale | $484,500$152/sqft |
Source: Heartland MLS as distributed by MLS GRID #2551210 Report a problem | ||
Public tax history
| Year | Property taxes | Tax assessment |
|---|---|---|
| 2025 | $4,653 +2.5% | $45,805 +2.7% |
| 2024 | $4,540 -3.3% | $44,597 -1.2% |
| 2023 | $4,694 +14.2% | $45,161 +16.1% |
| 2022 | $4,112 | $38,893 +13.2% |
| 2021 | -- | $34,350 +0.7% |
| 2020 | $3,832 | $34,098 +3.2% |
| 2019 | -- | $33,040 +5.4% |
| 2018 | -- | $31,361 +7.9% |
| 2017 | $3,464 +5.2% | $29,061 +5.2% |
| 2016 | $3,293 +1.7% | $27,612 +2.1% |
| 2015 | $3,237 +12.5% | $27,049 +15.3% |
| 2013 | $2,879 +2.7% | $23,461 0% |
| 2012 | $2,802 +5.5% | $23,472 |
| 2010 | $2,657 +2% | $23,472 -3.3% |
| 2009 | $2,603 -3.9% | $24,277 -2.2% |
| 2008 | $2,709 -0.1% | $24,816 -2.5% |
| 2007 | $2,712 +6.4% | $25,462 +2.9% |
| 2006 | $2,549 | $24,749 +4.9% |
| 2005 | -- | $23,598 |
Find assessor info on the county website
Neighborhood: 66223
Nearby homes
- $443,3003 bd2 ba2.1k sqft15111 Beverly St, Overland Park, KS 66223Off Market
- $518,3004 bd4 ba3k sqft15103 Beverly St, Overland Park, KS 66223Off Market
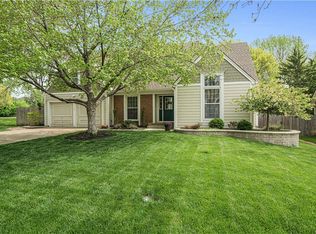
- $--3 bd3 ba1.4k sqft15104 Dearborn St, Overland Park, KS 66223Sold
- $426,5004 bd3 ba2k sqft15108 Dearborn St, Overland Park, KS 66223Off Market
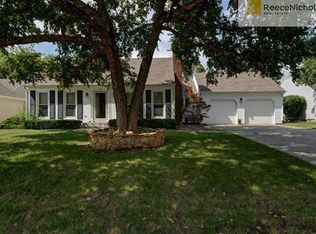
- $415,1004 bd2 ba1.9k sqft15115 Beverly St, Overland Park, KS 66223Off Market
- $371,4003 bd3 ba1.2k sqft15100 Dearborn St, Overland Park, KS 66223Off Market
- $482,1004 bd2 ba2.2k sqft15106 Beverly St, Overland Park, KS 66223Off Market
- $458,7004 bd2 ba2.2k sqft15110 Beverly St, Overland Park, KS 66223Off Market
Nearby schools
GreatSchools rating
- 7/10Stanley Elementary SchoolGrades: PK-5Distance: 0.9 mi
- 9/10Blue Valley Middle SchoolGrades: 6-8Distance: 1.7 mi
- 10/10Blue Valley High SchoolGrades: 9-12Distance: 1.1 mi
Schools provided by the listing agent
- Elementary: Stanley
- Middle: Blue Valley
- High: Blue Valley
Source: Heartland MLS as distributed by MLS GRID. This data may not be complete. We recommend contacting the local school district to confirm school assignments for this home.
Get a cash offer in 3 minutes
Find out how much your home could sell for in as little as 3 minutes with a no-obligation cash offer.
Estimated market value
$463,000
Get a cash offer in 3 minutes
Find out how much your home could sell for in as little as 3 minutes with a no-obligation cash offer.
Estimated market value
$463,000
- Kansas
- Johnson County
- Overland Park
- 66223
- 15107 Beverly St
Nearby cities
Nearby neighborhoods
Nearby zip codes
Other Overland Park Topics
