Stunning former model colonial perched on large lot on quiet cul de sac boasts custom finishes and thoughtful updates throughout! Breathtaking 2-story welcomes you in to find gleaming hardwood floors and light filled living spaces including private study with custom built ins and spacious formals including dining room with bright bay window. Upgraded 3 pane windows throughout. Large open kitchen boasts granite counters, stainless steel appliances, center island and sunny breakfast nook with bay window overlooking sprawling backyard and sizable deck. Sunken family room off kitchen features cozy stone surround gas fireplace and lofty ceiling with recessed lighting and access to deck! Relax and unwind in the exceptional Owner~s suite featuring sunken sitting room with wet bar and gas fireplace, three walk in closets, cathedral ceiling and spa-like attached bath with soaking tub, separate shower and double vanity. Expansive, finished lower level features newly carpeted rec room, full bathroom and bonus room with large closet great for hosting guests or private den and plenty of storage space. Roof, HE water heater, HE HVAC all recently replaced and Ecobee smart thermostat installed. Gorgeous fiberglass front door with lifetime warranty. This home is ready to enjoy & impress!
Sold for $226,535
$226,535
15107 Dalby Ct, Bowie, MD 20721
4beds
4,742sqft
SingleFamily
Built in 1996
0.31 Acres Lot
$743,000 Zestimate®
$48/sqft
$4,825 Estimated rent
Home value
$743,000
$698,000 - $788,000
$4,825/mo
Zestimate® history
Owner options
List your home for rent
$4,825/mo
Rent Zestimate®
Find your next renter with Zillow Rental Manager. Plus, with online applications, you can quickly screen prospective tenants – for free.
$4,825/mo
Rent Zestimate®
Refinance and save
$1,227/mo
Est. payment
Refinancing to a lower rate could help reduce your monthly payments and save thousands over the life of the loan.
$1,227/mo
Est. payment
Explore your selling options
Work with a Zillow partner agent
Leverage their expertise and Zillow's premium Showcase listings to get your home seen by more buyers.
Get startedList with your own agent
Get your home in front of millions of buyers by listing it on Zillow.
Learn how to do itSell it yourself
Take full control of how buyers see your home on Zillow by listing For Sale by Owner (FSBO).
List your homeWhat's special
Facts & features
Interior
Bedrooms & bathrooms
- Bedrooms: 4
- Bathrooms: 4
- Full bathrooms: 3
- 1/2 bathrooms: 1
Heating
- Forced air
Cooling
- Central
Appliances
- Included: Dishwasher, Dryer, Freezer, Garbage disposal
Features
- Upgraded Countertops, Floor Plan - Traditional, Window Treatments, Master Bath(s), Crown Moldings, Recessed Lighting, Built-Ins, Wet/Dry Bar, Chair Railings, Wainscotting, CeilngFan(s), Dining Area, Kitchen - Table Space, Kitchen - Eat-In, Family Room Off Kitchen, Breakfast Area, Kitchen - Island, Attic, Carpet
- Flooring: Hardwood
- Basement: Partially finished
- Has fireplace: Yes
Interior area
- Total interior livable area: 4,742 sqft
Property
Parking
- Parking features: Garage - Attached
Features
- Exterior features: Other
Lot
- Size: 0.31 Acres
Details
- Parcel number: 072739225
Construction
Type & style
- Home type: SingleFamily
- Architectural style: Conventional
Materials
- Frame
- Roof: Shake / Shingle
Condition
- Year built: 1996
Community & HOA
HOA
- Has HOA: Yes
- HOA fee: $52 monthly
Location
- Region: Bowie
Financial & listing details
- Price per square foot: $48/sqft
- Tax assessed value: $663,700
- Annual tax amount: $11,372
Price history
| Date | Event | Price |
|---|---|---|
| 5/1/2025 | Sold | $226,535-68.7%$48/sqft |
Source: Public Record Report a problem | ||
| 9/4/2022 | Listing removed | $724,900$153/sqft |
Source:  Bright MLS #MDPG2051630 Report a problem Bright MLS #MDPG2051630 Report a problem | ||
| 8/12/2022 | Price change | $724,900-3.3%$153/sqft |
Source: Bright MLS #MDPG2051630 Report a problem | ||
| 7/29/2022 | Listed for sale | $749,900+46.5%$158/sqft |
Source: Bright MLS #MDPG2051630 Report a problem | ||
| 7/19/2019 | Sold | $512,000-0.6%$108/sqft |
Source: Public Record Report a problem | ||
| 4/4/2019 | Listed for sale | $514,999+90.7%$109/sqft |
Source: Keller Williams Integrity #MDPG511444 Report a problem | ||
| 2/18/1998 | Sold | $270,000$57/sqft |
Source: Public Record Report a problem | ||
Public tax history
| Year | Property taxes | Tax assessment |
|---|---|---|
| 2025 | $11,372 +36.3% | $663,700 +9.9% |
| 2024 | $8,344 +11.5% | $603,733 +11% |
| 2023 | $7,482 +13.2% | $543,767 +12.4% |
| 2022 | $6,609 +2% | $483,800 +1.5% |
| 2021 | $6,481 +1.8% | $476,567 +1.5% |
| 2020 | $6,364 +5% | $469,333 +10.8% |
| 2019 | $6,063 | $423,400 |
| 2018 | -- | $423,400 +10.1% |
| 2017 | $6,509 +3.7% | $384,700 +11.2% |
| 2016 | $6,274 | $346,000 |
| 2015 | $6,274 | $346,000 |
| 2014 | $6,274 | $346,000 -4.7% |
| 2013 | -- | $363,100 |
| 2012 | -- | $363,100 |
| 2011 | -- | $363,100 -42.9% |
| 2010 | -- | $635,430 +14.2% |
| 2009 | -- | $556,316 +16.6% |
| 2008 | -- | $477,203 +19.9% |
| 2007 | -- | $398,090 +10.2% |
| 2006 | -- | $361,386 +11.3% |
| 2005 | -- | $324,683 +12.7% |
| 2004 | -- | $287,980 |
| 2003 | -- | $287,980 +5% |
| 2002 | -- | $274,180 +11.2% |
| 2001 | -- | $246,580 |
Find assessor info on the county website
Neighborhood: 20721
Nearby homes
- $886,700-- bd4 ba3.7k sqft15105 Dalby Ct, Bowie, MD 20721Off Market
- $658,2004 bd4 ba3.4k sqft15104 Dalby Ct, Bowie, MD 20721Off Market
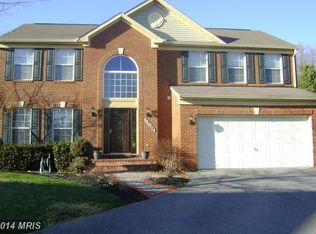
- $671,7004 bd4 ba2.6k sqft15103 Dalby Ct, Bowie, MD 20721Off Market
- $674,500-- bd2 ba2.8k sqft15100 Dalby Ct, Bowie, MD 20721Off Market
- $676,600-- bd2 ba3k sqft15203 Dalebrooke Dr, Bowie, MD 20721Off Market
- $705,8005 bd4 ba3.1k sqft15201 Dalebrooke Dr, Bowie, MD 20721Off Market
- $667,900-- bd3 ba2.8k sqft15101 Dalby Ct, Bowie, MD 20721Off Market
- $703,4005 bd3 ba3k sqft15210 Dalebrooke Dr, Bowie, MD 20721Off Market
Nearby schools
GreatSchools rating
- 6/10Pointer Ridge Elementary SchoolGrades: K-5Distance: 0.7 mi
- 4/10Benjamin Tasker Middle SchoolGrades: 6-8Distance: 3.7 mi
- 4/10Bowie High SchoolGrades: 9-12Distance: 5.1 mi
Schools provided by the listing agent
- Elementary: POINTER RIDGE
- Middle: BENJAMIN TASKER
- High: BOWIE
- District: Prince George''s County Public Schools
Source: The MLS. This data may not be complete. We recommend contacting the local school district to confirm school assignments for this home.
Get a cash offer in 3 minutes
Find out how much your home could sell for in as little as 3 minutes with a no-obligation cash offer.
Estimated market value
$743,000
Get a cash offer in 3 minutes
Find out how much your home could sell for in as little as 3 minutes with a no-obligation cash offer.
Estimated market value
$743,000
- Maryland
- Prince Georges County
- Bowie
- 20721
- 15107 Dalby Ct
Nearby cities
Nearby neighborhoods
Nearby zip codes
Other Bowie Topics
