This beautiful Harper Leigh custom built home by LeGault Home is move in ready. Recently built in 2021, this home boasts 3112 square feet of finished living area with 4 bedrooms and 3 full baths. Some of the included upgrades include 10 ft. ceilings down, 9 ft. ceilings up, wide plank hardwood floors downstairs, gourmet kitchen with an Island, Stainless Steel Appliances and Quartz countertops, gas fireplace, coffered ceiling in family room, X-beamed ceiling in dining room, and expansive Master Suite with impressive master bath with tile shower with glass doors, and unfinished 3rd floor which has been fully roughed in for a potential additional 700 square feet of finished living area. Additinoal features include a 1st floor bedroom with Full bath, both front and rear covered porches, rear deck, tankless water heater, loft on 2nd floor, Office/Study on 1st floor, mud room/storage room on 1st Floor and a rear yard with wooded privacy. Current borrower's loan is an FHA loan which is Assumable. Currently at 3.375 interest rate. Borrower must qualify.
Sold for $670,000
$670,000
15107 Enmore Dr, Midlothian, VA 23112
4beds
3,112sqft
Single Family Residence
Built in 2021
9,147 Square Feet Lot
$736,600 Zestimate®
$215/sqft
$3,458 Estimated rent
Home value
$736,600
$700,000 - $773,000
$3,458/mo
Zestimate® history
Owner options
List your home for rent
$3,458/mo
Rent Zestimate®
Find your next renter with Zillow Rental Manager. Plus, with online applications, you can quickly screen prospective tenants – for free.
$3,458/mo
Rent Zestimate®
Refinance and save
$4,256/mo
Est. payment
Refinancing to a lower rate could help reduce your monthly payments and save thousands over the life of the loan.
$4,256/mo
Est. payment
Explore your selling options
Work with a Zillow partner agent
Leverage their expertise and Zillow's premium Showcase listings to get your home seen by more buyers.
Get startedList with your own agent
Get your home in front of millions of buyers by listing it on Zillow.
Learn how to do itSell it yourself
Take full control of how buyers see your home on Zillow by listing For Sale by Owner (FSBO).
List your homeWhat's special
Rear deckGas fireplaceRear yardExpansive master suiteCoffered ceilingRear covered porchesGlass doors
Zillow last checked:
Listing updated:
Listed by:
Brandon Smith 804-307-9191,
Classic Realty Services
Bought with:
Matt Jarreau, 0225175691
Hometown Realty
Source: CVRMLS,MLS#: 2403790 Originating MLS: Central Virginia Regional MLS
Originating MLS: Central Virginia Regional MLSFacts & features
Interior
Bedrooms & bathrooms
- Bedrooms: 4
- Bathrooms: 3
- Full bathrooms: 3
Primary bedroom
- Description: Beamed Ceiling
- Level: Second
- Dimensions: 0 x 0
Bedroom 2
- Description: Hardwood Floors
- Level: First
- Dimensions: 0 x 0
Bedroom 3
- Description: Carpet
- Level: Second
- Dimensions: 0 x 0
Bedroom 4
- Description: Carpet
- Level: Second
- Dimensions: 0 x 0
Additional room
- Description: Loft
- Level: Second
- Dimensions: 0 x 0
Additional room
- Description: Storage room/Mud Room
- Level: First
- Dimensions: 0 x 0
Dining room
- Description: Coffered Ceilings, Hrdwd Floors
- Level: First
- Dimensions: 0 x 0
Family room
- Description: Vaulted & Coffered Ceilings
- Level: First
- Dimensions: 0 x 0
Other
- Description: Shower
- Level: First
Other
- Description: Tub & Shower
- Level: Second
Kitchen
- Description: White Shaker Cabinets, Quartz Countertops, Island
- Level: First
- Dimensions: 0 x 0
Office
- Description: Hardwood Floors
- Level: First
- Dimensions: 0 x 0
Heating
- Electric, Forced Air, Heat Pump, Natural Gas, Zoned
Cooling
- Central Air
Appliances
- Included: Cooktop, Double Oven, Dishwasher, Disposal, Range, Tankless Water Heater
- Laundry: Washer Hookup, Dryer Hookup
Features
- Beamed Ceilings, Bedroom on Main Level, Tray Ceiling(s), Separate/Formal Dining Room, Double Vanity, Eat-in Kitchen, Fireplace, Granite Counters, High Ceilings, Kitchen Island, Loft
- Flooring: Ceramic Tile, Partially Carpeted, Wood
- Windows: Thermal Windows
- Basement: Crawl Space
- Attic: Expandable,Partially Finished
- Number of fireplaces: 1
- Fireplace features: Vented
Interior area
- Total interior livable area: 3,112 sqft
- Finished area above ground: 3,112
Property
Parking
- Total spaces: 2
- Parking features: Attached, Driveway, Garage, Oversized, Paved
- Attached garage spaces: 2
- Has uncovered spaces: Yes
Features
- Levels: Two
- Stories: 2
- Patio & porch: Rear Porch, Front Porch, Deck
- Exterior features: Deck, Paved Driveway
- Pool features: None, Community
- Fencing: None
- Waterfront features: Lake, Water Access
Lot
- Size: 9,147 Square Feet
- Features: Level
Details
- Parcel number: 716689944400000
Construction
Type & style
- Home type: SingleFamily
- Architectural style: Craftsman
- Property subtype: Single Family Residence
Materials
- Drywall, Frame, Stone, Vinyl Siding
Condition
- Resale
- New construction: No
- Year built: 2021
Utilities & green energy
- Sewer: Public Sewer
- Water: Public
Community & HOA
Community
- Features: Common Grounds/Area, Home Owners Association, Lake, Pond, Pool
- Subdivision: Rountrey
HOA
- Has HOA: Yes
- Services included: Common Areas, Pool(s), Recreation Facilities, Water Access
- HOA fee: $250 quarterly
Location
- Region: Midlothian
Financial & listing details
- Price per square foot: $215/sqft
- Tax assessed value: $612,300
- Annual tax amount: $5,572
- Date on market: 12/6/2025
- Ownership: Individuals
- Ownership type: Sole Proprietor
Price history
| Date | Event | Price |
|---|---|---|
| 5/11/2024 | Sold | $670,000-4.3%$215/sqft |
Source:  CVRMLS #2403790 Report a problem CVRMLS #2403790 Report a problem | ||
| 4/8/2024 | Pending sale | $699,950$225/sqft |
Source: CVRMLS #2403790 Report a problem | ||
| 2/15/2024 | Listed for sale | $699,950$225/sqft |
Source: CVRMLS #2403790 Report a problem | ||
| 11/2/2023 | Listing removed | $699,950$225/sqft |
Source: CVRMLS #2321283 Report a problem | ||
| 10/20/2023 | Price change | $699,950-2.6%$225/sqft |
Source: CVRMLS #2321283 Report a problem | ||
| 9/13/2023 | Price change | $719,000-2.8%$231/sqft |
Source: CVRMLS #2321283 Report a problem | ||
| 9/1/2023 | Listed for sale | $739,950+35.3%$238/sqft |
Source: CVRMLS #2321283 Report a problem | ||
| 6/28/2021 | Sold | $547,064+0.4%$176/sqft |
Source: CVRMLS #2101151 Report a problem | ||
| 4/16/2021 | Pending sale | $544,990$175/sqft |
Source: CVRMLS #2101151 Report a problem | ||
| 3/4/2021 | Listing removed | -- |
Source:  CVRMLS Report a problem CVRMLS Report a problem | ||
| 1/25/2021 | Pending sale | $544,990$175/sqft |
Source: Central Virginia Realty Inc #2101151 Report a problem | ||
| 7/20/2020 | Price change | $544,990+2.8%$175/sqft |
Source: Central Virginia Realty Inc #2009690 Report a problem | ||
| 4/1/2020 | Listed for sale | $529,990$170/sqft |
Source: Central Virginia Realty Inc #2009690 Report a problem | ||
Public tax history
| Year | Property taxes | Tax assessment |
|---|---|---|
| 2025 | $6,686 +3.4% | $751,200 +4.6% |
| 2024 | $6,467 +16.1% | $718,500 +17.3% |
| 2023 | $5,572 +7% | $612,300 +8.2% |
| 2022 | $5,206 +276.6% | $565,900 +288.9% |
| 2021 | $1,382 +27.6% | $145,500 +27.6% |
| 2020 | $1,083 | $114,000 |
| 2019 | -- | -- |
Find assessor info on the county website
Neighborhood: 23112
Nearby homes
- $633,9003 bd3 ba2.9k sqft15018 Enmore Dr, Midlothian, VA 23112Off Market

- $868,4005 bd4 ba3k sqft15112 Enmore Dr, Midlothian, VA 23112Off Market
- $749,6004 bd2 ba3.3k sqft15136 Enmore Dr, Midlothian, VA 23112Off Market
- $676,2004 bd3 ba2.7k sqft15130 Enmore Dr, Midlothian, VA 23112Off Market
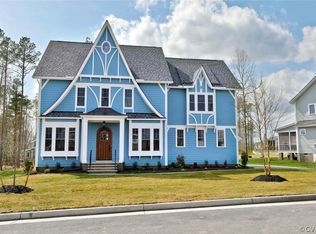
- $824,6005 bd3 ba4k sqft15124 Enmore Dr, Midlothian, VA 23112Off Market
- $927,7005 bd4 ba3.8k sqft15137 Enmore Dr, Midlothian, VA 23112Off Market
- $700,0004 bd3 ba2.7k sqft15106 Enmore Dr, Midlothian, VA 23112Sold
- $844,4004 bd3 ba3.3k sqft15131 Enmore Dr, Midlothian, VA 23112Off Market
- $895,9005 bd4 ba3.9k sqft15125 Enmore Dr, Midlothian, VA 23112Off Market
Nearby schools
GreatSchools rating
- 8/10Old Hundred ElementaryGrades: PK-5Distance: 1.9 mi
- 8/10Tomahawk Creek Middle SchoolGrades: 6-8Distance: 1.6 mi
- 8/10Midlothian High SchoolGrades: 9-12Distance: 3.5 mi
Schools provided by the listing agent
- Elementary: Old Hundred
- Middle: Tomahawk Creek
- High: Midlothian
Source: CVRMLS. This data may not be complete. We recommend contacting the local school district to confirm school assignments for this home.
Get a cash offer in 3 minutes
Find out how much your home could sell for in as little as 3 minutes with a no-obligation cash offer.
Estimated market value
$736,600
Get a cash offer in 3 minutes
Find out how much your home could sell for in as little as 3 minutes with a no-obligation cash offer.
Estimated market value
$736,600
- Virginia
- Chesterfield County
- Midlothian
- 23112
- 15107 Enmore Dr
Nearby cities
Nearby zip codes
Other Midlothian Topics
