Welcome to the epitome of suburban charm in Beaverton's coveted Oak Hills neighborhood. Nestled amidst the serene beauty of 40 acres including common space, trails, and community amenities, this 5-bedroom, 3-bathroom home offers the perfect blend of tranquility and convenience. As you step inside, you're greeted by beautiful hardwood floors that flow throughout the main level, leading to a spacious formal living room with a cozy gas fireplace. Adjacent, a formal dining room sets the stage for memorable dinners with loved ones. The kitchen features an inviting eating area, which seamlessly flows into the family room. From here, step outside to a fenced backyard retreat, offering picturesque views of lush greenery and park-like surroundings. The backyard features a Bing Cherry Tree, a Melrose Apple Tree, as well as raspberry, blueberry and vibrant flowering bushes. The main level boasts a spacious primary bedroom suite, complemented by two additional bedrooms with walk-in closets, served by a full bathroom conveniently located on the same level. Upstairs, you’ll find two large bedrooms, each offering plenty of space and natural light. Another full bathroom serves the upper level, along with a bonus area - perfect for a home office or playroom. The entire upper level has been freshly painted and has brand new carpet. Additional updates include a brand-new roof, newer water heater, and recently serviced HVAC system. Located a short distance from Oak Hills Recreation Center, enjoy access to a community rich in amenities such as a pool, sports courts and a calendar filled with festive events. Proximity to great schools, major employers like Nike and Intel, as well as shopping, dining, and parks, ensure convenience beyond compare.
Sold
$910,000
15107 NW Oakmont Loop, Beaverton, OR 97006
5beds
3,745sqft
Residential, Single Family Residence
Built in 1965
7,840 Square Feet Lot
$890,400 Zestimate®
$243/sqft
$3,979 Estimated rent
Home value
$890,400
$837,000 - $953,000
$3,979/mo
Zestimate® history
Owner options
List your home for rent
$3,979/mo
Rent Zestimate®
Find your next renter with Zillow Rental Manager. Plus, with online applications, you can quickly screen prospective tenants – for free.
$3,979/mo
Rent Zestimate®
Refinance and save
$6,664/mo
Est. payment
Refinancing to a lower rate could help reduce your monthly payments and save thousands over the life of the loan.
$6,664/mo
Est. payment
Explore your selling options
Work with a Zillow partner agent
Leverage their expertise and Zillow's premium Showcase listings to get your home seen by more buyers.
Get startedList with your own agent
Get your home in front of millions of buyers by listing it on Zillow.
Learn how to do itSell it yourself
Take full control of how buyers see your home on Zillow by listing For Sale by Owner (FSBO).
List your homeWhat's special
Cozy gas fireplaceFenced backyard retreatFamily roomFormal dining roomInviting eating areaBrand new carpetHardwood floors
Zillow last checked:
Listing updated:
Listed by:
Iraida Hermann 503-479-8067,
Berkshire Hathaway HomeServices NW Real Estate
Bought with:
Lynda Dowling-Wu, 201224187
MORE Realty
Source: RMLS (OR),MLS#: 271758735
Facts & features
Interior
Bedrooms & bathrooms
- Bedrooms: 5
- Bathrooms: 3
- Full bathrooms: 3
- Main level bathrooms: 2
Rooms
- Room types: Bedroom 4, Bedroom 5, Bonus Room, Bedroom 2, Bedroom 3, Dining Room, Family Room, Kitchen, Living Room, Primary Bedroom
Primary bedroom
- Features: Hardwood Floors, Suite, Walkin Closet
- Level: Main
- Area: 352
- Dimensions: 16 x 22
Bedroom 2
- Features: Hardwood Floors, Walkin Closet
- Level: Main
- Area: 144
- Dimensions: 12 x 12
Bedroom 3
- Features: Hardwood Floors, Walkin Closet
- Level: Main
- Area: 336
- Dimensions: 16 x 21
Bedroom 4
- Features: Skylight, Walkin Closet, Wallto Wall Carpet
- Level: Upper
- Area: 360
- Dimensions: 20 x 18
Bedroom 5
- Features: Skylight, Closet, Wallto Wall Carpet
- Level: Upper
- Area: 304
- Dimensions: 19 x 16
Dining room
- Features: Hardwood Floors
- Level: Main
- Area: 180
- Dimensions: 15 x 12
Family room
- Features: Eating Area, Hardwood Floors, Sliding Doors
- Level: Main
- Area: 176
- Dimensions: 11 x 16
Kitchen
- Features: Dishwasher, Disposal, Microwave, Builtin Oven
- Level: Main
- Area: 132
- Width: 12
Living room
- Features: Fireplace, Hardwood Floors
- Level: Main
- Area: 336
- Dimensions: 16 x 21
Heating
- Forced Air, Fireplace(s)
Cooling
- Central Air
Appliances
- Included: Built In Oven, Cooktop, Dishwasher, Disposal, Microwave, Stainless Steel Appliance(s), Gas Water Heater
- Laundry: Laundry Room
Features
- Walk-In Closet(s), Closet, Eat-in Kitchen, Suite
- Flooring: Hardwood, Wall to Wall Carpet
- Doors: Sliding Doors
- Windows: Skylight(s)
- Basement: Crawl Space
- Number of fireplaces: 1
- Fireplace features: Gas
Interior area
- Total structure area: 3,745
- Total interior livable area: 3,745 sqft
Property
Parking
- Total spaces: 2
- Parking features: Driveway, On Street, Attached
- Attached garage spaces: 2
- Has uncovered spaces: Yes
Features
- Levels: Two
- Stories: 2
- Patio & porch: Patio, Porch
- Exterior features: Garden, Yard
- Fencing: Fenced
- Has view: Yes
- View description: Seasonal
Lot
- Size: 7,840 Square Feet
- Features: Level, Seasonal, Sprinkler, SqFt 7000 to 9999
Details
- Parcel number: R608275
Construction
Type & style
- Home type: SingleFamily
- Architectural style: Ranch
- Property subtype: Residential, Single Family Residence
Materials
- Wood Siding
- Roof: Composition
Condition
- Resale
- New construction: No
- Year built: 1965
Utilities & green energy
- Gas: Gas
- Sewer: Public Sewer
- Water: Public
Community & HOA
Community
- Subdivision: Oak Hills
HOA
- Has HOA: Yes
- Amenities included: Commons, Lap Pool, Maintenance Grounds, Management, Meeting Room, Party Room, Recreation Facilities, Tennis Court
- HOA fee: $750 annually
Location
- Region: Beaverton
Financial & listing details
- Price per square foot: $243/sqft
- Tax assessed value: $879,780
- Annual tax amount: $7,245
- Date on market: 5/1/2025
- Cumulative days on market: 4 days
- Listing terms: Cash,Conventional,VA Loan
- Road surface type: Paved
Price history
| Date | Event | Price |
|---|---|---|
| 6/5/2025 | Sold | $910,000+1.7%$243/sqft |
Source:  RMLS (OR) #271758735 Report a problem RMLS (OR) #271758735 Report a problem | ||
| 5/5/2025 | Pending sale | $895,000$239/sqft |
Source: RMLS (OR) #271758735 Report a problem | ||
| 5/2/2025 | Listed for sale | $895,000$239/sqft |
Source: RMLS (OR) #271758735 Report a problem | ||
Public tax history
| Year | Property taxes | Tax assessment |
|---|---|---|
| 2025 | $7,569 +4.5% | $447,300 +3% |
| 2024 | $7,246 +3.7% | $434,280 +3% |
| 2023 | $6,985 +3.4% | $421,640 +3% |
| 2022 | $6,753 +4% | $409,360 |
| 2021 | $6,496 +3.1% | -- |
| 2020 | $6,299 +3.5% | $385,870 +3% |
| 2019 | $6,087 +3.4% | $374,640 |
| 2018 | $5,886 | $374,640 +6.1% |
| 2017 | $5,886 +7.7% | $353,140 +3% |
| 2016 | $5,466 | $342,860 +3% |
| 2015 | $5,466 +4% | $332,880 +3% |
| 2014 | $5,255 +4.5% | $323,190 +3% |
| 2013 | $5,030 +13.5% | $313,780 +3% |
| 2012 | $4,432 +2.7% | $304,650 -19.2% |
| 2011 | $4,314 +2.6% | $377,070 -8.3% |
| 2010 | $4,206 +2% | $411,310 -8.1% |
| 2009 | $4,123 +6.3% | $447,370 -5.3% |
| 2008 | $3,880 +2.5% | $472,630 -3.1% |
| 2007 | $3,786 +12.3% | $487,690 +14.1% |
| 2006 | $3,372 -11.2% | $427,460 +26.9% |
| 2005 | $3,797 +12.3% | $336,900 +8.1% |
| 2004 | $3,383 -2.7% | $311,520 +13% |
| 2003 | $3,477 +9.2% | $275,620 -0.3% |
| 2002 | $3,185 +3.2% | $276,340 +4.7% |
| 2001 | $3,085 +11.4% | $264,060 +3.1% |
| 2000 | $2,769 | $256,210 |
Find assessor info on the county website
Neighborhood: 97006
Nearby homes
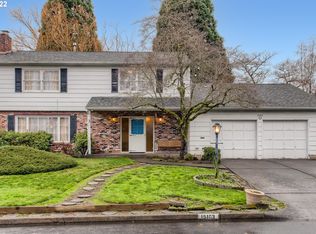
- $1,212,4004 bd2 ba2.5k sqft15103 NW Oakmont Loop, Beaverton, OR 97006Off Market
- $698,5003 bd2 ba1.6k sqft15111 NW Oakmont Loop, Beaverton, OR 97006Off Market
- $814,1004 bd3 ba2.7k sqft15110 NW Oakmont Loop, Beaverton, OR 97006Off Market
- $706,1004 bd3 ba1.7k sqft15099 NW Oakmont Loop, Beaverton, OR 97006Off Market
- $651,8003 bd2 ba1.7k sqft15106 NW Oakmont Loop, Beaverton, OR 97006Off Market
- $864,1005 bd3 ba3.3k sqft15115 NW Oakmont Loop, Beaverton, OR 97006Off Market
- $591,9003 bd2 ba1.5k sqft15114 NW Oakmont Loop, Beaverton, OR 97006Off Market
- $887,7003 bd2 ba2k sqft15100 NW Oakmont Loop, Beaverton, OR 97006Off Market
Nearby schools
GreatSchools rating
- 7/10Oak Hills Elementary SchoolGrades: K-5Distance: 0.2 mi
- 9/10Tumwater Middle SchoolGrades: 6-8Distance: 1.9 mi
- 9/10Sunset High SchoolGrades: 9-12Distance: 0.9 mi
Schools provided by the listing agent
- Elementary: Oak Hills
- Middle: Tumwater
- High: Sunset
Source: RMLS (OR). This data may not be complete. We recommend contacting the local school district to confirm school assignments for this home.
Get a cash offer in 3 minutes
Find out how much your home could sell for in as little as 3 minutes with a no-obligation cash offer.
Estimated market value
$890,400
Get a cash offer in 3 minutes
Find out how much your home could sell for in as little as 3 minutes with a no-obligation cash offer.
Estimated market value
$890,400
- Oregon
- Washington County
- Beaverton
- 97006
- 15107 NW Oakmont Loop
