Skip main navigation
Closed
  • $465,000

    15107 Rosarie Dr, Homer Glen, IL 60491

    4beds
    2,532sqft
    Single Family Residence
    Built in 2001
    0.32 Acres Lot
    $514,300 Zestimate®
    $184/sqft
    $3,876 Estimated rent

    Home value

    $514,300

    $489,000 - $540,000

    $3,876/mo

    Zestimate® history
    Loading
    Loading...

    Owner options

    List your home for rent

    $3,876/mo

    Rent Zestimate®

    Find your next renter with Zillow Rental Manager. Plus, with online applications, you can quickly screen prospective tenants – for free.

    Learn more

    $3,876/mo

    Rent Zestimate®

    Refinance and save

    $3,405/mo

    Est. payment

    Refinancing to a lower rate could help reduce your monthly payments and save thousands over the life of the loan.

    See today's rates

    $3,405/mo

    Est. payment

    Explore your selling options

    Work with a Zillow partner agent

    Leverage their expertise and Zillow's premium Showcase listings to get your home seen by more buyers.

    Get started

    List with your own agent

    Get your home in front of millions of buyers by listing it on Zillow.

    Learn how to do it

    Sell it yourself

    Take full control of how buyers see your home on Zillow by listing For Sale by Owner (FSBO).

    List your home

    What's special

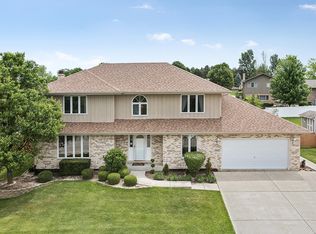
    Spacious, well maintained split level home with a RARE FULL LOOK-OUT BASEMENT is nestled on a picturesque, large corner lot in the Farmview Subdivision. Enjoy the amazing water views of the adjacent pond in the comfort of your living room. Strong curb appeal is evident with a brick arched covered front entry to welcome you inside. Light and bright home with 4 spacious bedrooms, 2.1 bathrooms and hardwood floors. FULL look-out deep basement has impressive ceilings ranging from 8-12' and ready for your finishing touches. Large living and dining rooms with soaring vaulted ceilings with a wood beam. Spacious dining room overlooks the living room and boasts a stylish, modern light fixture. Beautiful kitchen with 42' cabinets and oversize modern hardware, granite counters and stainless appliances. Incredible lower level family room has a brick, gas log fireplace with shiplap wood surround. Spacious primary bedroom suite boasts a decorative tray ceiling, great closet space and a private bath with a soaking tub/shower combination. 3 generous sized bedrooms with good closet space Large hall bathroom with a skylight, shower/tub combo with sleek tile surround and an oversized vanity with modern hardware. First floor laundry/mud room is sizeable. Incredible back yard with an enormous deck, a concrete patio and a firepit for your outdoor enjoyment. The fully fenced, lush backyard has a sprinkler system and plenty of green space for all your outdoor activities. Two outdoor sheds for your toys; the larger shed is 10x20 and sits on a concrete pad with a 220 amp electrical line. Ring doorbell, Ecobee thermostat, air conditioner 2 years, central humidifier - 2024, some newer appliances. Prime location close to shopping, dining, Heritage Park, Tampier Lake and expressway access. Homer Glen is a hidden gem just 32 miles southwest of Chicago.

    Zillow last checked:

    Listing updated:

    Listed by:

    Cathy Litoborski 630-243-9500,

    Realty Executives Elite

    Bought with:

    Mimi Luna

    REMAX Legends

    Aminah Yassin

    REMAX Legends

    Source: MRED as distributed by MLS GRID,MLS#: 12058113MLS Logo

    Facts & features

    Interior

    Bedrooms & bathrooms
    • Bedrooms: 4
    • Bathrooms: 3
    • Full bathrooms: 2
    • 1/2 bathrooms: 1
    Rooms
    • Room types: Foyer, Eating Area
    Primary bedroom
    • Features: Flooring (Carpet), Window Treatments (Blinds), Bathroom (Full)
    • Level: Second
    • Area: 195 Square Feet
    • Dimensions: 13X15
    Bedroom 2
    • Features: Flooring (Hardwood), Window Treatments (Blinds)
    • Level: Second
    • Area: 165 Square Feet
    • Dimensions: 11X15
    Bedroom 3
    • Features: Flooring (Carpet), Window Treatments (Blinds)
    • Level: Second
    • Area: 168 Square Feet
    • Dimensions: 12X14
    Bedroom 4
    • Features: Flooring (Hardwood), Window Treatments (Blinds)
    • Level: Second
    • Area: 120 Square Feet
    • Dimensions: 12X10
    Dining room
    • Features: Flooring (Hardwood), Window Treatments (Window Treatments)
    • Level: Main
    • Area: 154 Square Feet
    • Dimensions: 11X14
    Eating area
    • Features: Flooring (Hardwood), Window Treatments (Window Treatments)
    • Level: Main
    • Area: 72 Square Feet
    • Dimensions: 9X8
    Family room
    • Features: Flooring (Hardwood), Window Treatments (Blinds)
    • Level: Lower
    • Area: 364 Square Feet
    • Dimensions: 14X26
    Foyer
    • Features: Flooring (Ceramic Tile)
    • Level: Main
    • Area: 98 Square Feet
    • Dimensions: 7X14
    Kitchen
    • Features: Kitchen (Granite Counters), Flooring (Hardwood), Window Treatments (Window Treatments)
    • Level: Main
    • Area: 121 Square Feet
    • Dimensions: 11X11
    Laundry
    • Features: Flooring (Ceramic Tile), Window Treatments (Window Treatments)
    • Level: Lower
    • Area: 99 Square Feet
    • Dimensions: 9X11
    Living room
    • Features: Flooring (Hardwood), Window Treatments (Bay Window(s))
    • Level: Main
    • Area: 260 Square Feet
    • Dimensions: 13X20
    Heating
    • Natural Gas, Forced Air
    Cooling
    • Central Air
    Appliances
    • Included: Microwave, Dishwasher, Refrigerator, Washer, Dryer, Disposal, Stainless Steel Appliance(s), Humidifier, Gas Water Heater
    • Laundry: Main Level, Sink
    Features
    • Cathedral Ceiling(s)
    • Flooring: Hardwood
    • Windows: Screens, Skylight(s), Drapes
    • Basement: Unfinished,Partial Exposure,9 ft + pour,Full,Daylight
    • Number of fireplaces: 1
    • Fireplace features: Gas Log, Gas Starter, Family Room
    Interior area
    • Total structure area: 3,964
    • Total interior livable area: 2,532 sqft

    Property

    Parking
    • Total spaces: 2
    • Parking features: Concrete, Garage Door Opener, On Site, Garage Owned, Attached, Garage
    • Attached garage spaces: 2
    • Has uncovered spaces: Yes
    Accessibility
    • Accessibility features: No Disability Access
    Features
    • Patio & porch: Deck, Patio
    • Fencing: Fenced
    • Has view: Yes
    • View description: Water
    • Has water view: Yes
    • Water view: Water
    Lot
    • Size: 0.32 Acres
    • Dimensions: 140X100
    • Features: Corner Lot
    Details
    • Additional structures: Shed(s)
    • Parcel number: 1605141590010000
    • Special conditions: None
    • Other equipment: Ceiling Fan(s), Sump Pump, Sprinkler-Lawn

    Construction

    Type & style
    • Home type: SingleFamily
    • Property subtype: Single Family Residence
    Materials
    • Brick, Cedar
    • Foundation: Concrete Perimeter
    Condition
    • New construction: No
    • Year built: 2001
    Details
    • Builder model: FORRESTER

    Utilities & green energy

    • Electric: Circuit Breakers
    • Sewer: Public Sewer
    • Water: Lake Michigan

    Community & HOA

    Community
    • Features: Sidewalks, Street Lights, Street Paved
    • Security: Carbon Monoxide Detector(s)
    • Subdivision: Farmview
    HOA
    • Services included: None
    Location
    • Region: Homer Glen

    Financial & listing details

    • Price per square foot: $184/sqft
    • Annual tax amount: $9,910
    • Date on market: 5/23/2024
    • Listing terms: Conventional
    • Ownership: Fee Simple

    Price history

    DateEventPrice
    7/1/2024Sold$465,000$184/sqft
    Source: MRED as distributed by MLS GRID #12058113 Report a problem
    6/28/2024Pending sale$465,000$184/sqft
    Source: MRED as distributed by MLS GRID #12058113 Report a problem
    6/1/2024Contingent$465,000$184/sqft
    Source: MRED as distributed by MLS GRID #12058113 Report a problem
    5/23/2024Listed for sale$465,000$184/sqft
    Source: MRED as distributed by MLS GRID #12058113 Report a problem
    5/16/2024Listing removed--
    Source: MRED as distributed by MLS GRID #12007092 Report a problem
    4/9/2024Contingent$465,000$184/sqft
    Source: MRED as distributed by MLS GRID #12007092 Report a problem
    4/1/2024Listed for sale$465,000$184/sqft
    Source: MRED as distributed by MLS GRID #12007092 Report a problem

    Public tax history

    Tax history is unavailable.

    Neighborhood: 60491

    Nearby schools

    GreatSchools rating
    Schools provided by the listing agent
    • High: Lockport Township High School
    • District: 33C

    Source: MRED as distributed by MLS GRID. This data may not be complete. We recommend contacting the local school district to confirm school assignments for this home.

    Get a cash offer in 3 minutes
    Find out how much your home could sell for in as little as 3 minutes with a no-obligation cash offer.
    Estimated market value
    $514,300
    Get a cash offer in 3 minutes
    Find out how much your home could sell for in as little as 3 minutes with a no-obligation cash offer.
    Estimated market value
    $514,300