Skip main navigation
For sale
  • $298,500

    15107 Stagehand, San Antonio, TX 78245

    3beds
    1,986sqft
    : 
    $2,201/mo
    Get pre-qualified
    Single Family Residence
    Built in 2020
    6,621 Square Feet Lot
    $296,200 Zestimate®
    $150/sqft
    $53/mo HOA

    What's special

    Dedicated studySpa-like experienceFunctional and inviting layoutUpgraded finishesSpacious primary suiteSleek walk-in shower
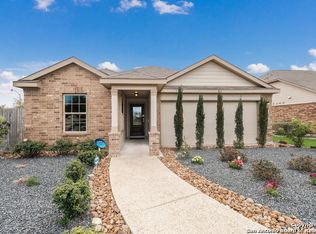
    Welcome to 15107 Stagehand, located in the highly sought-after gated community of Potranco Run! This beautifully maintained home was the former model for the community and truly stands out with its thoughtful design and upgraded finishes. Gently lived in and exceptionally well cared for, this residence offers a functional and inviting layout perfect for today's lifestyle. A dedicated study provides the ideal space for working from home, a playroom, or a quiet retreat. The spacious primary suite features a sleek walk-in shower, creating a spa-like experience you'll love coming home to along with the oversized walk in closet. As a previous model home, you'll appreciate the added details and elevated touches throughout. Situated just minutes from shopping, dining, and everyday conveniences, the location offers both comfort and accessibility. Homes in Potranco Run don't last long-schedule your private showing today and experience the quality and care this exceptional property has to offer!
    173 days
    |
    75
    |
    5
    |

    Zillow last checked:

    Listing updated:

    Listed by:

    Jessica Mejia TREC #688655 (210) 606-5482,

    Real Broker, LLC

    Source: LERA MLS,MLS#: 1946458MLS Logo

      Facts & features

      Interior

      Bedrooms & bathrooms
      • Bedrooms: 3
      • Bathrooms: 2
      • Full bathrooms: 2
      Primary bedroom
      • Features: Walk-In Closet(s), Ceiling Fan(s)
      • Area: 210
      • Dimensions: 15 x 14
      Bedroom 2
      • Area: 132
      • Dimensions: 11 x 12
      Bedroom 3
      • Area: 132
      • Dimensions: 11 x 12
      Primary bathroom
      • Features: Shower Only
      • Area: 80
      • Dimensions: 8 x 10
      Dining room
      • Area: 180
      • Dimensions: 15 x 12
      Family room
      • Area: 306
      • Dimensions: 18 x 17
      Kitchen
      • Area: 126
      • Dimensions: 9 x 14
      Heating
      • Central, Natural Gas
      Cooling
      • Central Air
      Appliances
      • Included: Disposal, Plumbed For Ice Maker, Plumb for Water Softener
      • Laundry: Washer Hookup, Dryer Connection
      Features
      • One Living Area, Liv/Din Combo, Eat-in Kitchen, Kitchen Island, Study/Library, Utility Room Inside, High Ceilings, Master Downstairs, Ceiling Fan(s)
      • Flooring: Carpet, Vinyl
      • Has basement: No
      • Has fireplace: No
      • Fireplace features: Not Applicable
      Interior area
      • Total interior livable area: 1,986 sqft

      Property

      Parking
      • Total spaces: 2
      • Parking features: Two Car Garage, Garage Door Opener
      • Garage spaces: 2
      Features
      • Levels: One
      • Stories: 1
      • Pool features: None, Community
      Lot
      • Size: 6,621 Square Feet
      Details
      • Parcel number: 043731110220

      Construction

      Type & style
      • Home type: SingleFamily
      • Property subtype: Single Family Residence
      Materials
      • Brick, Stone, Siding
      • Foundation: Slab
      • Roof: Composition
      Condition
      • Pre-Owned
      • New construction: No
      • Year built: 2020
      Details
      • Builder name: Lennar

      Utilities & green energy

      • Water: Water System

      Community & HOA

      Community
      • Features: Playground, Jogging Trails
      • Security: Controlled Access
      • Subdivision: Potranco Run
      HOA
      • Has HOA: Yes
      • HOA fee: $160 quarterly
      • HOA name: POTRANCO RUN HOMEOWNERS ASSOCIATION
      Location
      • Region: San Antonio

      Financial & listing details

      • Price per square foot: $150/sqft
      • Tax assessed value: $316,670
      • Annual tax amount: $5,815
      • Price range: $298.5K - $298.5K
      • Date on market: 3/5/2026
      • Cumulative days on market: 174 days
      • Listing terms: Conventional,FHA,VA Loan,Cash

        Estimated market value

        $296,200

        $281,000 - $311,000

        $1,907/mo

        Price history

        DateEventPrice
        3/5/2026Listed for sale$298,500+12.9%$150/sqft
        Source: LERA MLS #1946458 Report a problem
        11/17/2020Sold--
        Source: LERA MLS #1473417 Report a problem
        9/29/2020Pending sale$264,499$133/sqft
        Source: Rebate Haus, LLC #1473417 Report a problem
        9/29/2020Price change$264,499+3.1%$133/sqft
        Source: Rebate Haus, LLC #1473417 Report a problem
        9/26/2020Price change$256,499-3%$129/sqft
        Source: Lennar Report a problem
        9/14/2020Price change$264,499+0.2%$133/sqft
        Source: Lennar Report a problem
        9/2/2020Price change$263,999+0.2%$133/sqft
        Source: Lennar Report a problem
        8/27/2020Price change$263,499+0.2%$133/sqft
        Source: Lennar Report a problem
        8/18/2020Price change$262,999+0.4%$132/sqft
        Source: Lennar Report a problem
        8/4/2020Price change$261,999+0.2%$132/sqft
        Source: Lennar Report a problem
        7/25/2020Price change$261,499+0.2%$132/sqft
        Source: Lennar Report a problem
        7/15/2020Price change$260,999+0.2%$131/sqft
        Source: Lennar Report a problem
        6/20/2020Listed for sale$260,499$131/sqft
        Source: Lennar Report a problem

        Public tax history

        YearProperty taxesTax assessment
        2025$4,042 -15.5%$316,670 -6%
        2024$4,784 -28.8%$336,730 -7.7%
        2023$6,722 -6.4%$364,810 +2.9%
        2022$7,179 $354,480 +30.7%
        2021-- $271,240 +513.7%
        2020-- $44,200 +1.6%
        2019$949 $43,500 -1.1%
        2018$949 -3.2%$44,000 +1.1%
        2017$980 $43,500 +6.4%
        2016-- $40,900 -0.5%
        2015-- $41,100
        Find assessor info on the county website

        Monthly payment

        Est. payment

        Payment breakdown

        Explore the cost of this home by adjusting the details. Changes won't be saved.
        All calculations are estimates and provided by Zillow, Inc. for informational purposes only. Actual amounts may vary.
        HOA fees may include property taxes on listings classified as Co-Ops. Contact the listing agent and/or owner for fee details.
        See how much you could borrow to make a competitive offer.

        Climate risks

        Neighborhood: 78245

        Getting around

        35 / 100
        Car-Dependent
        0 / 100
        No Nearby Transit
        27 / 100
        Somewhat Bikeable

        Nearby schools

        GreatSchools rating
        Schools provided by the listing agent
        • Elementary: Herbert G. Boldt Ele
        • Middle: Bernal
        • High: William Brennan
        • District: Northside

        Source: LERA MLS. This data may not be complete. We recommend contacting the local school district to confirm school assignments for this home.

        A local agent can set up tours, give advice and negotiate with sellers.

        Browse local experts

        Similar homes