Skip main navigation
Closed
  • $575,000

    15108 Bridle Trace Ln, Pineville, NC 28134

    5beds
    3,067sqft
    Single Family Residence
    Built in 2001
    0.24 Acres Lot
    $575,000 Zestimate®
    $187/sqft
    $3,453 Estimated rent

    Home value

    $575,000

    $541,000 - $610,000

    $3,453/mo

    Zestimate® history
    Loading
    Loading...

    Owner options

    List your home for rent

    $3,453/mo

    Rent Zestimate®

    Find your next renter with Zillow Rental Manager. Plus, with online applications, you can quickly screen prospective tenants – for free.

    Learn more

    $3,453/mo

    Rent Zestimate®

    Refinance and save

    $3,837/mo

    Est. payment

    Refinancing to a lower rate could help reduce your monthly payments and save thousands over the life of the loan.

    See today's rates

    $3,837/mo

    Est. payment

    Explore your selling options

    Work with a Zillow partner agent

    Leverage their expertise and Zillow's premium Showcase listings to get your home seen by more buyers.

    Get started

    List with your own agent

    Get your home in front of millions of buyers by listing it on Zillow.

    Learn how to do it

    Sell it yourself

    Take full control of how buyers see your home on Zillow by listing For Sale by Owner (FSBO).

    List your home

    What's special

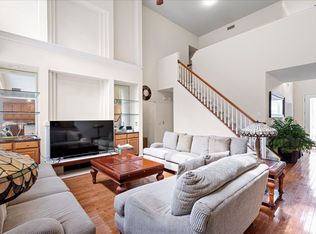
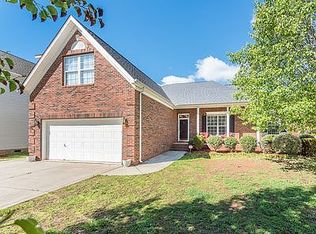
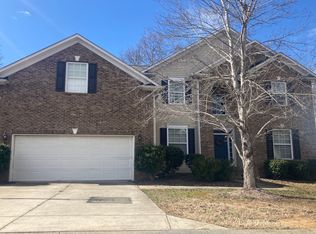
    Welcome HOME-slice! This tree-mendous 5-bedroom, 3 full bathroom beauty is proof that you really can have your cake and heat it too! Nestled on a quiet cul-de-sac in one of Pineville's most desirable locations, this nearly 3,100 square foot home delivers the perfect blend of space, comfort, flexibility, and “holy sheetrock… this is NICE” energy. Step inside and prepare to FALL in love faster than interest rates can change. The open-concept layout makes it easy to stay connected whether you're whipping up dinner in the spacious kitchen, cozying up beside the gas fireplace, or trying to convince yourself that buying “just one more throw pillow” is a necessity. The kitchen and breakfast nook flow seamlessly into the great room, creating the ideal setup for entertaining guests, hosting holidays, or pretending you’re on your own HGTV show. Need flexibility? This home says “no prob-llama.” The main-level bedroom is perfect for guests, multi-generational living, or avoiding stairs after leg day. The versatile flex space can become your formal dining room, home office, homeschool headquarters, workout room, hobby cave, or the place where unopened Amazon boxes go to retire peacefully. Upstairs, the oversized bonus room above the garage gives you even MORE room to spread out—whether you need an additional bedroom, media room, game room, teen hangout, or your very own “dad joke studio.” With five bedrooms total, there’s plenty of room for everyone to have their own space… or at least their own corner to hide snacks. Out back, the private tree-lined yard and spacious deck are ready for cookouts, cornhole championships, morning coffee, or simply soaking in the peaceful surroundings. It’s basically your own backyard oasis—with less resort fees and more squirrels. Location? You’re absolutely “claws” to everything Charlotte has to offer—shopping, dining, parks, schools, entertainment, and major commuter routes are all just minutes away. Convenience and privacy? Now that’s what we call a win-win-dow. If you’ve been searching for a move-in ready Pineville home with room to grow, flexible living space, cul-de-sac privacy, and enough charm to make your Realtor say “OH for sale yeah,” then congratulations… you’ve just found your match.

    Zillow last checked:

    Listing updated:

    Listed by:

    Brad Echterling bradley.echterling@remax.net,

    RE/MAX Results

    Bought with:

    Evona Cholewa

    Coldwell Banker Realty

    Source: Canopy MLS as distributed by MLS GRID,MLS#: 4375278MLS Logo

    Facts & features

    Interior

    Bedrooms & bathrooms
    • Bedrooms: 5
    • Bathrooms: 3
    • Full bathrooms: 3
    • Main level bedrooms: 1
    Primary bedroom
    • Level: Upper
    Bedroom s
    • Level: Main
    Bedroom s
    • Level: Upper
    Bedroom s
    • Level: Upper
    Bedroom s
    • Level: Upper
    Bathroom full
    • Level: Main
    Bathroom full
    • Level: Upper
    Bathroom full
    • Level: Upper
    Dining area
    • Level: Main
    Dining room
    • Level: Main
    Kitchen
    • Level: Main
    Living room
    • Level: Main
    Heating
    • Heat Pump, Natural Gas
    Cooling
    • Ceiling Fan(s), Central Air
    Appliances
    • Included: Dishwasher, Disposal, Gas Water Heater, Ice Maker, Microwave, Oven, Refrigerator
    • Laundry: In Hall, Main Level
    Features
    • Flooring: Carpet, Hardwood, Vinyl
    • Has basement: No
    • Fireplace features: Family Room, Gas
    Interior area
    • Total structure area: 3,067
    • Total interior livable area: 3,067 sqft
    • Finished area above ground: 3,067
    • Finished area below ground: 0

    Property

    Parking
    • Total spaces: 2
    • Parking features: Driveway, Attached Garage, Garage on Main Level
    • Attached garage spaces: 2
    • Has uncovered spaces: Yes
    Features
    • Levels: Two
    • Stories: 2
    • Fencing: Partial
    Lot
    • Size: 0.24 Acres
    • Dimensions: 72 x 180 x 75 x 158
    • Features: Cul-De-Sac, Wooded
    Details
    • Parcel number: 22345320
    • Zoning: R-3
    • Special conditions: Standard

    Construction

    Type & style
    • Home type: SingleFamily
    • Property subtype: Single Family Residence
    Materials
    • Vinyl
    • Foundation: Crawl Space
    Condition
    • New construction: No
    • Year built: 2001

    Utilities & green energy

    • Sewer: Other - See Remarks
    • Water: Other - See Remarks
    • Utilities for property: Cable Available, Electricity Connected, Phone Connected

    Community & HOA

    Community
    • Security: Carbon Monoxide Detector(s), Smoke Detector(s)
    • Subdivision: Bridlestone
    HOA
    • Has HOA: Yes
    • HOA fee: $394 annually
    • HOA name: Association Management Solutions
    • HOA phone: 704-940-6100
    Location
    • Region: Pineville

    Financial & listing details

    • Price per square foot: $187/sqft
    • Tax assessed value: $507,300
    • Date on market: 5/8/2026
    • Cumulative days on market: 44 days
    • Listing terms: Cash,Conventional,FHA,VA Loan
    • Electric utility on property: Yes
    • Road surface type: Concrete, Paved

    Price history

    DateEventPrice
    8/14/2026Sold$575,000-4.2%$187/sqft
    Source: Canopy MLS as distributed by MLS GRID #4375278 Report a problem
    5/27/2026Price change$600,000-2.4%$196/sqft
    Source: Canopy MLS as distributed by MLS GRID #4375278 Report a problem
    5/19/2026Price change$615,000-1.6%$201/sqft
    Source: Canopy MLS as distributed by MLS GRID #4375278 Report a problem
    5/8/2026Listed for sale$625,000+179.6%$204/sqft
    Source: Canopy MLS as distributed by MLS GRID #4375278 Report a problem
    8/3/2018Listing removed$1,900$1/sqft
    Source: TouchPoint Property Management Report a problem
    6/19/2018Listed for rent$1,900$1/sqft
    Source: TouchPoint Property Management Report a problem
    5/16/2017Listing removed$1,900$1/sqft
    Source: TouchPoint Property Management Report a problem
    4/7/2017Price change$1,900-9.5%$1/sqft
    Source: David Kerner Properties #3259380 Report a problem
    3/13/2017Listed for rent$2,100$1/sqft
    Source: David Kerner Properties #3259380 Report a problem
    1/25/2002Sold$223,500$73/sqft
    Source: Public Record Report a problem

    Public tax history

    YearProperty taxesTax assessment
    2025-- $507,300
    2024-- $507,300
    2023-- $507,300 +55.5%
    2022-- $326,300
    2021-- $326,300
    2020-- $326,300
    2019$2,798 -3.9%$326,300 +26.5%
    2018$2,910 +2.1%$257,900
    2017$2,850 $257,900
    2016$2,850 $257,900
    2015$2,850 +2.3%$257,900 +0%
    2014$2,787 $257,800
    2013-- $257,800
    2012-- $257,800
    2011-- $257,800 +2.7%
    2010-- $251,000
    2009-- $251,000
    2008-- $251,000
    2007-- $251,000
    2006-- $251,000
    2005-- $251,000
    2004-- $251,000
    2003-- $251,000 +13.6%
    2002-- $220,940
    Find assessor info on the county website

    Neighborhood: 28134

    Nearby schools

    GreatSchools rating
    Schools provided by the listing agent
    • Elementary: Pineville
    • Middle: Quail Hollow
    • High: Ballantyne Ridge

    Source: Canopy MLS as distributed by MLS GRID. This data may not be complete. We recommend contacting the local school district to confirm school assignments for this home.

    Get a cash offer in 3 minutes
    Find out how much your home could sell for in as little as 3 minutes with a no-obligation cash offer.
    Estimated market value
    $575,000
    Get a cash offer in 3 minutes
    Find out how much your home could sell for in as little as 3 minutes with a no-obligation cash offer.
    Estimated market value
    $575,000