Welcome to your new home! This charming 4-bedroom single-family residence offers both comfort and functionality. As you step inside, you're greeted by a spacious main level featuring a large open living room adorned with hardwood flooring. The heart of the home boasts a good sized kitchen and dining area, perfect for culinary creations and gatherings with loved ones. Three well-appointed bedrooms on the main level provide ample space for relaxation and personalization, accompanied by a full bathroom designed with your convenience in mind. Venture downstairs to discover a lower level that's both practical and inviting. A utility and laundry room add to the home's functionality, while a large tiled family room. An additional bedroom and half bath on this level offer flexibility and convenience. Step outside through the slider to the expansive, fenced rear yard. This outdoor haven features a patio for al fresco dining and relaxation, and a convenient shed for all your storage needs. The bump-out room in the rear is a hidden gem, providing the perfect space for extra storage or a cozy retreat. This home is not just a property; it's a canvas for your lifestyle. With its thoughtful design, spacious layout, and charming outdoor space, it invites you to create lasting memories and truly make it your own. Don't miss the opportunity to call this wonderful residence your home sweet home. Schedule a viewing today! Home is sold entirely as-is
Sold for $415,000
$415,000
15108 Calexico Ln, Woodbridge, VA 22193
4beds
1,828sqft
Single Family Residence
Built in 1968
9,387 Square Feet Lot
$540,000 Zestimate®
$227/sqft
$2,918 Estimated rent
Home value
$540,000
$513,000 - $567,000
$2,918/mo
Zestimate® history
Owner options
List your home for rent
$2,918/mo
Rent Zestimate®
Find your next renter with Zillow Rental Manager. Plus, with online applications, you can quickly screen prospective tenants – for free.
$2,918/mo
Rent Zestimate®
Refinance and save
$2,558/mo
Est. payment
Refinancing to a lower rate could help reduce your monthly payments and save thousands over the life of the loan.
$2,558/mo
Est. payment
Explore your selling options
Work with a Zillow partner agent
Leverage their expertise and Zillow's premium Showcase listings to get your home seen by more buyers.
Get startedList with your own agent
Get your home in front of millions of buyers by listing it on Zillow.
Learn how to do itSell it yourself
Take full control of how buyers see your home on Zillow by listing For Sale by Owner (FSBO).
List your homeWhat's special
Zillow last checked:
Listing updated:
Listed by:
Allen Johnson 703-991-7900,
Keller Williams Realty/Lee Beaver & Assoc.,
Listing Team: Aj Team
Bought with:
Clark Lee, 0225260465
Pacific Realty
Source: Bright MLS,MLS#: VAPW2063864
Facts & features
Interior
Bedrooms & bathrooms
- Bedrooms: 4
- Bathrooms: 2
- Full bathrooms: 1
- 1/2 bathrooms: 1
- Main level bathrooms: 1
- Main level bedrooms: 3
Basement
- Area: 1002
Heating
- Forced Air, Natural Gas
Cooling
- Central Air, Electric
Appliances
- Included: Dryer, Washer, Refrigerator, Ice Maker, Cooktop, Oven/Range - Gas, Gas Water Heater
Features
- Flooring: Ceramic Tile, Laminate
- Basement: Finished,Walk-Out Access
- Has fireplace: No
Interior area
- Total structure area: 1,990
- Total interior livable area: 1,828 sqft
- Finished area above ground: 988
- Finished area below ground: 840
Property
Parking
- Parking features: Driveway
- Has uncovered spaces: Yes
Accessibility
- Accessibility features: None
Features
- Levels: Two
- Stories: 2
- Pool features: None
Lot
- Size: 9,387 Square Feet
Details
- Additional structures: Above Grade, Below Grade
- Parcel number: 8191821950
- Zoning: RPC
- Special conditions: Standard
Construction
Type & style
- Home type: SingleFamily
- Architectural style: Ranch/Rambler
- Property subtype: Single Family Residence
Materials
- Brick
- Foundation: Other
Condition
- Very Good
- New construction: No
- Year built: 1968
Utilities & green energy
- Sewer: Public Sewer
- Water: Public
Community & HOA
Community
- Subdivision: Cloverdale
HOA
- Has HOA: No
Location
- Region: Woodbridge
Financial & listing details
- Price per square foot: $227/sqft
- Tax assessed value: $354,200
- Annual tax amount: $3,794
- Date on market: 1/19/2024
- Listing agreement: Exclusive Right To Sell
- Ownership: Fee Simple
Price history
| Date | Event | Price |
|---|---|---|
| 11/3/2025 | Listing removed | $549,900$301/sqft |
Source:  Bright MLS #VAPW2102036 Report a problem Bright MLS #VAPW2102036 Report a problem | ||
| 10/15/2025 | Listed for rent | $3,100-3.1%$2/sqft |
Source: Bright MLS #VAPW2106124 Report a problem | ||
| 9/4/2025 | Listed for sale | $549,900$301/sqft |
Source: Bright MLS #VAPW2102036 Report a problem | ||
| 9/10/2024 | Listing removed | $3,200$2/sqft |
Source: Bright MLS #VAPW2075246 Report a problem | ||
| 7/30/2024 | Listing removed | -- |
Source: Bright MLS #VAPW2074970 Report a problem | ||
| 7/11/2024 | Listed for rent | $3,200$2/sqft |
Source: Bright MLS #VAPW2075246 Report a problem | ||
| 7/10/2024 | Listed for sale | $549,900-0.9%$301/sqft |
Source: Bright MLS #VAPW2074970 Report a problem | ||
| 7/3/2024 | Listing removed | -- |
Source: Bright MLS #VAPW2073744 Report a problem | ||
| 6/25/2024 | Contingent | $555,000$304/sqft |
Source: Bright MLS #VAPW2073744 Report a problem | ||
| 6/20/2024 | Listed for sale | $555,000$304/sqft |
Source: Bright MLS #VAPW2073744 Report a problem | ||
| 6/13/2024 | Listing removed | -- |
Source: Bright MLS #VAPW2072054 Report a problem | ||
| 5/31/2024 | Listed for sale | $555,000+33.7%$304/sqft |
Source: Bright MLS #VAPW2072054 Report a problem | ||
| 2/14/2024 | Sold | $415,000+10.7%$227/sqft |
Source: Bright MLS #VAPW2063864 Report a problem | ||
| 1/24/2024 | Pending sale | $375,000$205/sqft |
Source: Bright MLS #VAPW2063864 Report a problem | ||
| 1/19/2024 | Listed for sale | $375,000$205/sqft |
Source: Bright MLS #VAPW2063864 Report a problem | ||
Public tax history
| Year | Property taxes | Tax assessment |
|---|---|---|
| 2025 | $4,053 +6.2% | $413,400 +7.7% |
| 2024 | $3,817 | $383,800 +8.4% |
| 2023 | -- | $354,200 +2% |
| 2022 | $44 +12% | $347,200 +14.9% |
| 2021 | $39 -98.9% | $302,100 +10.1% |
| 2020 | $3,423 +120.2% | $274,400 +6.6% |
| 2019 | $1,554 -49.5% | $257,400 +1% |
| 2018 | $3,078 +2.3% | $254,900 +4.8% |
| 2017 | $3,007 | $243,200 +0.3% |
| 2016 | $3,007 +15.8% | $242,500 +6.7% |
| 2015 | $2,597 | $227,300 +11.5% |
| 2014 | $2,597 | $203,800 +10.1% |
| 2013 | -- | $185,100 +0.1% |
| 2012 | -- | $185,000 +35.1% |
| 2010 | -- | $136,900 -0.7% |
| 2009 | -- | $137,800 -46.1% |
| 2008 | -- | $255,800 -27.6% |
| 2007 | -- | $353,100 +0.3% |
| 2006 | -- | $352,200 +31.6% |
| 2005 | -- | $267,600 +29.1% |
| 2004 | -- | $207,300 +19.5% |
| 2003 | -- | $173,500 +17.5% |
| 2002 | -- | $147,700 +24.6% |
| 2001 | -- | $118,500 |
Find assessor info on the county website
Neighborhood: Dale City
Nearby homes
- $477,7003 bd2 ba988 sqft15106 Calexico Ln, Woodbridge, VA 22193Off Market
- $475,2003 bd1 ba1k sqft15110 Calexico Ln, Woodbridge, VA 22193Off Market
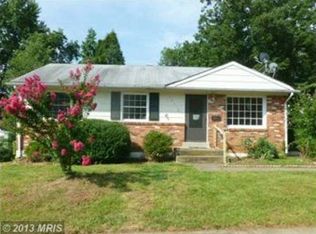
- $406,2003 bd1 ba1.3k sqft15105 Calexico Ln, Woodbridge, VA 22193Off Market
- $488,0004 bd2 ba1.9k sqft15112 Calexico Ln, Woodbridge, VA 22193Off Market
- $638,9003 bd2 ba2.9k sqft15104 Calexico Ln, Woodbridge, VA 22193Off Market
- $506,3004 bd2 ba1.9k sqft3820 Claremont Ln, Woodbridge, VA 22193Off Market
- $430,0003 bd2 ba1.4k sqft15103 Calexico Ln, Woodbridge, VA 22193Sold
- $459,0003 bd2 ba1k sqft3818 Claremont Ln, Woodbridge, VA 22193Off Market
Nearby schools
GreatSchools rating
- 7/10Neabsco Elementary SchoolGrades: PK-5Distance: 0.1 mi
- 3/10Potomac Middle SchoolGrades: 6-8Distance: 2.4 mi
- 3/10Gar-Field High SchoolGrades: PK,9-12Distance: 1.9 mi
Schools provided by the listing agent
- Elementary: Neabsco
- Middle: Rippon
- High: Gar-field
- District: Prince William County Public Schools
Source: Bright MLS. This data may not be complete. We recommend contacting the local school district to confirm school assignments for this home.
Get a cash offer in 3 minutes
Find out how much your home could sell for in as little as 3 minutes with a no-obligation cash offer.
Estimated market value
$540,000
Get a cash offer in 3 minutes
Find out how much your home could sell for in as little as 3 minutes with a no-obligation cash offer.
Estimated market value
$540,000
- Virginia
- Prince William County
- Woodbridge
- 22193
- Dale City
- 15108 Calexico Ln
Nearby cities
Nearby neighborhoods
Nearby zip codes
Other Woodbridge Topics
