Skip main navigation
Sold for $737,000
  • $737,000

    15108 Elmcrest St, Odessa, FL 33556

    5beds
    2,992sqft
    Single Family Residence
    Built in 1989
    0.36 Acres Lot
    $724,700 Zestimate®
    $246/sqft
    $5,006 Estimated rent

    Home value

    $724,700

    $667,000 - $790,000

    $5,006/mo

    Zestimate® history
    Loading
    Loading...

    Owner options

    List your home for rent

    $5,006/mo

    Rent Zestimate®

    Find your next renter with Zillow Rental Manager. Plus, with online applications, you can quickly screen prospective tenants – for free.

    Learn more

    $5,006/mo

    Rent Zestimate®

    Refinance and save

    $5,109/mo

    Est. payment

    Refinancing to a lower rate could help reduce your monthly payments and save thousands over the life of the loan.

    See today's rates

    $5,109/mo

    Est. payment

    Explore your selling options

    Work with a Zillow partner agent

    Leverage their expertise and Zillow's premium Showcase listings to get your home seen by more buyers.

    Get started

    List with your own agent

    Get your home in front of millions of buyers by listing it on Zillow.

    Learn how to do it

    Sell it yourself

    Take full control of how buyers see your home on Zillow by listing For Sale by Owner (FSBO).

    List your home

    What's special

    Oversized windowsRefinished saltwater poolSpacious yardPrivate backyard retreatMultiple seating areasJungle gymExpansive primary suite
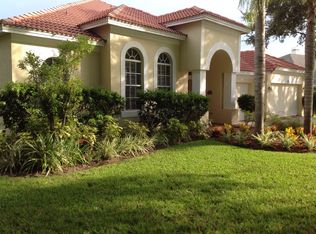
    This well maintained 5-bedroom, 3-bathroom pool home sits on an oversized lot in one of the area's most desirable school zones. With a smart 3-way split floor plan, this residence offers both functionality and flexibility for modern living. The expansive primary suite features a large walk-in closet, direct access to the patio, and en-suite bath with a whirlpool tub, double vanities, and plenty of space to unwind. Two generously sized secondary bedrooms share a well-designed Jack and Jill bathroom with separate vanity and bath areas—perfect for kids or guests. A fourth bedroom boasts its own walk-in closet and private access to the pool bath. The fifth bedroom, currently used as a home office with a sleeper sofa, adds even more versatility for guests or work-from-home needs. Oversized windows, sliding glass doors, and elegant plantation shutters fill the home with natural light, creating a bright and inviting atmosphere throughout. Step outside to your private backyard retreat—featuring a refinished saltwater pool (screened-in with a 2020 enclosure), a covered paver patio with multiple seating areas, and a spacious yard equipped with a rock wall, jungle gym, and playset for endless outdoor fun. Major updates include: new roof (2024), AC (2023), pool pump (2023), screened Lanai (2020) water heater (2024), and refrigerator (2025) —offering peace of mind for years to come. This home is the perfect blend of space, style, and convenience—schedule your private showing today

    Zillow last checked:

    Listing updated:

    Listing Provided by:

    Amy Schmitzer 813-760-0352,

    CHARLES RUTENBERG REALTY INC 727-538-9200

    Bought with:

    Sarah Boynton, 3357522

    LPT REALTY, LLC

    Source: Stellar MLS,MLS#: TB8411879MLS LogoOriginating MLS: Suncoast Tampa

    Facts & features

    Interior

    Bedrooms & bathrooms
    • Bedrooms: 5
    • Bathrooms: 3
    • Full bathrooms: 3
    Primary bedroom
    • Features: Bath With Whirlpool, Walk-In Closet(s)
    • Level: First
    • Area: 323 Square Feet
    • Dimensions: 17x19
    Bedroom 2
    • Features: Walk-In Closet(s)
    • Level: First
    • Area: 144 Square Feet
    • Dimensions: 12x12
    Bathroom 1
    • Features: Linen Closet
    • Level: First
    • Area: 54 Square Feet
    • Dimensions: 6x9
    Kitchen
    • Level: First
    • Area: 180 Square Feet
    • Dimensions: 12x15
    Laundry
    • Level: First
    • Area: 56 Square Feet
    • Dimensions: 7x8
    Living room
    • Features: No Closet
    • Level: First
    • Area: 396 Square Feet
    • Dimensions: 18x22
    Heating
    • Central
    Cooling
    • Central Air
    Appliances
    • Included: Dishwasher, Disposal, Microwave, Range, Refrigerator, Trash Compactor
    • Laundry: Inside
    Features
    • Ceiling Fan(s), Open Floorplan, Primary Bedroom Main Floor, Split Bedroom, Walk-In Closet(s)
    • Flooring: Carpet, Ceramic Tile
    • Doors: Sliding Doors
    • Has fireplace: Yes
    • Fireplace features: Family Room
    Interior area
    • Total structure area: 4,031
    • Total interior livable area: 2,992 sqft

    Property

    Parking
    • Total spaces: 3
    • Parking features: Garage - Attached
    • Attached garage spaces: 3
    Features
    • Levels: One
    • Stories: 1
    • Exterior features: Irrigation System, Private Mailbox, Sidewalk
    • Has private pool: Yes
    • Pool features: In Ground
    Lot
    • Size: 0.36 Acres
    • Dimensions: 104 x 150
    Details
    • Parcel number: U35271702Y00000500019.0
    • Zoning: PD
    • Special conditions: None

    Construction

    Type & style
    • Home type: SingleFamily
    • Property subtype: Single Family Residence
    Materials
    • Block
    • Foundation: Slab
    • Roof: Shingle
    Condition
    • New construction: No
    • Year built: 1989

    Utilities & green energy

    • Sewer: Public Sewer
    • Water: Public
    • Utilities for property: Cable Available, Electricity Connected, Public, Sewer Connected, Street Lights, Water Connected

    Community & neighborhood

    Community
    • Community features: Park, Playground, Tennis Court(s)
    Location
    • Region: Odessa
    • Subdivision: KEYSTONE CROSSINGS

    HOA & financial

    HOA
    • Has HOA: Yes
    • HOA fee: $89 monthly
    • Association name: Angela Hester
    • Association phone: 813-980-1000
    Other fees
    • Pet fee: $0 monthly
    Other financial information
    • Total actual rent: 0

    Other

    Other facts
    • Listing terms: Cash,Conventional
    • Ownership: Fee Simple
    • Road surface type: Asphalt

    Price history

    DateEventPrice
    9/29/2025Sold$737,000-4.3%$246/sqft
    Source: Stellar MLS #TB8411879 Report a problem
    8/30/2025Pending sale$769,900$257/sqft
    Source: Stellar MLS #TB8411879 Report a problem
    8/11/2025Listed for sale$769,900$257/sqft
    Source: Stellar MLS #TB8411879 Report a problem
    8/2/2025Pending sale$769,900$257/sqft
    Source: Stellar MLS #TB8411879 Report a problem
    7/30/2025Listed for sale$769,900+102.6%$257/sqft
    Source: Stellar MLS #TB8411879 Report a problem
    4/27/2017Sold$380,000-5%$127/sqft
    Source: Stellar MLS #T2844997 Report a problem
    1/28/2017Listed for sale$399,900+63.2%$134/sqft
    Source: TEAM AMERICAN REALTY, INC. #T2844997 Report a problem
    5/5/2000Sold$245,000$82/sqft
    Source: Public Record Report a problem

    Public tax history

    YearProperty taxesTax assessment
    2025$6,796 +7.6%$377,040 +2.9%
    2024$6,315 +3.4%$366,414 +3%
    2023$6,106 +4.2%$355,742 +3%
    2022$5,862 +1.3%$345,381 +3%
    2021$5,788 +1.8%$335,321 +1.4%
    2020$5,683 +2.4%$330,691 +2.3%
    2019$5,548 $323,256 +1.9%
    2018$5,548 +1.8%$317,229 -10.9%
    2017$5,448 -22.2%$355,929 +3%
    2016$7,002 +1.4%$345,439 +9%
    2015$6,903 +63.6%$316,879 +32.2%
    2014$4,218 +0.6%$239,714 +1.5%
    2013$4,191 +0.3%$236,171 +1.7%
    2012$4,178 +3.2%$232,223 +3%
    2011$4,050 -6.5%$225,459 -6.5%
    2010$4,331 -6.1%$241,008 -5.2%
    2009$4,613 0%$254,104 +0.1%
    2008$4,615 -1.9%$253,850 +3%
    2007$4,707 -5.6%$246,456 +2.5%
    2006$4,985 0%$240,445 +3%
    2005$4,987 $233,442 +3%
    2004-- $226,699 +3%
    2003-- $220,153 +2.4%
    2002-- $214,993 +1.6%
    2001-- $211,607 +4.2%
    2000$5,119 $203,154

    Find assessor info on the county website

    Neighborhood: 33556

    Nearby schools

    GreatSchools rating
    Schools provided by the listing agent
    • Elementary: Hammond Elementary School
    • Middle: Sergeant Smith Middle-HB
    • High: Sickles-HB

    Source: Stellar MLS. This data may not be complete. We recommend contacting the local school district to confirm school assignments for this home.

    Get a cash offer in 3 minutes
    Find out how much your home could sell for in as little as 3 minutes with a no-obligation cash offer.
    Estimated market value
    $724,700
    Get a cash offer in 3 minutes
    Find out how much your home could sell for in as little as 3 minutes with a no-obligation cash offer.
    Estimated market value
    $724,700