Skip main navigation
Sold for $1,320,000
  • $1,320,000

    15108 Gaines Mill Cir, Haymarket, VA 20169

    5beds
    5,700sqft
    Single Family Residence
    Built in 2011
    0.54 Acres Lot
    $1,363,300 Zestimate®
    $232/sqft
    $6,008 Estimated rent

    Home value

    $1,363,300

    $1.30M - $1.43M

    $6,008/mo

    Zestimate® history
    Loading
    Loading...

    Owner options

    List your home for rent

    $6,008/mo

    Rent Zestimate®

    Find your next renter with Zillow Rental Manager. Plus, with online applications, you can quickly screen prospective tenants – for free.

    Learn more

    $6,008/mo

    Rent Zestimate®

    Refinance and save

    $8,247/mo

    Est. payment

    Refinancing to a lower rate could help reduce your monthly payments and save thousands over the life of the loan.

    See today's rates

    $8,247/mo

    Est. payment

    Explore your selling options

    Work with a Zillow partner agent

    Leverage their expertise and Zillow's premium Showcase listings to get your home seen by more buyers.

    Get started

    List with your own agent

    Get your home in front of millions of buyers by listing it on Zillow.

    Learn how to do it

    Sell it yourself

    Take full control of how buyers see your home on Zillow by listing For Sale by Owner (FSBO).

    List your home

    What's special

    Gas fireplaceStylish barn doorChrome finishesPool tableHot tubBuilt-in storage shedBrick front porch
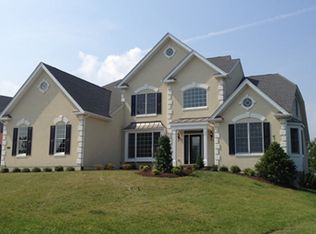
    OPEN HOUSE THIS WEEKEND!! As you approach the brick front porch, with its elevated position on the landscape, you will know this is the home for you. Beautiful two-story foyer with elaborate trim work and hardwood floors that encompass the entire main level. Two wooden staircases. Ring doorbell and Honeywell smart thermostat. Formal dining room with elegant trim package, living room and open library with bay window and elevated ceiling. Main level office with glass french doors, custom built-ins and coffered ceiling is the perfect home working environment. Two-story family room with coffered ceiling, palladium windows and gas fireplace open to the upgraded, renovated, gourmet kitchen. This eat-in kitchen features a marble tile backsplash, under cabinet Lighting, Upgraded WOLF 6 burner gas stove, Jenn Air Appliances, striking Quartz, soft close cabinets, huge center island and an extended breakfast area with skylight and french doors leading to the custom-addition Trex deck. Once you step outside you will immediately see this home has the entertaining space of your dreams. The 3-season room retreat with accessibility from a floor-to-ceiling customer slider, includes integrated heaters, functioning windows, ceiling fans and a wrought iron Arhaus chandelier! The exterior design also incorporates a built-in storage shed below the deck and stone pathway leading to the driveway. There is more - under the three-season room is a paver patio perfect for a hot tub and additional rest and relaxation! The garage is an oversized 3-car custom flooring, fully finished space with detailed trim work and overhead storage. Irrigation system keeps your premium over half of an acre lot green all summer long without a worry. Lower-Level walkout features a huge open basement with full size windows, french doors open to patio, upgraded carpet and padding and custom built in wall for TV watching. The rest of the lower level has new LVP flooring, a custom modern style wet bar with beverage refrigerator and plenty of space for a pool table. The 5th bedroom is behind a stylish barn door offering a spacious bright space that can also serve as a gym, studio or flex space. The Upper-Level features hardwood floors in the hallway, primary bedroom and princess suite. A grand Master Suite with French doors, a sitting Room, 2 walk-in closets, with custom bult-ins, and a Luxury Upgraded owners’ bath with double upgraded vanities, soaking tub, a frameless shower all adorned with marble tile and chrome finishes. Three other large bedrooms upstairs, 2 of which share a jack-n-jill bathroom while the third has hardwood floors and an ensuite bathroom. Custom shutters and window treatments throughout. This masterpiece has all the Bells and Whistles complimented with style and modern touches to create the Perfect Home!!

    Zillow last checked:

    Listing updated:

    Listed by:

    Kerri Ralston 703-350-8086,

    Samson Properties

    Bought with:

    Omar Samaha, 0225183201

    Long & Foster Real Estate, Inc.

    Source: Bright MLS,MLS#: VAPW2057820MLS Logo

    Facts & features

    Interior

    Bedrooms & bathrooms
    • Bedrooms: 5
    • Bathrooms: 5
    • Full bathrooms: 4
    • 1/2 bathrooms: 1
    • Main level bathrooms: 1
    Basement
    • Area: 2103
    Heating
    • Programmable Thermostat, Central, Heat Pump, Natural Gas
    Cooling
    • Central Air, Electric
    Appliances
    • Included: Microwave, Dishwasher, Disposal, Dryer, Exhaust Fan, Oven, Oven/Range - Gas, Range Hood, Refrigerator, Six Burner Stove, Stainless Steel Appliance(s), Washer, Water Heater, Gas Water Heater
    • Laundry: Main Level
    Features
    • Additional Stairway, Air Filter System, Attic, Bar, Breakfast Area, Built-in Features, Chair Railings, Combination Kitchen/Living, Crown Molding, Curved Staircase, Dining Area, Family Room Off Kitchen, Open Floorplan, Kitchen - Gourmet, Kitchen Island, Kitchen - Table Space, Recessed Lighting, Soaking Tub, Bathroom - Stall Shower, Upgraded Countertops, Wainscotting, Walk-In Closet(s), 2 Story Ceilings, 9'+ Ceilings, Vaulted Ceiling(s), Tray Ceiling(s)
    • Flooring: Hardwood, Luxury Vinyl, Carpet, Wood
    • Doors: Double Entry, French Doors, Six Panel, Sliding Glass
    • Windows: Skylight(s), Palladian, Window Treatments
    • Basement: Full,Finished,Improved,Exterior Entry,Rear Entrance,Space For Rooms,Walk-Out Access,Windows
    • Number of fireplaces: 1
    • Fireplace features: Glass Doors, Gas/Propane, Mantel(s)
    Interior area
    • Total structure area: 6,226
    • Total interior livable area: 5,700 sqft
    • Finished area above ground: 4,123
    • Finished area below ground: 1,577

    Property

    Parking
    • Total spaces: 9
    • Parking features: Garage Faces Side, Garage Door Opener, Inside Entrance, Oversized, Asphalt, Attached, Driveway, On Street
    • Attached garage spaces: 3
    • Uncovered spaces: 6
    Accessibility
    • Accessibility features: None
    Features
    • Levels: Three
    • Stories: 3
    • Patio & porch: Brick, Porch, Deck, Enclosed, Screened, Roof
    • Exterior features: Bump-outs, Lighting, Flood Lights, Lawn Sprinkler, Stone Retaining Walls, Street Lights, Other
    • Pool features: Community
    • Has view: Yes
    • View description: Trees/Woods
    Lot
    • Size: 0.54 Acres
    • Features: Adjoins - Open Space, Backs - Open Common Area, Backs to Trees, Front Yard, Landscaped, Premium, Rear Yard
    Details
    • Additional structures: Above Grade, Below Grade
    • Parcel number: 7399005297
    • Zoning: RPC
    • Zoning description: RPC
    • Special conditions: Standard

    Construction

    Type & style
    • Home type: SingleFamily
    • Architectural style: Transitional
    • Property subtype: Single Family Residence
    Materials
    • Brick, Combination
    • Foundation: Concrete Perimeter
    • Roof: Architectural Shingle
    Condition
    • Excellent
    • New construction: No
    • Year built: 2011
    Details
    • Builder model: Hopewell Lexington Extended
    • Builder name: Toll Brothers

    Utilities & green energy

    • Sewer: Public Sewer
    • Water: Public
    • Utilities for property: Natural Gas Available, Water Available, Sewer Available, Electricity Available, Fiber Optic

    Community & HOA

    Community
    • Features: Pool
    • Security: Security Gate, Smoke Detector(s), Fire Sprinkler System
    • Subdivision: Dominion Valley Country Club
    HOA
    • Has HOA: Yes
    • Amenities included: Clubhouse, Community Center, Common Grounds, Fitness Center, Gated, Golf Club, Golf Course, Golf Course Membership Available, Jogging Path, Indoor Pool, Pool, Putting Green, Recreation Facilities, Tennis Court(s), Tot Lots/Playground
    • Services included: All Ground Fee, Health Club, Management, Pool(s), Recreation Facility, Security, Snow Removal
    • HOA fee: $173 monthly
    • HOA name: DOMINION VALLEY OA
    Location
    • Region: Haymarket

    Financial & listing details

    • Price per square foot: $232/sqft
    • Tax assessed value: $956,300
    • Annual tax amount: $10,700
    • Date on market: 9/3/2023
    • Listing agreement: Exclusive Agency
    • Listing terms: Cash,Conventional,Other
    • Inclusions: Trampoline
    • Ownership: Fee Simple

    Price history

    DateEventPrice
    10/10/2023Sold$1,320,000+1.6%$232/sqft
    Source: Bright MLS #VAPW2057820 Report a problem
    9/18/2023Pending sale$1,299,500$228/sqft
    Source: Bright MLS #VAPW2057820 Report a problem
    9/12/2023Contingent$1,299,500$228/sqft
    Source: Bright MLS #VAPW2057820 Report a problem
    9/7/2023Listed for sale$1,299,500+64.5%$228/sqft
    Source: Bright MLS #VAPW2057820 Report a problem
    5/22/2014Sold$790,000-1.1%$139/sqft
    Source: Public Record Report a problem
    5/21/2014Listed for sale$799,000$140/sqft
    Source: CENTURY 21 New Millennium #PW8285254 Report a problem
    5/19/2014Pending sale$799,000$140/sqft
    Source: CENTURY 21 New Millennium #PW8285254 Report a problem
    5/16/2014Listed for sale$799,000$140/sqft
    Source: CENTURY 21 New Millennium #PW8285254 Report a problem
    5/16/2014Pending sale$799,000$140/sqft
    Source: CENTURY 21 New Millennium #PW8285254 Report a problem
    5/15/2014Listed for sale$799,000$140/sqft
    Source: CENTURY 21 New Millennium #PW8285254 Report a problem
    5/15/2014Pending sale$799,000$140/sqft
    Source: CENTURY 21 New Millennium #PW8285254 Report a problem
    5/14/2014Listed for sale$799,000$140/sqft
    Source: CENTURY 21 New Millennium #PW8285254 Report a problem
    5/14/2014Pending sale$799,000$140/sqft
    Source: CENTURY 21 New Millennium #PW8285254 Report a problem
    5/13/2014Listed for sale$799,000$140/sqft
    Source: CENTURY 21 New Millennium #PW8285254 Report a problem
    5/13/2014Pending sale$799,000$140/sqft
    Source: CENTURY 21 New Millennium #PW8285254 Report a problem
    5/12/2014Listed for sale$799,000$140/sqft
    Source: CENTURY 21 New Millennium #PW8285254 Report a problem
    5/12/2014Pending sale$799,000$140/sqft
    Source: CENTURY 21 New Millennium #PW8285254 Report a problem
    5/11/2014Listed for sale$799,000$140/sqft
    Source: CENTURY 21 New Millennium #PW8285254 Report a problem
    5/10/2014Pending sale$799,000$140/sqft
    Source: CENTURY 21 New Millennium #PW8285254 Report a problem
    5/9/2014Listed for sale$799,000$140/sqft
    Source: CENTURY 21 New Millennium #PW8285254 Report a problem
    5/9/2014Pending sale$799,000$140/sqft
    Source: CENTURY 21 New Millennium #PW8285254 Report a problem
    5/8/2014Listed for sale$799,000$140/sqft
    Source: CENTURY 21 New Millennium #PW8285254 Report a problem
    5/8/2014Pending sale$799,000$140/sqft
    Source: CENTURY 21 New Millennium #PW8285254 Report a problem
    5/7/2014Listed for sale$799,000$140/sqft
    Source: CENTURY 21 New Millennium #PW8285254 Report a problem
    5/7/2014Pending sale$799,000+6%$140/sqft
    Source: CENTURY 21 New Millennium #PW8285254 Report a problem
    5/24/2011Sold$754,055$132/sqft
    Source: Public Record Report a problem

    Public tax history

    YearProperty taxesTax assessment
    2025-- $1,098,200 +2.5%
    2024-- $1,071,600 +12.1%
    2023$9,950 -4.1%$956,300 +3.3%
    2022$10,371 +5.5%$926,100 +14.1%
    2021$9,831 +10.5%$811,800 +11.5%
    2020$8,898 +109.6%$727,800 +3.5%
    2019$4,246 -48.2%$703,200 +3.5%
    2018$8,200 +6.9%$679,100 +6.9%
    2017$7,669 -0.8%$635,500 -0.3%
    2016$7,727 -3.9%$637,500 -12.2%
    2015$8,037 $726,400 +11.9%
    2014$8,037 $649,300 +4.3%
    2013-- $622,500 +14%
    2012-- $546,100
    Find assessor info on the county website

    Neighborhood: 20169

    Nearby schools

    GreatSchools rating
    Schools provided by the listing agent
    • Elementary: Alvey
    • Middle: Ronald Wilson Reagan
    • High: Battlefield
    • District: Prince William County Public Schools

    Source: Bright MLS. This data may not be complete. We recommend contacting the local school district to confirm school assignments for this home.

    Get a cash offer in 3 minutes
    Find out how much your home could sell for in as little as 3 minutes with a no-obligation cash offer.
    Estimated market value
    $1,363,300
    Get a cash offer in 3 minutes
    Find out how much your home could sell for in as little as 3 minutes with a no-obligation cash offer.
    Estimated market value
    $1,363,300