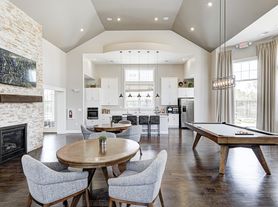
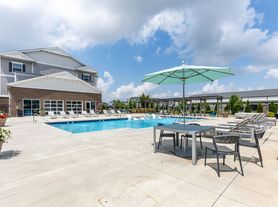
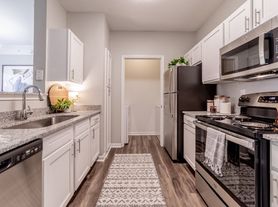
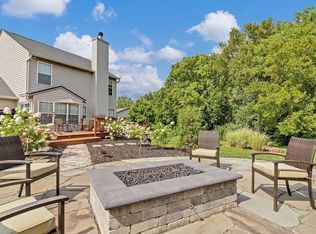
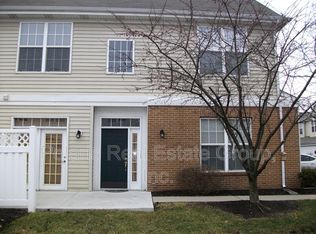
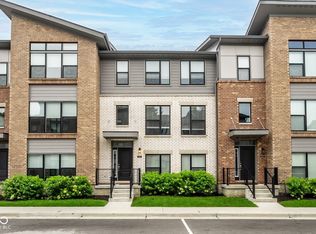
Stunning 5 Bedroom, 3.5 Bath Former Model Home - Fully Furnished & Move-In Ready! Available for flexible lease terms, including short-term 6-month options-ideal for a transitional or in-between stay. This beautifully appointed home features a dramatic two-story entry, main floor den/study, and an open-concept kitchen, breakfast room, and great room-perfect for everyday living and entertaining. The finished basement adds even more functional space, while the 3-car garage includes a unique rear-access door leading to a private turf area. Enjoy the covered rear patio with an extended open-air section and built-in grill, all overlooking scenic pond views. Located in a vibrant community with top-tier amenities including a 24-hour fitness center, multiple pools, sauna, playgrounds, sports courts, walking trails, and a dog park.
House for rent
$4,795/moFees may apply
15108 Larchwood Dr, Westfield, IN 46074
5beds
3,985sqft
Price may not include required fees and charges. Learn more|
Singlefamily
Available Thu Sep 17 2026
No pets
Air conditioner, central air
In unit laundry
3 Attached garage spaces parking
Central, electric, forced air, natural gas
What's special
Built-in grillPrivate turf areaDramatic two-story entryOverlooking scenic pond views
- 4 days |
- -- |
- -- |
Zillow last checked:
Listing updated:
Travel times

Let’s turn your rent into credit progress
Build credit history with every on-time payment and get credit for the payment you’re already making.
Facts & features
Interior
Bedrooms & bathrooms
- Bedrooms: 5
- Bathrooms: 4
- Full bathrooms: 3
- 1/2 bathrooms: 1
Heating
- Central, Electric, Forced Air, Natural Gas
Cooling
- Air Conditioner, Central Air
Appliances
- Included: Dishwasher, Dryer, Electric Oven, Garbage Disposal, Gas Water Heater, Refrigerator, Washer, Water Softener Owned
- Laundry: In Unit
Features
- Bar, Breakfast Bar, Entrance Foyer, Pantry, Pantry
- Has basement: Yes
- Has fireplace: Yes
- Furnished: Yes
Interior area
- Total interior livable area: 3,985 sqft
Property
Parking
- Total spaces: 3
- Parking features: Attached, Garage
- Has attached garage: Yes
- Details: Contact manager
Features
- Stories: 2
- Exterior features: Basement, Entrance Foyer
Details
- Additional structures: Garage(s)
- Parcel number: 290916004059000015
Construction
Type & style
- Home type: SingleFamily
- Property subtype: SingleFamily
Condition
- Year built: 2019
Community & HOA
HOA
- Amenities included: Insurance, Taxes
Location
- Region: Westfield
Financial & listing details
- Lease term: Contact For Details
Price history
| Date | Event | Price |
|---|---|---|
| 8/27/2026 | Listed for rent | $4,795+6.6%$1/sqft |
Source: MIBOR as distributed by MLS GRID #22122791 Report a problem | ||
| 8/3/2023 | Listing removed | -- |
Source: Zillow Rentals Report a problem | ||
| 6/21/2023 | Listed for rent | $4,500$1/sqft |
Source: Zillow Rentals Report a problem | ||
| 3/8/2023 | Listing removed | -- |
Source: Zillow Rentals Report a problem | ||
| 1/24/2023 | Listed for rent | $4,500$1/sqft |
Source: Zillow Rentals Report a problem | ||
Neighborhood: 46074
Nearby schools
GreatSchools rating
- 8/10Shamrock Springs Elementary SchoolGrades: PK-4Distance: 1.2 mi
- 8/10Westfield Middle SchoolGrades: 7-8Distance: 4.2 mi
- 10/10Westfield High SchoolGrades: 9-12Distance: 4.5 mi