Skip main navigation
Sold for $925,000
  • $925,000

    15108 Plainfield Ln, Germantown, MD 20874

    4beds
    3,456sqft
    Single Family Residence
    Built in 1981
    5 Acres Lot
    $1,074,100 Zestimate®
    $268/sqft
    $4,055 Estimated rent

    Home value

    $1,074,100

    $1.01M - $1.15M

    $4,055/mo

    Zestimate® history
    Loading
    Loading...

    Owner options

    List your home for rent

    $4,055/mo

    Rent Zestimate®

    Find your next renter with Zillow Rental Manager. Plus, with online applications, you can quickly screen prospective tenants – for free.

    Learn more

    $4,055/mo

    Rent Zestimate®

    Refinance and save

    $5,674/mo

    Est. payment

    Refinancing to a lower rate could help reduce your monthly payments and save thousands over the life of the loan.

    See today's rates

    $5,674/mo

    Est. payment

    Explore your selling options

    Work with a Zillow partner agent

    Leverage their expertise and Zillow's premium Showcase listings to get your home seen by more buyers.

    Get started

    List with your own agent

    Get your home in front of millions of buyers by listing it on Zillow.

    Learn how to do it

    Sell it yourself

    Take full control of how buyers see your home on Zillow by listing For Sale by Owner (FSBO).

    List your home

    What's special

    Granite islandBrand new islandBasement bathTons of walking pathsScenic viewsStone countertopSpacious atrium
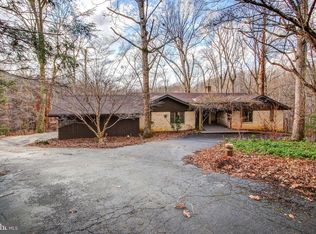
    Welcome to 15108 Plainfield Lane! This charming mid-century modern home is nestled on a private 5 acre lot. The home features spacious light filled rooms while integrating seamlessly with the nature surrounding it. The main level boasts a welcoming entry with double height ceiling and brick accent wall. Off the entry is a hallway leading to the huge living room with original pegged hardwood flooring and wood and beamed ceiling detail. The kitchen overlooks the living room with vaulted ceiling including a skylight and atrium windows letting in tons of natural light. The eat-in kitchen features a brand new island with breakfast bar seating, stone countertop, and custom cabinetry throughout. The eat-in area features a cozy wood burning fireplace and door to the huge walk-in pantry. Off the eat-in area is access to the covered side porch overlooking the stunning tree line and wooded landscape of the lot. The main level also boasts a spacious atrium with floor to ceiling windows and sliding glass doors leading out to the patio overlooking the lush greenery. There is a convenient main level primary bedroom suite on the main level with a private bath and double closets and access to the atrium as well. The upper-level features 3 bedrooms and 1 full bathroom all with ample closet space, vaulted ceilings, stunning nature views, and 2 of them have balconies overlooking the atrium. The lower level is partly finished with a brand new half bath and access to the 2 car garage. You could easily add an additional bedroom, office or huge flex/rec room space. Large storage room as well. The many updates include a newer roof, hvac, furnace, fresh paint, carpet, basement bath, range in kitchen, granite island and a brand new septic! Just steps to Brentton Woods Golf Club, Tennis Center, and Rec Center. Close to C&O Canal and Potomac River with tons of walking paths, scenic views, and outdoor activities. Don't miss out on this one of a kind home!

    Zillow last checked:

    Listing updated:

    Listed by:

    Nathan Dart 301-977-2800,

    Long & Foster Real Estate, Inc.,

    Listing Team: Dart Homes Team, Co-Listing Agent: Kerri Johnson 240-286-1602,

    Long & Foster Real Estate, Inc.

    Bought with:

    Christine Nieva, 661216

    Deausen Realty

    Source: Bright MLS,MLS#: MDMC2095032MLS Logo

    Facts & features

    Interior

    Bedrooms & bathrooms
    • Bedrooms: 4
    • Bathrooms: 4
    • Full bathrooms: 2
    • 1/2 bathrooms: 2
    • Main level bathrooms: 2
    • Main level bedrooms: 1
    Basement
    • Area: 2120
    Heating
    • Heat Pump, Electric
    Cooling
    • Central Air, Electric
    Appliances
    • Included: Cooktop, Refrigerator, Ice Maker, Dishwasher, Disposal, Washer, Dryer, Electric Water Heater
    • Laundry: Main Level
    Features
    • Breakfast Area, Built-in Features, Combination Dining/Living, Combination Kitchen/Dining, Combination Kitchen/Living, Floor Plan - Traditional, Formal/Separate Dining Room, Eat-in Kitchen, Kitchen - Table Space, Dry Wall, Wood Ceilings
    • Flooring: Wood, Vinyl, Carpet, Tile/Brick
    • Doors: Sliding Glass
    • Windows: Skylight(s)
    • Basement: Partially Finished,Garage Access
    • Number of fireplaces: 1
    • Fireplace features: Wood Burning
    Interior area
    • Total structure area: 5,576
    • Total interior livable area: 3,456 sqft
    • Finished area above ground: 3,456
    • Finished area below ground: 0

    Property

    Parking
    • Total spaces: 2
    • Parking features: Garage Faces Side, Attached, Driveway
    • Attached garage spaces: 2
    • Has uncovered spaces: Yes
    Accessibility
    • Accessibility features: None
    Features
    • Levels: Three
    • Stories: 3
    • Patio & porch: Deck, Patio
    • Exterior features: Extensive Hardscape, Lighting
    • Pool features: None
    • Has view: Yes
    • View description: Trees/Woods
    Lot
    • Size: 5 Acres
    • Features: Backs to Trees, Landscaped
    Details
    • Additional structures: Above Grade, Below Grade
    • Parcel number: 160601734356
    • Zoning: RC
    • Special conditions: Standard

    Construction

    Type & style
    • Home type: SingleFamily
    • Architectural style: Contemporary,Mid-Century Modern
    • Property subtype: Single Family Residence
    Materials
    • Wood Siding, Brick
    • Foundation: Other
    • Roof: Asphalt,Shingle
    Condition
    • New construction: No
    • Year built: 1981

    Utilities & green energy

    • Sewer: Septic Exists
    • Water: Well

    Community & HOA

    Community
    • Subdivision: None Available
    HOA
    • Has HOA: No
    Location
    • Region: Germantown

    Financial & listing details

    • Price per square foot: $268/sqft
    • Tax assessed value: $732,567
    • Annual tax amount: $8,568
    • Date on market: 6/2/2023
    • Listing agreement: Exclusive Right To Sell
    • Listing terms: Cash,Conventional,FHA,VA Loan
    • Inclusions: Range, Refrigerator W / Ice Maker, Dishwasher, Disposer, Washer, Dryer, Fireplace Screen / Door, Ceiling Fan, 2 Storage Sheds, 2 Garage Door Openers, Teak Furniture
    • Ownership: Fee Simple

    Price history

    DateEventPrice
    8/7/2023Sold$925,000$268/sqft
    Source: Bright MLS #MDMC2095032 Report a problem
    7/13/2023Pending sale$925,000$268/sqft
    Source: Bright MLS #MDMC2095032 Report a problem
    6/2/2023Listed for sale$925,000$268/sqft
    Source: Bright MLS #MDMC2095032 Report a problem

    Public tax history

    YearProperty taxesTax assessment
    2025$10,113 +16.7%$801,267 +6.5%
    2024$8,665 +2.7%$752,700 +2.7%
    2023$8,441 +7.4%$732,567 +2.8%
    2022$7,862 +3%$712,433 +2.9%
    2021$7,633 +0.2%$692,300 +0.3%
    2020$7,615 +0.6%$690,300 +0.6%
    2019$7,568 -0.2%$686,300
    2018$7,582 -2.6%$686,300
    2017$7,780 +8.3%$686,300
    2016$7,187 $686,300 -6.4%
    2015$7,187 $733,600 +0.9%
    2014$7,187 $726,700 +1%
    2013-- $719,800 +1%
    2012-- $712,900
    2011-- $712,900
    2010-- $712,900 -24.9%
    2009-- $949,800 +13.1%
    2008-- $839,816 +15.1%
    2007-- $729,833 +17.7%
    2006-- $619,850 +10.8%
    2005-- $559,582 +12.1%
    2004-- $499,316 +13.7%
    2003-- $439,050
    2002-- $439,050
    2001-- $439,050
    Find assessor info on the county website

    Neighborhood: 20874

    Nearby schools

    GreatSchools rating
    Schools provided by the listing agent
    • Elementary: Darnestown
    • Middle: Lakelands Park
    • High: Northwest
    • District: Montgomery County Public Schools

    Source: Bright MLS. This data may not be complete. We recommend contacting the local school district to confirm school assignments for this home.

    Get a cash offer in 3 minutes
    Find out how much your home could sell for in as little as 3 minutes with a no-obligation cash offer.
    Estimated market value
    $1,074,100
    Get a cash offer in 3 minutes
    Find out how much your home could sell for in as little as 3 minutes with a no-obligation cash offer.
    Estimated market value
    $1,074,100