***AVAILABLE FOR IMMEDIATE DELIVERY*** Seller will pay up to $9,375 in settlement assistance if buyer uses preferred lender!! Located within 20 minutes driving distance to Harrington, Milford and Seaford, DE, as well as Denton, MD, and just over 40 minutes to the beautiful Delaware beaches!! Welcome to 15108 Tillery Pines Lane, part of the Hamlet of Tillery, a private enclave of 27 half-acre home sites, by Reward Homes. The "Summit" model is an open floor plan family home with up to five bedrooms. A spacious great room leads to a large dining and kitchen area with an island and pantry. The second level has a large owner’s suite with a private bath and two walk-in closets. Three additional bedrooms along with a loft/optional 5th bedroom share a hall bath. A laundry room is also conveniently located on this level. A two-car garage is included, plus many more standard features. Living in Greenwood at the Hamlet of Tillery offers you a sparse suburban feel while still being close enough to amenities in the city as well as a variety of fine restaurants and shops. *Please note: Some images have been virtually staged to better showcase the true potential of rooms and spaces in the home.
Sold for $374,990
$374,990
15108 Tillery Pines Ln, Greenwood, DE 19950
4beds
2,177sqft
Single Family Residence
Built in 2024
0.51 Acres Lot
$417,400 Zestimate®
$172/sqft
$2,577 Estimated rent
Home value
$417,400
$397,000 - $438,000
$2,577/mo
Zestimate® history
Owner options
List your home for rent
$2,577/mo
Rent Zestimate®
Find your next renter with Zillow Rental Manager. Plus, with online applications, you can quickly screen prospective tenants – for free.
$2,577/mo
Rent Zestimate®
Refinance and save
$1,743/mo
Est. payment
Refinancing to a lower rate could help reduce your monthly payments and save thousands over the life of the loan.
$1,743/mo
Est. payment
Explore your selling options
Work with a Zillow partner agent
Leverage their expertise and Zillow's premium Showcase listings to get your home seen by more buyers.
Get startedList with your own agent
Get your home in front of millions of buyers by listing it on Zillow.
Learn how to do itSell it yourself
Take full control of how buyers see your home on Zillow by listing For Sale by Owner (FSBO).
List your homeWhat's special
Private bathSpacious great roomOpen floor planLaundry roomLarge dining
Zillow last checked:
Listing updated:
Listed by:
Sasha Greenly 603-309-0015,
LakeView Realty Inc
Bought with:
Timothy Brennan, RS-0015169
Long & Foster Real Estate, Inc.
Source: Bright MLS,MLS#: DESU2054240
Facts & features
Interior
Bedrooms & bathrooms
- Bedrooms: 4
- Bathrooms: 3
- Full bathrooms: 2
- 1/2 bathrooms: 1
- Main level bathrooms: 1
Rooms
- Room types: Dining Room, Kitchen, Family Room, Foyer, Laundry, Loft
Basement
- Area: 0
Heating
- Forced Air, Electric
Cooling
- Central Air, Electric
Appliances
- Included: Oven/Range - Electric, Refrigerator, Dishwasher, Microwave, Electric Water Heater
- Laundry: Upper Level, Laundry Room
Features
- Kitchen Island, Pantry, Ceiling Fan(s), Formal/Separate Dining Room, Family Room Off Kitchen
- Has basement: No
- Has fireplace: No
Interior area
- Total structure area: 2,177
- Total interior livable area: 2,177 sqft
- Finished area above ground: 2,177
- Finished area below ground: 0
Property
Parking
- Total spaces: 2
- Parking features: Garage Door Opener, Garage Faces Front, Concrete, Attached
- Attached garage spaces: 2
- Has uncovered spaces: Yes
Accessibility
- Accessibility features: None
Features
- Levels: Two
- Stories: 2
- Pool features: None
- Has view: Yes
- View description: Trees/Woods
Lot
- Size: 0.51 Acres
- Dimensions: 208.67 x 110.78
- Features: Backs to Trees, Cleared, Front Yard, Rear Yard, Rural
Details
- Additional structures: Above Grade, Below Grade
- Parcel number: 43011.00112.00
- Zoning: RESIDENTIAL
- Special conditions: Standard
- Other equipment: None
Construction
Type & style
- Home type: SingleFamily
- Architectural style: Traditional
- Property subtype: Single Family Residence
Materials
- Stick Built
- Foundation: Slab
Condition
- Excellent
- New construction: Yes
- Year built: 2024
Details
- Builder model: Summit
- Builder name: Reward Homes
Utilities & green energy
- Electric: 200+ Amp Service
- Sewer: On Site Septic
- Water: Well
Community & HOA
Community
- Subdivision: Hamlet Of Tillery
HOA
- Has HOA: Yes
- HOA fee: $55 monthly
- HOA name: HAMLET OF TILLERY HOMEOWNERS ASSOCIATION
Location
- Region: Greenwood
Financial & listing details
- Price per square foot: $172/sqft
- Tax assessed value: $274,700
- Annual tax amount: $945
- Date on market: 1/12/2024
- Listing agreement: Exclusive Right To Sell
- Listing terms: Cash,Conventional,FHA,USDA Loan,VA Loan
- Inclusions: Refrigerator, D / W, Range, Microwave
- Ownership: Fee Simple
Price history
| Date | Event | Price |
|---|---|---|
| 6/10/2024 | Sold | $374,990$172/sqft |
Source:  Bright MLS #DESU2054240 Report a problem Bright MLS #DESU2054240 Report a problem | ||
| 4/18/2024 | Pending sale | $374,990$172/sqft |
Source: Bright MLS #DESU2054240 Report a problem | ||
| 4/11/2024 | Contingent | $374,990$172/sqft |
Source: Bright MLS #DESU2054240 Report a problem | ||
| 1/12/2024 | Listed for sale | $374,990$172/sqft |
Source: Bright MLS #DESU2054240 Report a problem | ||
Public tax history
| Year | Property taxes | Tax assessment |
|---|---|---|
| 2025 | $1,060 -18.1% | $137,350 +520.1% |
| 2024 | $1,295 +1660.6% | $22,150 +1672% |
| 2023 | $74 +6650.5% | $1,250 |
| 2022 | $1 | -- |
| 2021 | $1 | -- |
| 2020 | $1 | -- |
| 2019 | $1 | -- |
| 2018 | $1 +22.5% | -- |
| 2017 | $1 | -- |
| 2016 | $1 | -- |
| 2015 | $1 | -- |
| 2014 | $1 | -- |
Find assessor info on the county website
Neighborhood: 19950
Nearby homes
- $369,9904 bd3 ba2.1k sqft15050 Tillery Pines Ln, Greenwood, DE 19933Sold
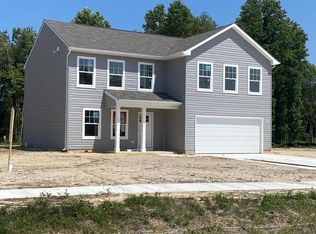
- $348,6704 bd3 ba1.7k sqft15077 Tillery Pines Ln, Greenwood, DE 19950Sold

- $339,9904 bd2 ba1.6k sqft15118 Tillery Pines Ln, Greenwood, DE 19950Sold
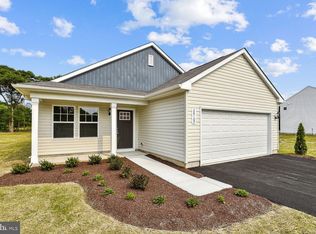
- $367,8694 bd3 ba1.7k sqft15143 Tillery Pines Ln, Greenwood, DE 19950Sold
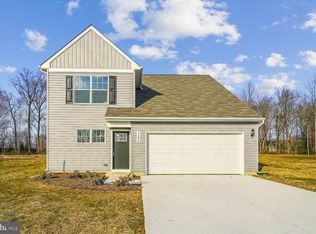
- $330,0003 bd2 ba1.3k sqft15087 Tillery Pnes, Greenwood, DE 19950Sold
- $349,9904 bd2 ba1.6k sqft15131 Tillery Pines Ln, Greenwood, DE 19950Sold
- $334,9903 bd3 ba1.4k sqft15074 Tillery Pines Ln, Greenwood, DE 19950Sold
- $364,9904 bd3 ba1.7k sqft15098 Tillery Pines Ln, Greenwood, DE 19950Sold
Nearby schools
GreatSchools rating
- NAWoodbridge Early Childhood Education CenterGrades: PK-2Distance: 2.3 mi
- 2/10Woodbridge Middle SchoolGrades: 6-8Distance: 3.2 mi
- 2/10Woodbridge High SchoolGrades: 9-12Distance: 2.6 mi
Schools provided by the listing agent
- District: Woodbridge
Source: Bright MLS. This data may not be complete. We recommend contacting the local school district to confirm school assignments for this home.
Get a cash offer in 3 minutes
Find out how much your home could sell for in as little as 3 minutes with a no-obligation cash offer.
Estimated market value
$417,400
Get a cash offer in 3 minutes
Find out how much your home could sell for in as little as 3 minutes with a no-obligation cash offer.
Estimated market value
$417,400
- Delaware
- Sussex County
- Greenwood
- 19950
- 15108 Tillery Pines Ln
Nearby cities
Nearby zip codes
Other Greenwood Topics
