Welcome to this beautifully updated Monterey model in the highly desirable 55+ gated community of Leisure Village! Offering almost 1,000 square feet of living space plus a thoughtfully enclosed patio room & office, this 2-bedroom, 2-bath home combines comfort, style, and functionality.The remodeled kitchen features granite countertops, a subway tile backsplash, white cabinetry, and black appliances. Gorgeous engineered hardwood floors flow throughout the home, complemented by smooth ceilings, dual-pane windows, skylights, and an updated HVAC system for year-round comfort.The enclosed patio room expands the living space by creating a larger living room and a separate office, while still leaving a spacious outdoor patio to relax or entertain. French doors from the dining area provide easy access to the patio, creating a wonderful indoor/outdoor feel.Ideally located within walking distance of the Recreation Center, you'll enjoy all that Leisure Village has to offer, including a 9-hole par-3 golf course, swimming pool and spa, fitness center, pickleball, tennis, bocce, billiards, woodshop, ceramics studio, sewing room, library, countless clubs, social activities, and more.The HOA fee includes water, sewer, trash, cable TV, internet, landscaping, exterior maintenance (including paint), roof maintenance, 24-hour guarded gates with security patrol, and access to all community amenities--making for truly carefree living in one of Camarillo's most sought-after active adult communities.
Pending
Listed by: MJH Properties • Meryll Russell • 805-405-0411
$525,000
15108 Village 15, Camarillo, CA 93012
2beds
1,196sqft
Single Family Residence
Built in 1976
1,307 Square Feet Lot
$-- Zestimate®
$439/sqft
$753/mo HOA
What's special
- 89 days
- 13
- 0
Zillow last checked:
Listing updated:
Listed by:
Meryll Russell DRE #01435748 805-405-0411,
MJH Properties,
Sharron Parker DRE #00900167 805-443-1998,
MJH Properties
Source: CRMLS,MLS#: V1-37576 Originating MLS: California Regional MLS (Ventura & Pasadena-Foothills AORs)
Facts & features
Interior
Bedrooms & bathrooms
- Bedrooms: 2
- Bathrooms: 2
- Full bathrooms: 2
- Main level bathrooms: 2
- Main level bedrooms: 2
Rooms
- Room types: Bedroom, Kitchen, Living Room, Sunroom, Dining Room
Bedroom
- Features: Bedroom on Main Level
Kitchen
- Features: Remodeled, Updated Kitchen
Heating
- Central, Heat Pump
Cooling
- Central Air, Heat Pump
Appliances
- Included: Dishwasher, Electric Oven, Electric Range, Electric Water Heater, Microwave
- Laundry: Washer Hookup, Electric Dryer Hookup, In Garage
Features
- Separate/Formal Dining Room, Open Floorplan, Bedroom on Main Level
- Flooring: Wood
- Windows: Double Pane Windows, Skylight(s)
- Has fireplace: No
- Fireplace features: None
- Common walls with other units/homes: 1 Common Wall,End Unit
Interior area
- Total interior livable area: 1,196 sqft
Property
Parking
- Total spaces: 1
- Parking features: Direct Access, Driveway, Garage, Garage Door Opener
- Attached garage spaces: 1
Features
- Levels: One
- Stories: 1
- Patio & porch: Enclosed, Open, Patio
- Has private pool: Yes
- Pool features: Heated, In Ground, Association
- Has spa: Yes
- Spa features: Association, Heated, In Ground
- Fencing: Vinyl
Lot
- Size: 1,307 Square Feet
- Features: Close to Clubhouse, Corner Lot, Landscaped, Sprinkler System
Details
- Parcel number: 1700170305
- Special conditions: Standard,Trust
Construction
Type & style
- Home type: SingleFamily
- Property subtype: Single Family Residence
- Attached to another structure: Yes
Materials
- Foundation: Slab
- Roof: Composition
Condition
- Updated/Remodeled,Turnkey
- Year built: 1976
Details
- Builder model: Monterey
Utilities & green energy
- Sewer: Public Sewer
- Water: Public
- Utilities for property: Cable Available, Electricity Available, Natural Gas Not Available, Phone Available, Sewer Connected, Water Connected
Community & HOA
Community
- Features: Golf, Street Lights, Sidewalks, Gated
- Security: Carbon Monoxide Detector(s), Gated with Guard, Gated Community, Smoke Detector(s)
- Senior community: Yes
- Subdivision: Leisure Village 3 - 226503
HOA
- Has HOA: Yes
- Amenities included: Bocce Court, Billiard Room, Clubhouse, Fitness Center, Golf Course, Maintenance Grounds, Game Room, Meeting Room, Management, Meeting/Banquet/Party Room, Outdoor Cooking Area, Barbecue, Picnic Area, Paddle Tennis, Pickleball, Pool, Pet Restrictions, Pets Allowed, Recreation Room, RV Parking, Spa/Hot Tub
- Services included: Sewer
- HOA fee: $753 monthly
- HOA name: Leisure Village Association
- HOA phone: 805-484-2861
Location
- Region: Camarillo
Financial & listing details
- Price per square foot: $439/sqft
- Tax assessed value: $327,880
- Date on market: 7/14/2026
- Listing terms: Cash,Conventional,Cal Vet Loan,1031 Exchange,FHA,VA Loan
- Inclusions: washer, dryer, refrigerator
Estimated market value
Not available
Estimated sales range
Not available
$3,007/mo
Price history
| Date | Event | Price |
|---|---|---|
| 7/28/2026 | Pending sale | $525,000$439/sqft |
Source:  CRMLS #V1-37576 Report a problem | ||
| 7/14/2026 | Contingent | $525,000+110%$439/sqft |
Source: CRMLS #V1-37576 Report a problem | ||
| 2/12/2013 | Sold | $250,000$209/sqft |
Source: Public Record Report a problem | ||
| 1/9/2013 | Pending sale | $250,000$209/sqft |
Source: Troop Real Estate, Inc. #12016952 Report a problem | ||
| 1/4/2013 | Listed for sale | $250,000+19%$209/sqft |
Source: Troop Real Estate, Inc. #12016952 Report a problem | ||
| 1/12/2010 | Sold | $210,000-14.3%$176/sqft |
Source: Public Record Report a problem | ||
| 8/8/2003 | Sold | $245,000+80.1%$205/sqft |
Source: Public Record Report a problem | ||
| 2/18/1998 | Sold | $136,000$114/sqft |
Source: Public Record Report a problem | ||
Public tax history
| Year | Property taxes | Tax assessment |
|---|---|---|
| 2026 | -- | $327,880 +2% |
| 2025 | $3,532 +5.9% | $321,451 +2% |
| 2024 | $3,336 | $315,149 +2% |
| 2023 | $3,336 +0.3% | $308,970 +2% |
| 2022 | $3,325 +3.8% | $302,912 +2% |
| 2021 | $3,205 +0.4% | $296,973 +1% |
| 2020 | $3,193 +0.5% | $293,931 +2% |
| 2019 | $3,177 +6.5% | $288,169 +6.5% |
| 2018 | $2,985 +6.3% | $270,559 +2% |
| 2017 | $2,808 +2.5% | $265,254 +2% |
| 2016 | $2,740 +1.1% | $260,054 +1.5% |
| 2015 | $2,710 +2.4% | $256,150 +2% |
| 2014 | $2,646 | $251,135 +11.4% |
| 2013 | -- | $225,368 +2% |
| 2012 | -- | $220,950 +3.2% |
| 2011 | -- | $214,000 -7.8% |
| 2009 | -- | $232,000 -10.8% |
| 2007 | -- | $259,994 +2% |
| 2006 | -- | $254,898 +2% |
| 2005 | -- | $249,900 +66.7% |
| 2003 | -- | $149,929 +2% |
| 2002 | -- | $146,991 +2% |
| 2001 | $1,528 +1.3% | $144,110 +2% |
| 2000 | $1,508 | $141,285 |
Find assessor info on the county website
Monthly payment
Est. payment
Payment breakdown
Explore the cost of this home by adjusting the details. Changes won't be saved.Climate risks
Neighborhood: 93012


Similar homes
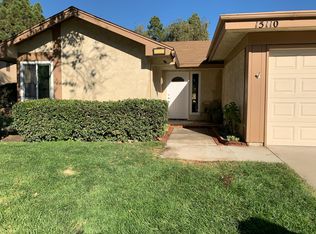
- $539,0002 bd2 ba1k sqft7213 Village 7, Camarillo, CA 93012For Sale
 MLS ID #V1-38584, Patty Gutierrez, eXp Realty of California. CRMLS
- $535,0002 bd2 ba951 sqft20209 Village 20, Camarillo, CA 93012For Sale
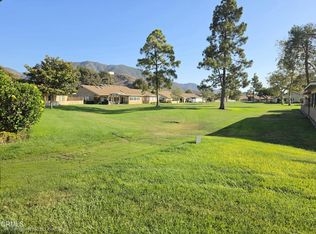 MLS ID #V1-38111, Meryll Russell, MJH Properties. CRMLS
- $499,0002 bd2 ba1k sqft15229 Village 15, Camarillo, CA 93012For Sale
 MLS ID #V1-38605, Yonnine Hawkins Garr, Chase Skye Realty Group. CRMLS
- $534,9002 bd2 ba1.3k sqft6308 Village 6, Camarillo, CA 93012For Sale
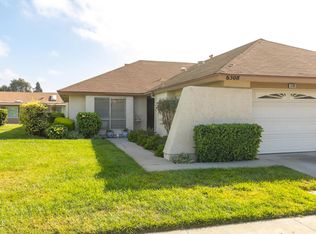 MLS ID #V1-38498, McKay Barlow, Barlow Realty. CRMLS
Local buyer's agents are ready to help
