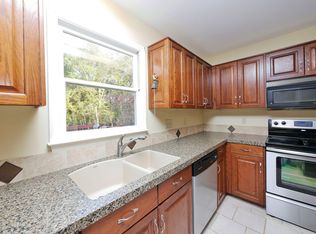
Location, Location, Location. Fall in love with this all-brick quality home in the desired Wynfield area of Huntersville. This is a one owner & it shows. Updates include windows replaced on the lower level in 2021 and new paint and fixtures in 2023. Cherry wood floors throughout & updated bathrooms. Stainless steel appliances and granite tiles in kitchen. Great room with vaulted ceilings & skylights. Primary bedroom has tray ceilings and pocket door leading to the en suite. Large bonus room could serve as fourth bedroom, office or playroom. Customized closets in each bedroom. Beautiful bi-level deck overlooking lush, fenced backyard. The perfect spot for coffee in the mornings or wine in the evening. To sweeten the deal this lot backs up to the greenway, for walking and biking & bonus an always a private backyard. Occasional deer sightings too (access is one lot over; more at www.publicinput.com/Mcdowell). Amenities include a pool, tennis courts, play area and much more.
Closed
$499,900
15109 Chilgrove Ln, Huntersville, NC 28078
4beds
2,402sqft
Single Family Residence
Built in 1991
0.39 Acres Lot
$568,100 Zestimate®
$208/sqft
$2,778 Estimated rent
Home value
$568,100
$540,000 - $597,000
$2,778/mo
Zestimate® history
Owner options
List your home for rent
$2,778/mo
Rent Zestimate®
Find your next renter with Zillow Rental Manager. Plus, with online applications, you can quickly screen prospective tenants – for free.
$2,778/mo
Rent Zestimate®
Refinance and save
$3,463/mo
Est. payment
Refinancing to a lower rate could help reduce your monthly payments and save thousands over the life of the loan.
$3,463/mo
Est. payment
Explore your selling options
Work with a Zillow partner agent
Leverage their expertise and Zillow's premium Showcase listings to get your home seen by more buyers.
Get startedList with your own agent
Get your home in front of millions of buyers by listing it on Zillow.
Learn how to do itSell it yourself
Take full control of how buyers see your home on Zillow by listing For Sale by Owner (FSBO).
List your homeWhat's special
Great roomCustomized closetsPocket doorCherry wood floors throughoutVaulted ceilingsTray ceilingsGranite tiles
Zillow last checked:
Listing updated:
Listed by:
Jennifer Martin 704-880-6425,
Weichert, Realtors - Team Metro
Bought with:
Jennifer McLamb
Helen Adams Realty
Source: Canopy MLS as distributed by MLS GRID,MLS#: 4053631
Facts & features
Interior
Bedrooms & bathrooms
- Bedrooms: 4
- Bathrooms: 3
- Full bathrooms: 2
- 1/2 bathrooms: 1
Primary bedroom
- Features: Tray Ceiling(s)
- Level: Upper
Primary bedroom
- Level: Upper
Bedroom s
- Level: Upper
Bedroom s
- Level: Upper
Bedroom s
- Level: Upper
Bedroom s
- Level: Upper
Bathroom half
- Level: Main
Bathroom full
- Level: Upper
Bathroom full
- Level: Main
Bathroom half
- Level: Main
Bathroom full
- Level: Upper
Bathroom full
- Level: Main
Other
- Level: Upper
Other
- Level: Upper
Breakfast
- Level: Main
Breakfast
- Level: Main
Dining room
- Level: Main
Dining room
- Level: Main
Great room
- Features: Vaulted Ceiling(s)
- Level: Main
Great room
- Level: Main
Kitchen
- Features: Kitchen Island
- Level: Main
Kitchen
- Level: Main
Living room
- Level: Main
Living room
- Level: Main
Heating
- Central, Natural Gas
Cooling
- Central Air
Appliances
- Included: Dishwasher, Electric Range, Microwave, Refrigerator
- Laundry: Laundry Room, Upper Level
Features
- Flooring: Carpet, Tile, Wood
- Doors: Pocket Doors
- Has basement: No
- Fireplace features: Gas Log, Living Room
Interior area
- Total structure area: 2,402
- Total interior livable area: 2,402 sqft
- Finished area above ground: 2,402
- Finished area below ground: 0
Property
Parking
- Parking features: Attached Garage, Garage Door Opener, Garage Faces Front, Garage on Main Level
- Has attached garage: Yes
Features
- Levels: Two
- Stories: 2
- Patio & porch: Deck, Front Porch
- Exterior features: Tennis Court(s)
- Fencing: Back Yard
Lot
- Size: 0.39 Acres
- Features: Flood Fringe Area, Green Area, Wooded
Details
- Parcel number: 00918134
- Zoning: GR
- Special conditions: Standard
Construction
Type & style
- Home type: SingleFamily
- Architectural style: Traditional
- Property subtype: Single Family Residence
Materials
- Brick Full
- Foundation: Crawl Space
- Roof: Shingle
Condition
- New construction: No
- Year built: 1991
Utilities & green energy
- Sewer: Public Sewer
- Water: City
- Utilities for property: Cable Connected
Community & HOA
Community
- Subdivision: Wynfield
HOA
- Has HOA: Yes
- HOA fee: $431 semi-annually
- HOA name: Hawthorne Management
Location
- Region: Huntersville
Financial & listing details
- Price per square foot: $208/sqft
- Tax assessed value: $473,400
- Date on market: 7/29/2023
- Cumulative days on market: 27 days
- Road surface type: Concrete, Paved
Price history
| Date | Event | Price |
|---|---|---|
| 9/27/2023 | Sold | $499,900$208/sqft |
Source:  Canopy MLS as distributed by MLS GRID #4053631 Report a problem Canopy MLS as distributed by MLS GRID #4053631 Report a problem | ||
| 8/28/2023 | Pending sale | $499,900$208/sqft |
Source:  Weichert Pro #4053631 Report a problem Weichert Pro #4053631 Report a problem | ||
| 8/26/2023 | Price change | $499,900-7.4%$208/sqft |
Source: Canopy MLS as distributed by MLS GRID #4053631 Report a problem | ||
| 7/30/2023 | Price change | $539,900-3.4%$225/sqft |
Source: Canopy MLS as distributed by MLS GRID #CAR4053631 Report a problem | ||
| 7/29/2023 | Listed for sale | $559,000$233/sqft |
Source: Canopy MLS as distributed by MLS GRID #CAR4053631 Report a problem | ||
Public tax history
| Year | Property taxes | Tax assessment |
|---|---|---|
| 2025 | -- | $492,900 |
| 2024 | -- | $492,900 +4.1% |
| 2023 | $3,271 +14.6% | $473,400 +50.9% |
| 2022 | $2,854 +0.6% | $313,700 |
| 2021 | $2,837 +0.9% | $313,700 |
| 2020 | $2,812 +0.2% | $313,700 |
| 2019 | $2,806 +6.7% | $313,700 +40.5% |
| 2018 | $2,630 +1.4% | $223,200 |
| 2017 | $2,594 | $223,200 |
| 2016 | $2,594 | $223,200 |
| 2015 | $2,594 +0.2% | $223,200 |
| 2014 | $2,588 | -- |
| 2013 | -- | $223,200 |
| 2012 | -- | $223,200 |
| 2011 | -- | $223,200 +17.8% |
| 2010 | -- | $189,400 |
| 2009 | -- | $189,400 |
| 2008 | -- | $189,400 |
| 2007 | -- | $189,400 |
| 2006 | -- | $189,400 |
| 2005 | -- | $189,400 |
| 2004 | -- | $189,400 |
| 2003 | -- | $189,400 +10.9% |
| 2002 | -- | $170,800 +4.8% |
| 2001 | -- | $162,900 |
| 2000 | -- | $162,900 |
Find assessor info on the county website
Neighborhood: 28078
Nearby homes
- $576,2004 bd3 ba2.5k sqft15101 Chilgrove Ln, Huntersville, NC 28078Off Market
- $606,6003 bd2 ba2.7k sqft15117 Chilgrove Ln, Huntersville, NC 28078Off Market
- $535,5003 bd3 ba2.3k sqft15125 Chilgrove Ln, Huntersville, NC 28078Off Market

- $514,3004 bd2 ba2.1k sqft15112 Chilgrove Ln, Huntersville, NC 28078Off Market
- $582,8004 bd3 ba2.3k sqft15102 Chilgrove Ln, Huntersville, NC 28078Off Market
- $656,2004 bd2 ba2.8k sqft15041 Chilgrove Ln, Huntersville, NC 28078Off Market
- $525,2004 bd3 ba2.1k sqft15120 Chilgrove Ln, Huntersville, NC 28078Off Market
- $598,1004 bd3 ba2.7k sqft15129 Chilgrove Ln, Huntersville, NC 28078Off Market
Nearby schools
GreatSchools rating
- 8/10Torrence Creek ElementaryGrades: K-5Distance: 0.8 mi
- 7/10Francis Bradley MiddleGrades: 6-8Distance: 2.6 mi
- 5/10Hopewell HighGrades: 9-12Distance: 2.9 mi
Schools provided by the listing agent
- Elementary: Torrence Creek
- Middle: Francis Bradley
- High: Hopewell
Source: Canopy MLS as distributed by MLS GRID. This data may not be complete. We recommend contacting the local school district to confirm school assignments for this home.
Get a cash offer in 3 minutes
Find out how much your home could sell for in as little as 3 minutes with a no-obligation cash offer.
Estimated market value
$568,100
Get a cash offer in 3 minutes
Find out how much your home could sell for in as little as 3 minutes with a no-obligation cash offer.
Estimated market value
$568,100
- North Carolina
- Mecklenburg County
- Huntersville
- 28078
- 15109 Chilgrove Ln
Nearby cities
Nearby zip codes
Other Huntersville Topics
