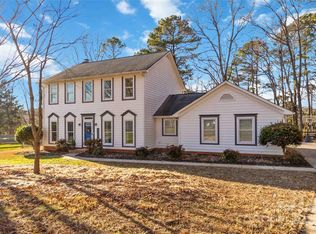
Nestled on a private cul-de-sac lot in a sought-after community that borders Stevens Creek Nature Preserve, this beautifully updated home offers the perfect blend of comfort, style, and convenience. You’ll love the easy access to I-485 and nearby shopping, as well as the peaceful setting just minutes from nature trails.
Step inside to find a stunning great room featuring soaring two-story ceilings and a wall of windows that flood the space with natural light. The renovated kitchen shines with quartz countertops, a travertine backsplash, and updated cabinetry—perfect for entertaining or everyday living. Recent upgrades include renovated bathrooms and newer LVP flooring throughout. Primary Bedroom on main, two bedrooms upstairs with Jack and Jill bathroom.
Relax year-round in the enclosed Archadeck back porch or enjoy hobbies in the side-facing garage complete with pegboard for your workshop needs. A storage shed provides extra space for tools and toys. With thoughtful details like a stylish shiplap accent wall and a functional, flowing layout, this home is move-in ready and full of charm! Agent is related to seller.
Closed
$392,000
15109 Dartford Ln, Mint Hill, NC 28227
3beds
1,765sqft
Single Family Residence
Built in 1991
0.46 Acres Lot
$452,900 Zestimate®
$222/sqft
$2,416 Estimated rent
Home value
$452,900
$430,000 - $476,000
$2,416/mo
Zestimate® history
Owner options
List your home for rent
$2,416/mo
Rent Zestimate®
Find your next renter with Zillow Rental Manager. Plus, with online applications, you can quickly screen prospective tenants – for free.
$2,416/mo
Rent Zestimate®
Refinance and save
$2,442/mo
Est. payment
Refinancing to a lower rate could help reduce your monthly payments and save thousands over the life of the loan.
$2,442/mo
Est. payment
Explore your selling options
Work with a Zillow partner agent
Leverage their expertise and Zillow's premium Showcase listings to get your home seen by more buyers.
Get startedList with your own agent
Get your home in front of millions of buyers by listing it on Zillow.
Learn how to do itSell it yourself
Take full control of how buyers see your home on Zillow by listing For Sale by Owner (FSBO).
List your homeWhat's special
Newer lvp flooringSoaring two-story ceilingsEnclosed archadeck back porchSide-facing garagePrivate cul-de-sac lotWall of windowsStylish shiplap accent wall
Zillow last checked:
Listing updated:
Listed by:
David Brewer dbrewer@helenadamsrealty.com,
Helen Adams Realty
Bought with:
Bryan Palluck
Palluck Partners
Source: Canopy MLS as distributed by MLS GRID,MLS#: 4318475
Facts & features
Interior
Bedrooms & bathrooms
- Bedrooms: 3
- Bathrooms: 3
- Full bathrooms: 2
- 1/2 bathrooms: 1
- Main level bedrooms: 1
Primary bedroom
- Level: Main
Heating
- Forced Air, Natural Gas
Cooling
- Ceiling Fan(s), Central Air
Appliances
- Included: Dishwasher, Disposal, Dryer, Electric Cooktop, Electric Oven, Gas Water Heater
- Laundry: Electric Dryer Hookup
Features
- Kitchen Island, Open Floorplan, Pantry, Storage, Walk-In Closet(s)
- Flooring: Vinyl
- Has basement: No
- Fireplace features: Gas, Gas Log, Great Room
Interior area
- Total structure area: 1,765
- Total interior livable area: 1,765 sqft
- Finished area above ground: 1,765
- Finished area below ground: 0
Property
Parking
- Total spaces: 2
- Parking features: Driveway, Attached Garage, Garage Faces Side, Garage on Main Level
- Attached garage spaces: 2
- Has uncovered spaces: Yes
Features
- Levels: One and One Half
- Stories: 1.5
- Patio & porch: Covered, Porch, Screened
- Fencing: Back Yard
Lot
- Size: 0.46 Acres
- Features: Cul-De-Sac, Private
Details
- Additional structures: Shed(s)
- Parcel number: 19517220
- Zoning: R
- Special conditions: Standard
Construction
Type & style
- Home type: SingleFamily
- Architectural style: Transitional
- Property subtype: Single Family Residence
Materials
- Brick Partial, Hardboard Siding
- Foundation: Crawl Space
Condition
- New construction: No
- Year built: 1991
Utilities & green energy
- Sewer: Public Sewer
- Water: City
- Utilities for property: Cable Available, Cable Connected, Electricity Connected
Community & HOA
Community
- Features: Street Lights
- Subdivision: Oxford Glen
HOA
- Has HOA: Yes
- HOA fee: $75 annually
Location
- Region: Mint Hill
Financial & listing details
- Price per square foot: $222/sqft
- Tax assessed value: $364,000
- Annual tax amount: $2,667
- Date on market: 11/7/2025
- Cumulative days on market: 10 days
- Listing terms: Cash,Conventional,FHA
- Electric utility on property: Yes
- Road surface type: Asphalt, Paved
Price history
| Date | Event | Price |
|---|---|---|
| 12/29/2025 | Sold | $392,000+1.2%$222/sqft |
Source:  Canopy MLS as distributed by MLS GRID #4318475 Report a problem Canopy MLS as distributed by MLS GRID #4318475 Report a problem | ||
| 11/12/2025 | Price change | $387,500-3.1%$220/sqft |
Source: Canopy MLS as distributed by MLS GRID #4318475 Report a problem | ||
| 11/7/2025 | Listed for sale | $400,000+126%$227/sqft |
Source: Canopy MLS as distributed by MLS GRID #4318475 Report a problem | ||
| 6/28/2013 | Sold | $177,000+22.9%$100/sqft |
Source: Public Record Report a problem | ||
| 6/28/2001 | Sold | $144,000$82/sqft |
Source: Public Record Report a problem | ||
Public tax history
| Year | Property taxes | Tax assessment |
|---|---|---|
| 2025 | $2,667 +1.5% | $364,000 |
| 2024 | $2,627 +1.6% | $364,000 |
| 2023 | $2,586 +20.2% | $364,000 +50.4% |
| 2022 | $2,150 | $242,100 |
| 2021 | -- | $242,100 |
| 2020 | $2,150 +0.3% | $242,100 |
| 2019 | $2,144 +18.4% | $242,100 +48.4% |
| 2018 | $1,811 +1.1% | $163,100 |
| 2017 | $1,791 | $163,100 |
| 2016 | $1,791 | $163,100 |
| 2015 | $1,791 +0.3% | $163,100 |
| 2014 | $1,786 | $163,100 |
| 2013 | -- | $163,100 -1.4% |
| 2012 | -- | $165,400 |
| 2011 | -- | $165,400 +11.4% |
| 2010 | -- | $148,500 |
| 2009 | -- | $148,500 |
| 2008 | -- | -- |
| 2007 | -- | $143,900 |
| 2006 | -- | $143,900 |
| 2005 | -- | $143,900 |
| 2004 | -- | $143,900 |
| 2003 | -- | $143,900 +7.5% |
| 2002 | -- | $133,890 |
| 2001 | -- | $133,890 |
| 2000 | -- | $133,890 |
Find assessor info on the county website
Neighborhood: 28227
Nearby homes
- $440,0004 bd3 ba1.8k sqft15101 Dartford Ln, Mint Hill, NC 28227Sold
- $476,7004 bd2 ba2k sqft15119 Dartford Ln, Mint Hill, NC 28227Off Market
- $341,0003 bd2 ba1.4k sqft14934 Rothwell Dr, Mint Hill, NC 28227Off Market

- $369,9003 bd2 ba1.3k sqft14938 Rothwell Dr, Mint Hill, NC 28227Off Market

- $431,2004 bd2 ba2k sqft15100 Dartford Ln, Mint Hill, NC 28227Off Market
- $513,7004 bd3 ba2.3k sqft15108 Dartford Ln, Mint Hill, NC 28227Off Market
- $359,1003 bd2 ba1.4k sqft14930 Rothwell Dr, Mint Hill, NC 28227Off Market
- $474,0003 bd2 ba2k sqft15118 Dartford Ln, Mint Hill, NC 28227Off Market
Nearby schools
GreatSchools rating
- 9/10Bain ElementaryGrades: PK-5Distance: 2.1 mi
- 5/10Mint Hill Middle SchoolGrades: 6-8Distance: 2.5 mi
- 6/10Independence HighGrades: 9-12Distance: 4.1 mi
Schools provided by the listing agent
- Elementary: Bain
- Middle: Mint Hill
- High: Independence
Source: Canopy MLS as distributed by MLS GRID. This data may not be complete. We recommend contacting the local school district to confirm school assignments for this home.
Get a cash offer in 3 minutes
Find out how much your home could sell for in as little as 3 minutes with a no-obligation cash offer.
Estimated market value
$452,900
Get a cash offer in 3 minutes
Find out how much your home could sell for in as little as 3 minutes with a no-obligation cash offer.
Estimated market value
$452,900
- North Carolina
- Mecklenburg County
- Mint Hill
- 28227
- 15109 Dartford Ln
Nearby cities
Nearby zip codes
Other Mint Hill Topics
