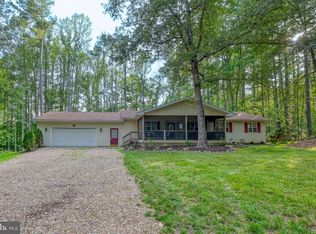
PRICE IMPROVEMENT! Welcome to this beautifully maintained 4-bedroom, 2-bathroom home in the desirable Oakridge subdivision, perfectly situated near the scenic Lake Anna. With 2,072 square feet of living space, this residence offers a comfortable and functional layout ideal for families and entertaining. Home offers a modern kitchen with stainless steel appliances, ample cabinetry. Four Comfortable Bedrooms: Includes a spacious primary suite with a walk-in closet and a private full bath with new soaking tub. The three additional bedrooms offer flexibility for a home office, gym, or guest rooms. There is a large sunroom located on the rear of the home with a wood burning fireplace, great for entertaining. Enjoy your evenings on the rear deck while taking in the lake view. A private boat ramp is included in the HOA. Great Airbnb potential.
For sale
Price cut: $10K (7/17)
$425,000
15109 Poplar Ct, Orange, VA 22960
4beds
2,072sqft
Single Family Residence
Built in 2001
1.06 Acres Lot
$422,600 Zestimate®
$205/sqft
$6/mo HOA
What's special
Wood burning fireplaceRear deckLake viewAmple cabinetry
- 34 days |
- 705 |
- 58 |
Zillow last checked:
Listing updated:
Listed by:
Kevin Springer 540-446-7384,
RENOMAX Real Estate (540) 737-5617
Source: Bright MLS,MLS#: VASP2043050
Facts & features
Interior
Bedrooms & bathrooms
- Bedrooms: 4
- Bathrooms: 2
- Full bathrooms: 2
- Main level bathrooms: 2
- Main level bedrooms: 4
Basement
- Area: 0
Heating
- Heat Pump, Electric
Cooling
- Central Air, Electric
Appliances
- Included: Microwave, Dishwasher, Oven/Range - Electric, Refrigerator, Stainless Steel Appliance(s), Washer, Dryer, Electric Water Heater
- Laundry: Main Level, Washer In Unit, Dryer In Unit
Features
- Soaking Tub, Bathroom - Stall Shower, Ceiling Fan(s), Dining Area, Family Room Off Kitchen, Open Floorplan, Primary Bath(s), Upgraded Countertops, Dry Wall
- Flooring: Carpet, Luxury Vinyl
- Has basement: No
- Number of fireplaces: 1
- Fireplace features: Wood Burning
Interior area
- Total structure area: 2,072
- Total interior livable area: 2,072 sqft
- Finished area above ground: 2,072
- Finished area below ground: 0
Property
Parking
- Total spaces: 4
- Parking features: Asphalt, Driveway
- Uncovered spaces: 4
Accessibility
- Accessibility features: None
Features
- Levels: One
- Stories: 1
- Patio & porch: Deck
- Pool features: None
- Fencing: Back Yard
- Has view: Yes
- View description: Trees/Woods, Water
- Has water view: Yes
- Water view: Water
- Waterfront features: Lake, Private Access
Lot
- Size: 1.06 Acres
- Features: Cul-De-Sac
Details
- Additional structures: Above Grade, Below Grade, Outbuilding
- Parcel number: 54B125
- Zoning: R-R
- Zoning description: Resort Residential
- Special conditions: Standard
Construction
Type & style
- Home type: SingleFamily
- Architectural style: Ranch/Rambler
- Property subtype: Single Family Residence
Materials
- Vinyl Siding
- Foundation: Block
- Roof: Architectural Shingle
Condition
- Excellent
- New construction: No
- Year built: 2001
- Major remodel year: 2026
Utilities & green energy
- Electric: 200+ Amp Service
- Sewer: On Site Septic
- Water: Well
Community & HOA
Community
- Subdivision: Oakridge
HOA
- Has HOA: Yes
- Amenities included: Boat Ramp
- HOA fee: $75 annually
Location
- Region: Orange
Financial & listing details
- Price per square foot: $205/sqft
- Tax assessed value: $323,000
- Annual tax amount: $2,372
- Date on market: 6/18/2026
- Listing agreement: Exclusive Right To Sell
- Listing terms: Cash,Conventional,USDA Loan,VA Loan
- Ownership: Fee Simple
- Road surface type: Paved
Estimated market value
$422,600
$401,000 - $444,000
$3,179/mo
Price history
| Date | Event | Price |
|---|---|---|
| 7/17/2026 | Price change | $425,000-2.3%$205/sqft |
Source:  Bright MLS #VASP2043050 Report a problem Bright MLS #VASP2043050 Report a problem | ||
| 7/10/2026 | Price change | $435,000-1%$210/sqft |
Source: Bright MLS #VASP2043050 Report a problem | ||
| 6/18/2026 | Price change | $439,500-0.1%$212/sqft |
Source: Bright MLS #VASP2043050 Report a problem | ||
| 6/4/2026 | Price change | $439,900-1.1%$212/sqft |
Source: Bright MLS #VASP2039968 Report a problem | ||
| 5/21/2026 | Price change | $445,000-0.9%$215/sqft |
Source: Bright MLS #VASP2039968 Report a problem | ||
| 5/7/2026 | Price change | $449,000-0.2%$217/sqft |
Source: Bright MLS #VASP2039968 Report a problem | ||
| 4/23/2026 | Price change | $449,900-1.1%$217/sqft |
Source: Bright MLS #VASP2039968 Report a problem | ||
| 4/9/2026 | Price change | $455,000-1.1%$220/sqft |
Source: Bright MLS #VASP2039968 Report a problem | ||
| 3/20/2026 | Listed for sale | $459,900+43.6%$222/sqft |
Source: Bright MLS #VASP2039968 Report a problem | ||
| 2/17/2026 | Sold | $320,300-8%$155/sqft |
Source: Public Record Report a problem | ||
| 11/1/2022 | Sold | $348,000-0.3%$168/sqft |
Source: Public Record Report a problem | ||
| 10/11/2022 | Pending sale | $349,000$168/sqft |
Source:  CAAR #635065 Report a problem CAAR #635065 Report a problem | ||
| 9/23/2022 | Listed for sale | $349,000+42.5%$168/sqft |
Source: CAAR #635065 Report a problem | ||
| 7/27/2020 | Listing removed | $244,900$118/sqft |
Source: INK Homes and Lifestyle, LLC. #VASP222268 Report a problem | ||
| 6/19/2020 | Pending sale | $244,900$118/sqft |
Source: INK Homes and Lifestyle, LLC. #VASP222268 Report a problem | ||
| 5/29/2020 | Price change | $244,900-2%$118/sqft |
Source: INK Homes and Lifestyle, LLC. #VASP222268 Report a problem | ||
| 4/29/2020 | Price change | $249,900-2%$121/sqft |
Source: INK Homes and Lifestyle, LLC. #VASP222268 Report a problem | ||
| 4/6/2020 | Price change | $254,900-1.9%$123/sqft |
Source: INK Homes and Lifestyle, LLC. #VASP222268 Report a problem | ||
| 3/30/2020 | Price change | $259,900-1.9%$125/sqft |
Source: INK Homes and Lifestyle, LLC. #VASP222268 Report a problem | ||
| 3/17/2020 | Price change | $264,900-1.9%$128/sqft |
Source: INK Homes and Lifestyle, LLC. #VASP220416 Report a problem | ||
| 2/29/2020 | Price change | $269,900-1.8%$130/sqft |
Source: INK Homes and Lifestyle, LLC. #VASP220416 Report a problem | ||
| 2/12/2020 | Price change | $274,900-1.8%$133/sqft |
Source: INK Homes and Lifestyle, LLC. #VASP220416 Report a problem | ||
| 1/6/2020 | Price change | $279,900-0.9%$135/sqft |
Source: INK Homes and Lifestyle, LLC. #VASP220416 Report a problem | ||
| 11/22/2019 | Price change | $282,400-0.9%$136/sqft |
Source: INK Homes and Lifestyle, LLC. #VASP220416 Report a problem | ||
| 10/21/2019 | Price change | $284,900-1.7%$138/sqft |
Source: INK Homes and Lifestyle, LLC. #VASP217246 Report a problem | ||
| 10/3/2019 | Price change | $289,900-1.7%$140/sqft |
Source: INK Homes and Lifestyle, LLC. #VASP217246 Report a problem | ||
| 9/18/2019 | Listed for sale | $294,900+91.2%$142/sqft |
Source: INK Homes and Lifestyle, LLC. #VASP217246 Report a problem | ||
| 5/28/2010 | Sold | $154,229-44.9%$74/sqft |
Source: Public Record Report a problem | ||
| 9/9/2004 | Sold | $279,900$135/sqft |
Source: Public Record Report a problem | ||
Public tax history
| Year | Property taxes | Tax assessment |
|---|---|---|
| 2025 | $2,372 | $323,000 |
| 2024 | $2,372 +12.9% | $323,000 +18.6% |
| 2023 | $2,101 +4.6% | $272,300 |
| 2022 | $2,009 +4% | $272,300 +14.1% |
| 2021 | $1,932 -23% | $238,700 -23% |
| 2020 | $2,510 -1% | $310,100 +3.7% |
| 2019 | $2,535 +1.7% | $299,100 |
| 2018 | $2,492 +0.9% | $299,100 +3% |
| 2017 | $2,468 | $290,400 |
| 2016 | -- | $290,400 +1.7% |
| 2015 | -- | $285,600 |
| 2014 | -- | $285,600 +6.8% |
| 2013 | -- | $267,500 |
| 2012 | -- | $267,500 -5.7% |
| 2011 | -- | $283,800 |
| 2010 | -- | $283,800 -15% |
| 2009 | -- | $333,900 +27.3% |
| 2007 | $1,626 | $262,200 |
| 2006 | $1,626 -14.2% | $262,200 +23.1% |
| 2005 | $1,896 +3.5% | $213,000 |
| 2004 | $1,832 +5.1% | $213,000 +23.4% |
| 2003 | $1,743 +1.6% | $172,600 +1.6% |
| 2002 | $1,716 | $169,900 |
Find assessor info on the county website
Monthly payment
Est. payment
Payment breakdown
Explore the cost of this home by adjusting the details. Changes won't be saved.Climate risks
Neighborhood: 22960
Nearby schools
GreatSchools rating
- 3/10Livingston Elementary SchoolGrades: PK-5Distance: 9.1 mi
- 3/10Post Oak Middle SchoolGrades: 6-8Distance: 13 mi
- 4/10Spotsylvania High SchoolGrades: PK-12Distance: 13.4 mi
Schools provided by the listing agent
- District: Spotsylvania County Public Schools
Source: Bright MLS. This data may not be complete. We recommend contacting the local school district to confirm school assignments for this home.
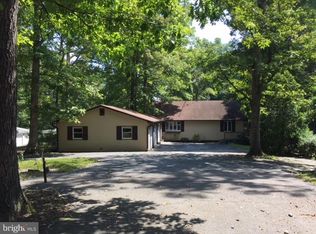
- $800,4003 bd2 ba2.2k sqft7303 Oakwood Dr, Orange, VA 22960Off Market
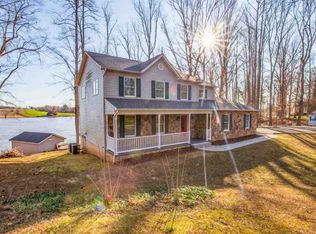
- $1,221,2006 bd5 ba3.3k sqft15105 Poplar Ct, Orange, VA 22960Off Market
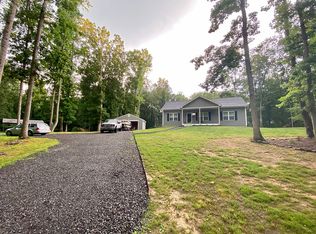
- $448,3003 bd3 ba2.3k sqft15108 Poplar Ct, Orange, VA 22960Off Market
- $1,000,1004 bd3 ba2.2k sqft7305 Oakwood Dr, Orange, VA 22960Off Market
- $434,2003 bd2 ba2k sqft15104 Poplar Ct, Orange, VA 22960Off Market
- $586,6003 bd2 ba2.2k sqft15201 Edgewood Dr, Orange, VA 22960Off Market
- $1,793,3006 bd6 ba6.9k sqft7307 Oakwood Dr, Orange, VA 22960Off Market
- $195,200-- bd-- ba-- sqft15100 Poplar Ct, Orange, VA 22960Off Market
A local agent can set up tours, give advice and negotiate with sellers.
Similar homes
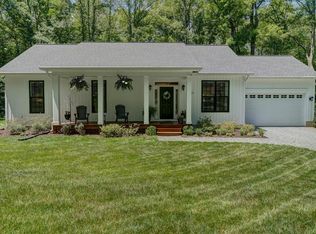
- $429,9993 bd2 ba1.2k sqft7314 Sugar Hollow Rd, Orange, VA 22960For Sale
 MLS ID #VASP2043178, Ashley Hoffman, Lake Anna Island Realty, Inc.. Bright MLS
 - $425,0003 bd2 ba1.6k sqft249 Derby Ln, Louisa, VA 23093For Sale
 MLS ID #VALA2010130, Ashley Hoffman, Lake Anna Island Realty, Inc.. Bright MLS
 - $429,0004 bd2 ba1.4k sqft32 Miltons Ln, Louisa, VA 23093For Sale
 MLS ID #VALA2009612, Crystal Carter, Lake Anna Island Realty, Inc.. Bright MLS
 - $425,0003 bd2 ba1.7k sqft8526 Lake Anna Pkwy, Spotsylvania, VA 22551For Sale
 MLS ID #VASP2043930, Sarah Reynolds, Keller Williams Realty. Bright MLS
 - $425,0004 bd2 ba2k sqft14200 W Catharpin Rd, Spotsylvania, VA 22551For SaleMLS ID #VASP2041206, Kathleen Ayers, EXP Realty, LLC. Bright MLS
- $439,9004 bd3 ba1.5k sqft9486 Verdiersville Rd, Rhoadesville, VA 22542For SaleMLS ID #VAOR2014408, Daniell Boggs, First Priority Realty. Bright MLS
- $425,0003 bd2 ba1.3k sqft31185 Price Rd, Locust Grove, VA 22508For SaleMLS ID #VAOR2014584, Stephanie Hiner, Berkshire Hathaway HomeServices PenFed Realty. Bright MLS
- $485,0003 bd2 ba2k sqft26371 Indian Trace Trl, Unionville, VA 22567For SaleMLS ID #VAOR2014296, Sherry Hill, Berkshire Hathaway HomeServices PenFed Realty. Bright MLS
- $465,0003 bd3 ba1.1k sqft8405 Shirley Rd, Unionville, VA 22567For SaleMLS ID #VASP2043304, Mohammed soukkarieh, Realty ONE Group Capital. Bright MLS
- $439,9004 bd3 ba1.8k sqft28264 Mine Run Rd, Rhoadesville, VA 22542New ConstructionMLS ID #VAOR2014778, Alex Belcher, Belcher Real Estate, LLC.. Bright MLS
- $450,0004 bd2 ba2.6k sqft200 Weise Dr, Louisa, VA 23093New ConstructionMLS ID #VALA2009796, Sarah Gordon, Pitts and Manns Realty, Inc.. Bright MLS
- $379,0004 bd3 ba2k sqft189 Newton St, Orange, VA 22960For SaleMLS ID #VAOR2014478, Rachel Miller, Redfin Corporation. Bright MLS
- $425,0003 bd2 ba1.7k sqft160 Lancaster Ct, Louisa, VA 23093For SaleMLS ID #VALA2010136, Matthew Custer, Real Broker, LLC. Bright MLS
- $429,0003 bd2 ba1.5k sqft160 Red Hill Rd, Orange, VA 22960For Sale
 MLS ID #677856, DONNA WAUGH-ROBINSON, CORCORAN WILEY-ORANGE. CAAR
 - $429,0004 bd3 ba2k sqft7002 Aspen Ln, Spotsylvania, VA 22551For SaleMLS ID #VASP2042070, Maritania Torres, Realty ONE Group Capital. Bright MLS
- $390,0003 bd2 ba2.5k sqft12157 Octonia Rd, Orange, VA 22960For SaleMLS ID #VAOR2013828, Missy Garrison, Montague, Miller & Company. Bright MLS
- $545,0003 bd3 ba2.3k sqft12467 Harbor Dr, Orange, VA 22960For SaleMLS ID #VAOR2014050, Beth Liles, CENTURY 21 New Millennium. Bright MLS
- $454,9003 bd2 ba1.5k sqft6600 Stubbs Bridge Rd, Spotsylvania, VA 22551For SaleMLS ID #VASP2038712, Gustavo Cruz, Samson Properties. Bright MLS
- $499,9004 bd3 ba2.3k sqft13452 Post Oak Rd, Spotsylvania, VA 22551For SaleMLS ID #VASP2040622, Jami Harich, Century 21 Redwood Realty. Bright MLS
- $429,0004 bd3 ba2k sqft102 Wakefield Dr, Locust Grove, VA 22508For SaleMLS ID #VAOR2014532, Aimee Cutright, Town & Country Elite Realty, LLC.. Bright MLS
