Welcome to this beautifully upgraded one-story 2+2 w spacious Gourmet kitchen and open concept dining room, nestled in the sought after Sherman Oaks neighborhood.
This move-in ready home offers spacious comfort and abundant natural light. Step inside and find the gorgeous living room with hardwood floors, featuring a fireplace, and sliding glass doors that leads out to the first of two outdoor patio areas.
The primary suite with its own en-suite bathroom, provides for a quiet retreat-like ambiance. Plenty of room as well, with upgraded wall to wall closets. The guest bedroom features expansive double paned windows, that frame a gorgeous view of the picturesque backyard and garden. The gourmet chef's kitchen features high-end appliances: Wolf stove (gas) Fisher and Paykal dual dishwasher, and electric Thermador oven, Kitchen Aid Superba Fridge/freezer, all centered around a spacious island with a welcoming breakfast bar, that leads directly in to the dining family room featuring the 2nd fireplace. Many fruit trees throughout the intimate and secluded backyard, with a beautiful rose garden forming a perfect sanctuary for both entertaining or a quiet retreat. 1 car garage with 2-3 other parking spots in front.
Freeway close and near to the Sherman Oaks Fashion Square & Sherman Oaks Galleria, studios and highly regarded schools.
Sold for $1,479,000
Listed by: Coldwell Banker Envision • Daniel McGuire • Contact: 562-607-3015
Bought with: Linda Susan Fox
$1,479,000
15109 Valley Vista Blvd, Sherman Oaks, CA 91403
2beds
1,268sqft
Single Family Residence
Built in 1951
5,100 Square Feet Lot
$1,511,300 Zestimate®
$1,166/sqft
$4,907 Estimated rent
Home value
$1,511,300
$1.42M - $1.60M
$4,907/mo
Zestimate® history
Owner options
List your home for rent
$4,907/mo
Rent Zestimate®
Find your next renter with Zillow Rental Manager. Plus, with online applications, you can quickly screen prospective tenants – for free.
$4,907/mo
Rent Zestimate®
Refinance and save
$9,375/mo
Est. payment
Refinancing to a lower rate could help reduce your monthly payments and save thousands over the life of the loan.
$9,375/mo
Est. payment
Explore your selling options
Work with a Zillow partner agent
Leverage their expertise and Zillow's premium Showcase listings to get your home seen by more buyers.
Get startedList with your own agent
Get your home in front of millions of buyers by listing it on Zillow.
Learn how to do itSell it yourself
Take full control of how buyers see your home on Zillow by listing For Sale by Owner (FSBO).
List your homeWhat's special
Zillow last checked:
Listing updated:
Listed by:
Daniel McGuire DRE #01438962 562-607-3015,
Coldwell Banker Envision
Bought with:
Linda Fox, DRE #01793254
Linda Susan Fox
Source: CRMLS,MLS#: PW24107098 Originating MLS: California Regional MLS
Originating MLS: California Regional MLSFacts & features
Interior
Bedrooms & bathrooms
- Bedrooms: 2
- Bathrooms: 2
- Full bathrooms: 1
- 3/4 bathrooms: 1
- Main level bathrooms: 2
- Main level bedrooms: 2
Rooms
- Room types: Family Room, Living Room, Primary Bedroom, Retreat
Primary bedroom
- Features: Primary Suite
Bathroom
- Features: Bathroom Exhaust Fan, Bathtub, Low Flow Plumbing Fixtures, Separate Shower, Tub Shower, Walk-In Shower
Kitchen
- Features: Granite Counters, Kitchen Island, Kitchen/Family Room Combo, Pots & Pan Drawers, Remodeled, Self-closing Drawers, Updated Kitchen
Heating
- Central
Cooling
- Central Air
Appliances
- Included: Built-In Range, Double Oven, Dishwasher, Freezer, Disposal, Ice Maker, Microwave, Vented Exhaust Fan, Dryer
- Laundry: Electric Dryer Hookup, In Garage
Features
- Built-in Features, Eat-in Kitchen, Granite Counters, Open Floorplan, Recessed Lighting, See Remarks, Primary Suite
- Flooring: Laminate, Wood
- Windows: Bay Window(s), Double Pane Windows, Screens
- Has fireplace: Yes
- Fireplace features: Dining Room, Family Room, Living Room, Wood Burning
- Common walls with other units/homes: No Common Walls
Interior area
- Total interior livable area: 1,268 sqft
Property
Parking
- Total spaces: 3
- Parking features: Direct Access, Driveway, Garage Faces Front, Garage
- Attached garage spaces: 1
- Uncovered spaces: 2
Features
- Levels: One
- Stories: 1
- Entry location: Front
- Patio & porch: Covered, Deck, Open, Patio, Stone
- Exterior features: Barbecue, Lighting, Rain Gutters
- Pool features: None
- Spa features: None
- Fencing: Good Condition,Privacy
- Has view: Yes
- View description: None
Lot
- Size: 5,100 Square Feet
- Features: Back Yard
Details
- Additional structures: Cabana
- Parcel number: 2276023026
- Zoning: LARE11
- Special conditions: Standard
Construction
Type & style
- Home type: SingleFamily
- Architectural style: Contemporary
- Property subtype: Single Family Residence
Materials
- Roof: Common Roof
Condition
- New construction: No
- Year built: 1951
Utilities & green energy
- Sewer: Public Sewer
- Water: Public
- Utilities for property: Cable Available, Electricity Available, Sewer Connected, Water Available
Community & HOA
Community
- Features: Curbs, Gutter(s), Suburban, Sidewalks
- Security: Carbon Monoxide Detector(s), Smoke Detector(s)
Location
- Region: Sherman Oaks
Financial & listing details
- Price per square foot: $1,166/sqft
- Tax assessed value: $1,508,580
- Date on market: 5/28/2024
- Cumulative days on market: 11 days
- Listing terms: Cash,Cash to New Loan
- Road surface type: Paved
Price history
| Date | Event | Price |
|---|---|---|
| 7/9/2024 | Sold | $1,479,000$1,166/sqft |
Source:  CRMLS #PW24107098 Report a problem CRMLS #PW24107098 Report a problem | ||
| 6/9/2024 | Contingent | $1,479,000$1,166/sqft |
Source: CRMLS #PW24107098 Report a problem | ||
| 5/28/2024 | Listed for sale | $1,479,000+229.4%$1,166/sqft |
Source: CRMLS #PW24107098 Report a problem | ||
| 12/27/2002 | Sold | $449,000$354/sqft |
Source: Public Record Report a problem | ||
Public tax history
| Year | Property taxes | Tax assessment |
|---|---|---|
| 2026 | -- | $1,508,580 +2% |
| 2025 | $17,848 +124.9% | $1,479,000 +128.9% |
| 2024 | $7,936 +2% | $646,254 +2% |
| 2023 | $7,782 +4.9% | $633,584 +2% |
| 2022 | $7,420 +1.3% | $621,162 +2% |
| 2021 | $7,327 -1% | $608,983 +1% |
| 2020 | $7,399 | $602,739 +2% |
| 2019 | $7,399 +5% | $590,921 +2% |
| 2018 | $7,044 | $579,335 +2% |
| 2017 | $7,044 +2.3% | $567,976 +2% |
| 2016 | $6,887 +2.3% | $556,840 +1.5% |
| 2015 | $6,730 +1.1% | $548,476 +2% |
| 2014 | $6,655 | $537,733 +2.5% |
| 2012 | -- | $524,808 +2% |
| 2011 | -- | $514,518 +0.8% |
| 2010 | -- | $510,674 -0.2% |
| 2009 | -- | $511,888 +3.4% |
| 2008 | -- | $495,082 +2% |
| 2007 | -- | $485,375 +2% |
| 2006 | -- | $475,859 |
| 2005 | -- | $475,859 +4% |
| 2004 | -- | $457,382 +1.9% |
| 2003 | -- | $449,000 +151% |
| 2002 | -- | $178,864 +4% |
| 2000 | -- | $171,920 |
Find assessor info on the county website
Neighborhood: Sherman Oaks
Nearby homes
- $1,488,4002 bd1 ba1.7k sqft15113 Valley Vista Blvd, Sherman Oaks, CA 91403Off Market
- $2,435,1004 bd4 ba3.4k sqft4303 Noble Ave, Sherman Oaks, CA 91403Off Market
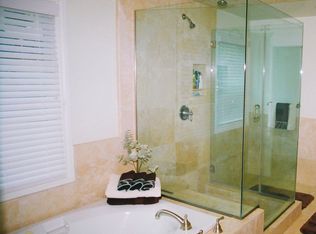
- $3,125,5005 bd4 ba4.1k sqft15119 Valley Vista Blvd, Sherman Oaks, CA 91403Off Market

- $1,925,0003 bd4 ba2.1k sqft4307 Noble Ave, Sherman Oaks, CA 91403Sold
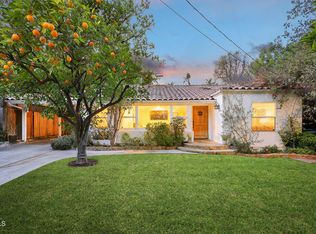
- $3,460,2055 bd6 ba4.3k sqft15125 Valley Vista Blvd, Sherman Oaks, CA 91403Sold
- $3,986,4004 bd5 ba3.2k sqft15110 Sutton St, Sherman Oaks, CA 91403Off Market
- $2,352,3004 bd2 ba3k sqft15127 Valley Vista Blvd, Sherman Oaks, CA 91403Off Market
- $2,542,9004 bd4 ba2.5k sqft15100 Sutton St, Sherman Oaks, CA 91403Off Market
Nearby schools
GreatSchools rating
- 8/10Sherman Oaks Elementary Charter SchoolGrades: K-5Distance: 0.4 mi
- 6/10Van Nuys Middle SchoolGrades: 6-8Distance: 1.6 mi
- 8/10Van Nuys Senior High SchoolGrades: 9-12Distance: 2.8 mi
Get a cash offer in 3 minutes
Find out how much your home could sell for in as little as 3 minutes with a no-obligation cash offer.
Estimated market value
$1,511,300
Get a cash offer in 3 minutes
Find out how much your home could sell for in as little as 3 minutes with a no-obligation cash offer.
Estimated market value
$1,511,300
- California
- Los Angeles County
- Los Angeles
- 91403
- Sherman Oaks
- 15109 Valley Vista Blvd
Nearby cities
Nearby neighborhoods
Nearby zip codes
Other Los Angeles Topics
