Skip main navigation
New construction
  • Listed by: Kithkin Real Estate • QUINN BURKE • Contact: Cell: 503-881-8405
    $485,000

    1511 11th St, Dallas, OR 97338

    3beds
    1,703sqft
    : 
    $3,242/mo
    Get pre-qualified
    Single Family Residence
    Built in 2026
    5,753 Square Feet Lot
    $-- Zestimate®
    $285/sqft
    $-- HOA

    What's special

    Modern finishesSleek slab quartz countertopsSoaring vaulted ceilingsOpen-concept layoutElegance and easy maintenanceCustom cabinetry
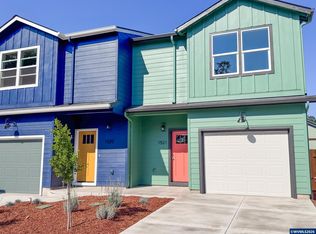
    Welcome to this beautifully crafted new construction home in the heart of Dallas! Designed with both style and comfort in mind, this home features an open-concept layout highlighted by soaring vaulted ceilings that create a bright, spacious feel throughout the main living area.The kitchen is a true standout, showcasing custom cabinetry, sleek slab quartz countertops, and modern finishes—perfect for both everyday living and entertaining. Durable luxury vinyl plank flooring flows seamlessly through the main spaces, offering both elegance and easy maintenance. Enjoy year-round comfort with an efficient heat pump system providing heating and cooling. Every detail has been thoughtfully selected to deliver a blend of quality craftsmanship and contemporary design. Don’t miss this opportunity to own a stunning new home in a desirable location. Preferred lender closing costs available! Inquire for more info.
    6 days
    |
    319
    |
    13
    |

    Zillow last checked:

    Listing updated:

    Listed by:

    QUINN BURKE Cell:503-881-8405,

    Kithkin Real Estate

    Source: WVMLS,MLS#: 844698MLS Logo

      Facts & features

      Interior

      Bedrooms & bathrooms
      • Bedrooms: 3
      • Bathrooms: 3
      • Full bathrooms: 2
      • 1/2 bathrooms: 1
      • Main level bathrooms: 5
      Primary bedroom
      • Level: Upper
      Bedroom 2
      • Level: Upper
      Bedroom 3
      • Level: Upper
      Dining room
      • Features: Area (Combination)
      • Level: Main
      Kitchen
      • Level: Main
      Living room
      • Level: Main
      Heating
      • Heat Pump, Forced Air
      Appliances
      • Included: Dishwasher, Disposal, Electric Range, Microwave, Range Included, Electric Water Heater
      • Laundry: Upper Level
      Features
      • Smart Home
      • Flooring: Carpet
      • Has fireplace: No
      Interior area
      • Total structure area: 1,703
      • Total interior livable area: 1,703 sqft

      Property

      Parking
      • Total spaces: 2
      • Parking features: Attached
      • Attached garage spaces: 2
      Features
      • Levels: Two
      • Stories: 2
      • Patio & porch: Patio
      • Exterior features: White
      • Fencing: Fenced
      • Has view: Yes
      • View description: Territorial
      Lot
      • Size: 5,753 Square Feet
      • Features: Irregular Lot, Landscaped
      Details
      • Zoning: RS

      Construction

      Type & style
      • Home type: SingleFamily
      • Property subtype: Single Family Residence
      Materials
      • Fiber Cement, Lap Siding
      • Foundation: Continuous
      • Roof: Composition
      Condition
      • New construction: Yes
      • Year built: 2026
      Details
      • Warranty included: Yes

      Utilities & green energy

      • Electric: 2/Upper
      • Sewer: Public Sewer
      • Water: Public

      Community & HOA

      Community
      • Subdivision: Partition Plat 2025
      HOA
      • Has HOA: No
      Location
      • Region: Dallas

      Financial & listing details

      • Price per square foot: $285/sqft
      • Price range: $485K - $485K
      • Date on market: 8/17/2026
      • Listing agreement: Exclusive Right To Sell
      • Listing terms: VA Loan,Cash,ODVA,FHA,Conventional,USDA Loan

        Estimated market value

        Not available

        Estimated sales range

        Not available

        Not available

        Price history

        DateEventPrice
        8/17/2026Listed for sale$485,000$285/sqft
        Source: WVMLS #844698 Report a problem

        Public tax history

        Tax history is unavailable.

        Monthly payment

        Est. payment

        Payment breakdown

        Explore the cost of this home by adjusting the details. Changes won't be saved.
        All calculations are estimates and provided by Zillow, Inc. for informational purposes only. Actual amounts may vary.
        HOA fees may include property taxes on listings classified as Co-Ops. Contact the listing agent and/or owner for fee details.
        See how much you could borrow to make a competitive offer.

        Climate risks

        Neighborhood: 97338

        Getting around

        38 / 100
        Car-Dependent
        31 / 100
        Somewhat Bikeable

        Nearby schools

        GreatSchools rating

        A local agent can set up tours, give advice and negotiate with sellers.

        Browse local experts

        Similar homes