Spacious Brick Veneer Duplex in Wichita. Discover this well-maintained duplex offering excellent investment potential or multi-generational living in a convenient Wichita location. Each side of the property features: Attached Garage with additional driveway parking. Spacious bedrooms, modern wood laminate flooring, and generous living space. Full carpet basement offering additional living or storage space. Fully fenced in backyard - perfect for privacy, pets or outdoor entertaining. Modern kitchen amenities including attached dishwasher, stove and in-unit laundry on the main floor. New counters and floors in 1511. New 30 year roof. Built with durable brick veneer, this duplex combines low maintenance with classic curb appeal. Located in the Wichita school district, it's close to schools, parks, shopping, restaurants and major commuting routes. Whether you're looking to live in one side and rent the other, or expand your rental portfolio, this property offers comfort, practicality, and long-term value.
Closed
Price Unknown
1511-1513 S Edwards St, Wichita, KS 67213
4beds
--baths
2,000sqft
Duplex
Built in 1981
-- sqft lot
$279,800 Zestimate®
$--/sqft
$1,181 Estimated rent
Home value
$279,800
$257,000 - $302,000
$1,181/mo
Zestimate® history
Owner options
List your home for rent
$1,181/mo
Rent Zestimate®
Find your next renter with Zillow Rental Manager. Plus, with online applications, you can quickly screen prospective tenants – for free.
$1,181/mo
Rent Zestimate®
Refinance and save
Refinancing to a lower rate could help reduce your monthly payments and save thousands over the life of the loan.
Explore your selling options
Work with a Zillow partner agent
Leverage their expertise and Zillow's premium Showcase listings to get your home seen by more buyers.
Get startedList with your own agent
Get your home in front of millions of buyers by listing it on Zillow.
Learn how to do itSell it yourself
Take full control of how buyers see your home on Zillow by listing For Sale by Owner (FSBO).
List your homeWhat's special
Zillow last checked:
Listing updated:
Listed by:
Brent Depperschmidt 913-225-4946,
United Real Estate Kansas City
Bought with:
Dee Dee Krehbiel, 00224939
Source: SCKMLS as distributed by MLS GRID,MLS#: 672401
Facts & features
Interior
Bedrooms & bathrooms
- Bedrooms: 4
Heating
- Electric, Natural Gas
Cooling
- Electric
Appliances
- Included: Dishwasher, Range, Refrigerator
Features
- Basement: Finished
- Has fireplace: No
Interior area
- Total interior livable area: 2,000 sqft
Property
Parking
- Total spaces: 4
- Parking features: Attached
- Has attached garage: Yes
Details
- Parcel number: 0871372504406017.00
Construction
Type & style
- Home type: MultiFamily
- Property subtype: Duplex
- Attached to another structure: Yes
Materials
- Brick Veneer
- Roof: Composition
Condition
- Year built: 1981
Utilities & green energy
- Sewer: Septic Tank
- Water: Public
- Utilities for property: Sewer Available
Community & HOA
HOA
- Has HOA: No
Location
- Region: Wichita
Financial & listing details
- Annual tax amount: $2,196
- Date on market: 5/4/2026
- Cumulative days on market: 4 days
- Ownership: Corporate
- Tenant pays: Electricity, Gas, Grounds Care, Parking Fee, Trash Collection, Water/Sewer
Price history
Price history is unavailable.
Public tax history
Tax history is unavailable.
Neighborhood: Stanley-Aley
Nearby homes
- $182,6002 bd1 ba2k sqft1513 S Edwards Ave, Wichita, KS 67213Off Market

- $142,8002 bd1 ba816 sqft1523 S Edwards Ave, Wichita, KS 67213Off Market
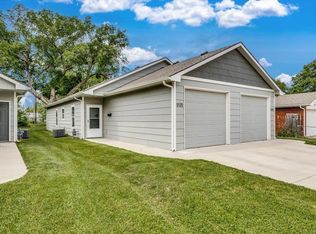
- $--2 bd1 ba816 sqft1519 S Edwards Ave, Wichita, KS 67213Sold

- $--2 bd1 ba816 sqft1521 S Edwards Ave, Wichita, KS 67213Sold
- $--2 bd1 ba816 sqft1519 S Edwards St, Wichita, KS 67213Off Market
- $--2 bd-- ba1.6k sqft1523 & 1525 S Edwards St, Wichita, KS 67213Sold
- $232,9002 bd1 ba816 sqft1525 S Edwards Ave, Wichita, KS 67213Off Market
- $65,5001 bd1 ba520 sqft1527 S Edwards Ave, Wichita, KS 67213Off Market
Nearby schools
GreatSchools rating
- 3/10Stanley Elementary SchoolGrades: PK-5Distance: 1 mi
- 2/10Hamilton Middle SchoolGrades: 6-8Distance: 2.1 mi
- 1/10West High SchoolGrades: 9-12Distance: 1.5 mi
Schools provided by the listing agent
- Elementary: Payne
- Middle: Hamilton
- High: West
Source: SCKMLS as distributed by MLS GRID. This data may not be complete. We recommend contacting the local school district to confirm school assignments for this home.
Sell for more on Zillow
Get a Zillow Showcase℠ listing at no additional cost and you could sell for .
$279,800
2% more
+$5,596
With Zillow Showcase(estimated)
$285,396
Sell for more on Zillow
Get a Zillow Showcase℠ listing at no additional cost and you could sell for .
$279,800
2% more
+$5,596
With Zillow Showcase(estimated)
$285,396
- Kansas
- Sedgwick County
- Wichita
- 67213
- Stanley-Aley
- 1511-1513 S Edwards St
