Discover this charming upgraded home near Coggin Park, offering ample living space and ideal for both families and entertaining. Expertly transformed from a garage into a versatile space with a custom bar, currently used as a weight room or game room, this residence features just under 2200 square feet including a new 4th bedroom. Enjoy a modern kitchen, professionally landscaped yard with a sprinkler system, and fruit trees adding to its appeal. Located in a desirable neighborhood with easy access to recreational activities and amenities, schedule a showing today and envision your future in this welcoming community. This Property Is Real Estate Agent Owned.
Sold
Price Unknown
1511 1st St, Brownwood, TX 76801
4beds
2,169sqft
Single Family Residence
Built in ----
0.42 Acres Lot
$207,700 Zestimate®
$--/sqft
$2,212 Estimated rent
Home value
$207,700
Estimated sales range
Not available
$2,212/mo
Zestimate® history
Owner options
List your home for rent
$2,212/mo
Rent Zestimate®
Find your next renter with Zillow Rental Manager. Plus, with online applications, you can quickly screen prospective tenants – for free.
$2,212/mo
Rent Zestimate®
Refinance and save
Refinancing to a lower rate could help reduce your monthly payments and save thousands over the life of the loan.
Explore your selling options
Work with a Zillow partner agent
Leverage their expertise and Zillow's premium Showcase listings to get your home seen by more buyers.
Get startedList with your own agent
Get your home in front of millions of buyers by listing it on Zillow.
Learn how to do itSell it yourself
Take full control of how buyers see your home on Zillow by listing For Sale by Owner (FSBO).
List your homeWhat's special
Zillow last checked:
Listing updated:
Listed by:
Lucius Stalworth 325-510-0444,
KWSynergy 325-510-0444,
Donald Evetts 0818090 325-998-5575,
KWSynergy
Bought with:
Non-Mls Member
NON MLS
Source: NTREIS,MLS#: 20666271
Facts & features
Interior
Bedrooms & bathrooms
- Bedrooms: 4
- Bathrooms: 2
- Full bathrooms: 2
Primary bedroom
- Features: Ceiling Fan(s)
- Level: First
- Dimensions: 12 x 14
Living room
- Features: Ceiling Fan(s)
- Level: First
- Dimensions: 15 x 18
Heating
- Natural Gas
Cooling
- Attic Fan, Central Air, Ceiling Fan(s)
Appliances
- Included: Dishwasher, Electric Oven, Electric Range, Refrigerator
Features
- Kitchen Island, Cable TV, Wired for Sound
- Flooring: Carpet, Ceramic Tile, Hardwood
- Has basement: No
- Has fireplace: No
Interior area
- Total interior livable area: 2,169 sqft
Property
Parking
- Parking features: Concrete
Features
- Levels: One
- Stories: 1
- Patio & porch: Awning(s), Covered
- Exterior features: Rain Gutters
- Pool features: None
- Fencing: Privacy
Lot
- Size: 0.42 Acres
Details
- Parcel number: 000000052002
- Other equipment: Satellite Dish
Construction
Type & style
- Home type: SingleFamily
- Architectural style: Traditional,Detached
- Property subtype: Single Family Residence
Materials
- Fiber Cement, Wood Siding
- Foundation: Pillar/Post/Pier, Slab
- Roof: Composition
Utilities & green energy
- Sewer: Public Sewer
- Water: Public
- Utilities for property: Electricity Available, Natural Gas Available, Overhead Utilities, Phone Available, Sewer Available, Separate Meters, Water Available, Cable Available
Community & HOA
Community
- Features: Park, Curbs, Sidewalks
- Subdivision: Coggin Add
HOA
- Has HOA: No
Location
- Region: Brownwood
Financial & listing details
- Tax assessed value: $182,820
- Annual tax amount: $2,434
- Date on market: 7/8/2024
- Cumulative days on market: 118 days
- Listing terms: Cash,FHA,USDA Loan,VA Loan
- Electric utility on property: Yes
Price history
| Date | Event | Price |
|---|---|---|
| 11/22/2024 | Sold | -- |
Source: NTREIS #20666271 Report a problem | ||
| 11/1/2024 | Pending sale | $189,900$88/sqft |
Source: NTREIS #20666271 Report a problem | ||
| 9/30/2024 | Listed for sale | $189,900$88/sqft |
Source: NTREIS #20666271 Report a problem | ||
| 9/20/2024 | Contingent | $189,900$88/sqft |
Source: NTREIS #20666271 Report a problem | ||
| 8/27/2024 | Price change | $189,900-5%$88/sqft |
Source: NTREIS #20666271 Report a problem | ||
| 7/8/2024 | Listed for sale | $199,900+14.2%$92/sqft |
Source: NTREIS #20666271 Report a problem | ||
| 4/6/2023 | Listing removed | -- |
Source: NTREIS #20083898 Report a problem | ||
| 6/21/2022 | Listing removed | $175,000$81/sqft |
Source: NTREIS #20083898 Report a problem | ||
| 6/12/2022 | Listed for sale | $175,000+53.5%$81/sqft |
Source: NTREIS #20083898 Report a problem | ||
| 7/7/2018 | Sold | -- |
Source: Agent Provided Report a problem | ||
| 6/13/2018 | Pending sale | $114,000$53/sqft |
Source: Keller Williams Realty Abilene #13822618 Report a problem | ||
| 5/28/2018 | Listed for sale | $114,000$53/sqft |
Source: Keller Williams Realty #13822618 Report a problem | ||
Public tax history
| Year | Property taxes | Tax assessment |
|---|---|---|
| 2025 | -- | $182,820 +47.5% |
| 2024 | $1,674 +20.5% | $123,951 +10% |
| 2023 | $1,390 -24.8% | $112,683 +10% |
| 2022 | $1,848 | $102,439 +10% |
| 2021 | -- | $93,126 +10% |
| 2020 | -- | $84,660 +25.9% |
| 2018 | -- | $67,260 |
| 2017 | -- | $67,260 +11.7% |
| 2016 | -- | $60,230 |
| 2015 | -- | $60,230 -0.2% |
| 2014 | -- | $60,340 +26.4% |
| 2012 | -- | $47,720 |
| 2011 | -- | $47,720 |
| 2010 | -- | $47,720 |
| 2009 | -- | $47,720 |
| 2008 | -- | $47,720 +59.5% |
| 2007 | -- | $29,923 |
Find assessor info on the county website
Neighborhood: 76801
Nearby homes
- $74,3002 bd1 ba1.2k sqft1509 1st St, Brownwood, TX 76801Off Market
- $49,9902 bd1 ba906 sqft1303 Avenue H, Brownwood, TX 76801Off Market
- $5,400-- bd-- ba-- sqft1305 Avenue H, Brownwood, TX 76801Off Market
- $4,5003 bd2 ba1.1k sqft1307 Avenue H, Brownwood, TX 76801Off Market
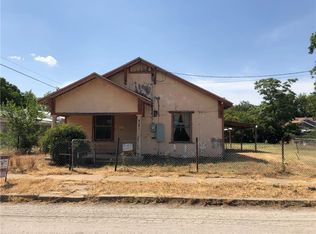
- $38,0401 bd1 ba904 sqft1503 1st St, Brownwood, TX 76801Off Market
- $--3 bd2 ba1.5k sqft1314 Avenue G, Brownwood, TX 76801Sold
- $8,660-- bd-- ba1.5k sqft1514 2nd St, Brownwood, TX 76801Off Market
- $68,000-- bd1 ba928 sqft1207 Avenue H, Brownwood, TX 76801Off Market
Nearby schools
GreatSchools rating
- 5/10Coggin Elementary SchoolGrades: PK-6Distance: 0.5 mi
- 6/10Brownwood Middle SchoolGrades: 7-8Distance: 2.2 mi
- 4/10Brownwood High SchoolGrades: 9-12Distance: 1.1 mi
Schools provided by the listing agent
- Elementary: Coggin
- Middle: Brownwood
- High: Brownwood
- District: Brownwood ISD
Source: NTREIS. This data may not be complete. We recommend contacting the local school district to confirm school assignments for this home.
- Texas
- Brown County
- Brownwood
- 76801
- 1511 1st St
Nearby cities
Nearby neighborhoods
Nearby zip codes
Other Brownwood Topics
