Nestled in the sought-after Allendale Manor, this immaculate 4-bedroom, 4-bathroom home, built in 2021, effortlessly combines modern luxury with everyday convenience. Designed with impeccable craftsmanship by Brick Street(now Canopy), this residence offers a thoughtful layout and high-end finishes throughout, creating an inviting atmosphere for both relaxation and entertaining. The open-concept main level seamlessly connects the spacious living room, dining area, and gourmet kitchen. As you enter, you're welcomed by a charming seating nook, offering both functionality and style. Engineered hardwood floors flow throughout, while natural light pours in through impact windows, highlighting custom tile work and sleek quartz countertops. The kitchen is a true centerpiece, featuring an oversized island, stainless steel appliances, and soft-close cabinetry – perfect for everyday meals or entertaining guests. A dedicated dining room, ideally positioned to flow with the kitchen, adds an elegant touch to the layout. The main level also includes both the primary suite and a guest suite, each offering ultimate privacy and comfort. The primary suite boasts a luxurious ensuite bathroom with designer finishes and a generous walk-in closet. Upstairs, you'll find two additional spacious bedrooms, each with its own ensuite bathroom, ensuring privacy and comfort for family or guests. The second floor also includes an oversized laundry room, a dedicated office, and a cozy lounge area – a perfect retreat for family movie nights or quiet relaxation. Outside, expansive front and rear covered porches, the beautifully landscaped yard, and the fully fenced backyard offers a peaceful oasis while ensuring privacy for outdoor living. The detached 2-car garage adds convenience, and the potential for a pool makes this home even more enticing for those seeking a true Florida lifestyle. Centrally located with easy access to I-275 and 4th St, this home is just minutes from downtown St. Petersburg, placing you within close proximity to a variety of restaurants, shopping, and more. This home effortlessly combines modern design with functional living spaces, offering endless possibilities to make it your own. From its spacious layout to its thoughtful details, every corner has been crafted for comfort and style. All the modern luxuries are here – all that’s missing is you. Call to schedule your private showing today!
Sold for $1,050,000
$1,050,000
1511 47TH AVENUE N, ST PETERSBURG, FL 33703
4beds
2,436sqft
Single Family Residence
Built in 2021
5,955 Square Feet Lot
$1,022,500 Zestimate®
$431/sqft
$5,251 Estimated rent
Home value
$1,022,500
$920,000 - $1.13M
$5,251/mo
Zestimate® history
Owner options
List your home for rent
$5,251/mo
Rent Zestimate®
Find your next renter with Zillow Rental Manager. Plus, with online applications, you can quickly screen prospective tenants – for free.
$5,251/mo
Rent Zestimate®
Refinance and save
$7,252/mo
Est. payment
Refinancing to a lower rate could help reduce your monthly payments and save thousands over the life of the loan.
$7,252/mo
Est. payment
Explore your selling options
Work with a Zillow partner agent
Leverage their expertise and Zillow's premium Showcase listings to get your home seen by more buyers.
Get startedList with your own agent
Get your home in front of millions of buyers by listing it on Zillow.
Learn how to do itSell it yourself
Take full control of how buyers see your home on Zillow by listing For Sale by Owner (FSBO).
List your homeWhat's special
Guest suiteOversized islandSpacious bedroomsDedicated officePotential for a poolOversized laundry roomPeaceful oasis
Zillow last checked:
Listing updated:
Listed by:
Sharon Kantner 727-278-5866,
SMITH & ASSOCIATES REAL ESTATE 727-342-3800,
Brian Waechter 727-643-2708,
SMITH & ASSOCIATES REAL ESTATE
Bought with:
BEBE Ocano, 3280647
RE/MAX REALTY UNLIMITED
Source: Stellar MLS,MLS#: TB8370356 Originating MLS: Suncoast Tampa
Originating MLS: Suncoast Tampa
Facts & features
Interior
Bedrooms & bathrooms
- Bedrooms: 4
- Bathrooms: 4
- Full bathrooms: 4
Primary bedroom
- Features: En Suite Bathroom, Walk-In Closet(s)
- Level: First
- Area: 210 Square Feet
- Dimensions: 15x14
Bedroom 2
- Features: Built-in Closet
- Level: First
- Area: 110 Square Feet
- Dimensions: 11x10
Bedroom 3
- Features: En Suite Bathroom, Built-in Closet
- Level: Second
- Area: 165 Square Feet
- Dimensions: 15x11
Bedroom 4
- Features: En Suite Bathroom, Built-in Closet
- Level: Second
- Area: 165 Square Feet
- Dimensions: 15x11
Dining room
- Level: First
- Area: 121 Square Feet
- Dimensions: 11x11
Kitchen
- Level: First
- Area: 240 Square Feet
- Dimensions: 16x15
Living room
- Level: First
- Area: 300 Square Feet
- Dimensions: 20x15
Loft
- Level: Second
- Area: 165 Square Feet
- Dimensions: 15x11
Office
- Level: Second
- Area: 110 Square Feet
- Dimensions: 11x10
Heating
- Central
Cooling
- Central Air
Appliances
- Included: Convection Oven, Cooktop, Dishwasher, Disposal, Dryer, Electric Water Heater, Exhaust Fan, Microwave, Range Hood, Refrigerator, Washer
- Laundry: Inside, Laundry Room, Upper Level
Features
- Crown Molding, Eating Space In Kitchen, High Ceilings, Kitchen/Family Room Combo, Primary Bedroom Main Floor, Solid Wood Cabinets, Split Bedroom, Stone Counters, Walk-In Closet(s)
- Flooring: Carpet, Tile, Hardwood
- Windows: Storm Window(s), Window Treatments, Hurricane Shutters/Windows
- Has fireplace: No
Interior area
- Total structure area: 3,429
- Total interior livable area: 2,436 sqft
Property
Parking
- Total spaces: 2
- Parking features: Alley Access, Driveway, Garage Door Opener, Garage Faces Rear, On Street, Parking Pad
- Garage spaces: 2
- Has uncovered spaces: Yes
- Details: Garage Dimensions: 21x21
Features
- Levels: Two
- Stories: 2
- Patio & porch: Covered, Front Porch, Rear Porch
- Exterior features: Irrigation System, Lighting, Private Mailbox, Sidewalk
Lot
- Size: 5,955 Square Feet
- Dimensions: 47 x 127
- Features: City Lot, Landscaped, Sidewalk, Above Flood Plain
- Residential vegetation: Mature Landscaping
Details
- Parcel number: 013116005200000040
- Zoning: SFR
- Special conditions: None
Construction
Type & style
- Home type: SingleFamily
- Architectural style: Florida,Traditional
- Property subtype: Single Family Residence
Materials
- Block, Cement Siding, Wood Frame
- Foundation: Slab
- Roof: Shingle
Condition
- New construction: No
- Year built: 2021
Utilities & green energy
- Sewer: Public Sewer
- Water: Public
- Utilities for property: Cable Connected, Electricity Connected, Fire Hydrant, Sewer Connected, Sprinkler Well, Street Lights, Water Connected
Community & HOA
Community
- Security: Smoke Detector(s)
- Pet fee: $0 monthly
- Subdivision: ALLENDALE MANOR
HOA
- Has HOA: No
Location
- Region: Saint Petersburg
Financial & listing details
- Price per square foot: $431/sqft
- Tax assessed value: $945,023
- Annual tax amount: $10,959
- Date on market: 4/4/2025
- Cumulative days on market: 29 days
- Listing terms: Cash,Conventional
- Ownership: Fee Simple
- Total actual rent: 0
- Electric utility on property: Yes
- Road surface type: Paved, Asphalt
Price history
| Date | Event | Price |
|---|---|---|
| 6/27/2025 | Sold | $1,050,000-4.5%$431/sqft |
Source:  Stellar MLS #TB8370356 Report a problem Stellar MLS #TB8370356 Report a problem | ||
| 5/4/2025 | Pending sale | $1,100,000$452/sqft |
Source: Stellar MLS #TB8370356 Report a problem | ||
| 4/4/2025 | Listed for sale | $1,100,000$452/sqft |
Source: Stellar MLS #TB8370356 Report a problem | ||
Public tax history
| Year | Property taxes | Tax assessment |
|---|---|---|
| 2025 | $11,890 +5.2% | $639,505 +2.9% |
| 2024 | $11,298 +1.4% | $621,482 +3% |
| 2023 | $11,138 +2.3% | $603,381 +3% |
| 2022 | $10,882 +322.8% | $585,807 +378.4% |
| 2021 | $2,574 | $122,444 |
Find assessor info on the county website
Neighborhood: Euclid Heights
Nearby homes
- $540,7002 bd1 ba1.1k sqft1435 47th Ave N, Saint Petersburg, FL 33703Off Market

- $1,014,100-- bd-- ba2.7k sqft1501 47th Ave N, Saint Petersburg, FL 33703Off Market
- $707,5003 bd2 ba1.6k sqft1575 47th Ave N, Saint Petersburg, FL 33703Off Market
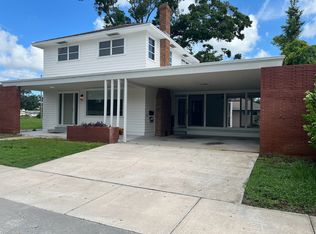
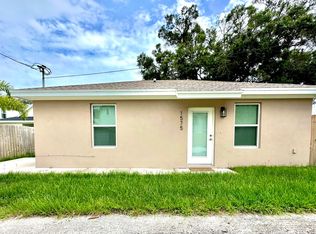
- $--2 bd1 ba750 sqft1575 47th Ave N #2, Saint Petersburg, FL 33703Off Market
- $947,700-- bd-- ba2.4k sqft1445 47th Ave N, Saint Petersburg, FL 33703Off Market
- $--2 bd1 ba750 sqft1435 47th Ave N #2, Saint Petersburg, FL 33703Off Market
- $1,205,0004 bd3 ba2.8k sqft1550 48th Ave N, Saint Petersburg, FL 33703Sold
- $1,027,700-- bd-- ba2.7k sqft1570 48th Ave N, Saint Petersburg, FL 33703Off Market
Nearby schools
GreatSchools rating
- 6/10John M. Sexton Elementary SchoolGrades: PK-5Distance: 0.6 mi
- 3/10Meadowlawn Middle SchoolGrades: 6-8Distance: 0.9 mi
- 5/10Northeast High SchoolGrades: PK,9-12Distance: 0.6 mi
Get a cash offer in 3 minutes
Find out how much your home could sell for in as little as 3 minutes with a no-obligation cash offer.
Estimated market value
$1,022,500
Get a cash offer in 3 minutes
Find out how much your home could sell for in as little as 3 minutes with a no-obligation cash offer.
Estimated market value
$1,022,500
- Florida
- Pinellas County
- Saint Petersburg
- 33703
- Euclid Heights
- 1511 47TH AVENUE N
Nearby cities
Nearby neighborhoods
Nearby zip codes
Other Saint Petersburg Topics
- Apartments for Rent in 33703
- Houses for Sale in 33703
- Houses for Rent in 33703
- 33703 Real Estate
- Saint Petersburg Condos
- Houses for Sale in Saint Petersburg
- Newest Listings in Saint Petersburg
- Saint Petersburg Home Values
- Saint Petersburg Real Estate Agents
- Saint Petersburg Refinance
- Saint Petersburg Mortgage Rates
