Nestled in the highly sought-after west Bradenton neighborhood of Village Green, this stunning POOL home comes FURNISHED and boasts a remarkable array of features! Including, a BRAND-NEW roof, installed in November 2023 with a 30-year TRANSFERABLE warranty, and recently upgraded WATERPROOF luxury vinyl plank flooring. Crafted with precision and attention to detail, with NO HOA or deed restrictions, it offers unparalleled freedom and flexibility. The interior has been thoughtfully redesigned to create an inviting and modern space flooded with natural light. Unlike many Village Green properties, this home features wood laminate and tile flooring, crown molding, and artistically painted interiors, adding a touch of sophistication. Key upgrades include a recently replaced A/C system, updated electrical and plumbing, all completed within the last 8 years. The garage door was replaced in 2020 and hurricane rated. You will also fall in love with the pavered driveway and front lounging area plus how it was transitioned all the way to the backyard pool retreat. The heart of this home is its captivating kitchen, perfect for entertaining and just updated in 2022. Fitted with top-of-the-line stainless steel appliances, including a convection/microwave oven and induction stovetop, new sink, adorned with granite countertops, gorgeous seaglass backsplash, and contemporary hickory cabinets with "soft-close" drawers. It is truly a chef's delight. The Owner's Suite is a sanctuary within this exceptional home, thoughtfully designed to maximize comfort and functionality. Bathed in an abundance of natural light, the master bedroom exudes a warm and inviting atmosphere. Ample space is provided to accommodate all your fine belongings. An added bonus area adjacent to the master bedroom presents exciting possibilities. This versatile space can be seamlessly incorporated to enlarge the master bedroom or it opens doors to creative options such as a nursery, den, or bonus room with direct access to the pool, amplifying the lifestyle appeal of this already impressive residence. Next, step outside to discover the absolutely breathtaking pool area, an oasis designed for unwinding and relaxation. This outdoor haven is not just a pool but a retreat to soothe your senses and elevate your lifestyle. Imagine hosting gatherings with friends and family, creating lasting memories against the backdrop of this resort-like setting. Stainless steel anchors were installed on the pool cage plus four chaises with arms included with the home that is guaranteed to not fade or rust. The multiple sliding glass doors throughout the home seamlessly connect the indoor and outdoor spaces, allowing for an effortless transition between the chic interiors and the alluring pool area. Energy efficiency is prioritized with sun control window film to reduce the heat level in home PLUS prevent floors from fading and installed attic insulation contributing to easy climate control and reduced electrical costs. Other fantastic features include: a large fenced in backyard, upgraded ceiling fans, and hurricane shutters. Conveniently located with easy access to dining, shopping, and short drives to island beaches, vibrant Sarasota downtown, St. Petersburg, and Tampa, this property offers not just a home but a lifestyle. Don't miss the opportunity to explore and appreciate the strong value this home brings to the market. Come see this home today...we promise you will never want to leave!
Sold for $623,000
$623,000
1511 72nd St W, Bradenton, FL 34209
3beds
1,865sqft
Single Family Residence
Built in 1972
0.27 Acres Lot
$623,400 Zestimate®
$334/sqft
$3,557 Estimated rent
Home value
$623,400
$586,000 - $661,000
$3,557/mo
Zestimate® history
Owner options
List your home for rent
$3,557/mo
Rent Zestimate®
Find your next renter with Zillow Rental Manager. Plus, with online applications, you can quickly screen prospective tenants – for free.
$3,557/mo
Rent Zestimate®
Refinance and save
$4,072/mo
Est. payment
Refinancing to a lower rate could help reduce your monthly payments and save thousands over the life of the loan.
$4,072/mo
Est. payment
Explore your selling options
Work with a Zillow partner agent
Leverage their expertise and Zillow's premium Showcase listings to get your home seen by more buyers.
Get startedList with your own agent
Get your home in front of millions of buyers by listing it on Zillow.
Learn how to do itSell it yourself
Take full control of how buyers see your home on Zillow by listing For Sale by Owner (FSBO).
List your homeWhat's special
Stunning pool homeContemporary hickory cabinetsGarage doorVibrant sarasota downtownFront lounging areaPavered drivewayUpdated electrical
Zillow last checked:
Listing updated:
Listed by:
Mike Polachek 941-524-0241,
KELLER WILLIAMS ON THE WATER 941-729-7400,
Ashley Miller 941-526-9257,
KELLER WILLIAMS ON THE WATER
Bought with:
Ellen Thai, 3163031
PARAMOUNT REALTY & ASSOCIATES
Source: Stellar MLS,MLS#: A4595886 Originating MLS: Sarasota - Manatee
Originating MLS: Sarasota - Manatee
Facts & features
Interior
Bedrooms & bathrooms
- Bedrooms: 3
- Bathrooms: 2
- Full bathrooms: 2
Rooms
- Room types: Attic, Den/Library/Office
Primary bedroom
- Features: Walk-In Closet(s)
- Level: First
- Dimensions: 12x14
Primary bathroom
- Features: Dual Sinks, Shower No Tub
- Level: First
Dinette
- Level: First
- Dimensions: 13x13
Great room
- Features: Ceiling Fan(s)
- Level: First
- Dimensions: 14x21
Kitchen
- Features: Breakfast Bar, Pantry
- Level: First
- Dimensions: 12x14
Heating
- Electric
Cooling
- Central Air
Appliances
- Included: Oven, Convection Oven, Dishwasher, Dryer, Electric Water Heater, Exhaust Fan, Freezer, Microwave, Range, Range Hood, Refrigerator, Washer
- Laundry: In Garage
Features
- Ceiling Fan(s), Crown Molding, Eating Space In Kitchen, Living Room/Dining Room Combo, Open Floorplan, Primary Bedroom Main Floor, Solid Wood Cabinets, Split Bedroom, Stone Counters, Thermostat, Walk-In Closet(s)
- Flooring: Ceramic Tile, Luxury Vinyl
- Doors: Sliding Doors
- Windows: Hurricane Shutters/Windows
- Has fireplace: No
- Furnished: Yes
Interior area
- Total structure area: 2,871
- Total interior livable area: 1,865 sqft
Property
Parking
- Total spaces: 2
- Parking features: Driveway, Garage Door Opener, On Street
- Attached garage spaces: 2
- Has uncovered spaces: Yes
Features
- Levels: One
- Stories: 1
- Patio & porch: Covered, Deck, Patio, Porch, Screened
- Exterior features: Irrigation System, Lighting
- Has private pool: Yes
- Pool features: Gunite, In Ground, Lighting, Screen Enclosure
- Fencing: Chain Link,Fenced
- Has view: Yes
- View description: Pool
Lot
- Size: 0.27 Acres
- Features: In County, Near Public Transit
- Residential vegetation: Mature Landscaping, Trees/Landscaped
Details
- Parcel number: 3899420057
- Zoning: PDP
- Special conditions: None
Construction
Type & style
- Home type: SingleFamily
- Architectural style: Florida,Traditional
- Property subtype: Single Family Residence
Materials
- Block, Stucco
- Foundation: Slab
- Roof: Shingle
Condition
- New construction: No
- Year built: 1972
Utilities & green energy
- Sewer: Public Sewer
- Water: Public
- Utilities for property: Cable Available, Cable Connected, Electricity Available, Electricity Connected, Public, Water Available, Water Connected
Community & HOA
Community
- Pet fee: $0 monthly
- Subdivision: VILLAGE GREEN OF BRADENTON UN A
HOA
- Has HOA: No
Location
- Region: Bradenton
Financial & listing details
- Price per square foot: $334/sqft
- Tax assessed value: $466,136
- Annual tax amount: $3,675
- Date on market: 1/17/2024
- Cumulative days on market: 2 days
- Listing terms: Cash,Conventional,FHA,VA Loan
- Ownership: Fee Simple
- Total actual rent: 0
- Electric utility on property: Yes
- Road surface type: Paved, Asphalt
Price history
| Date | Event | Price |
|---|---|---|
| 3/5/2024 | Sold | $623,000-0.3%$334/sqft |
Source:  Stellar MLS #A4595886 Report a problem Stellar MLS #A4595886 Report a problem | ||
| 1/20/2024 | Pending sale | $625,000$335/sqft |
Source: Stellar MLS #A4595886 Report a problem | ||
| 1/17/2024 | Listed for sale | $625,000+127.3%$335/sqft |
Source: Stellar MLS #A4595886 Report a problem | ||
| 8/3/2015 | Sold | $275,000-8.3%$147/sqft |
Source: Public Record Report a problem | ||
| 5/14/2015 | Listed for sale | $299,900+99.3%$161/sqft |
Source: ENGEL & VOELKERS ANNA MARIA #T2757192 Report a problem | ||
| 2/20/2009 | Sold | $150,500-19.1%$81/sqft |
Source: Public Record Report a problem | ||
| 10/15/2003 | Sold | $186,000$100/sqft |
Source: Public Record Report a problem | ||
Public tax history
| Year | Property taxes | Tax assessment |
|---|---|---|
| 2025 | $8,581 +130.1% | $466,136 +91.5% |
| 2024 | $3,729 +1.5% | $243,391 +3% |
| 2023 | $3,676 +2.6% | $236,302 +3% |
| 2022 | $3,582 +0.4% | $229,419 +3% |
| 2021 | $3,566 +1.1% | $222,737 +1.4% |
| 2020 | $3,528 +1.9% | $219,662 +2.3% |
| 2019 | $3,464 | $214,723 +1.9% |
| 2018 | $3,464 +1.2% | $210,719 +2.1% |
| 2017 | $3,423 +59% | $206,385 +2.1% |
| 2016 | $2,153 | $202,140 +20.3% |
| 2015 | $2,153 | $168,033 +14.1% |
| 2014 | $2,153 +0.9% | $147,290 +1.5% |
| 2013 | $2,135 +213354% | $145,113 +0.3% |
| 2012 | $1 | $144,727 -2.1% |
| 2011 | $1 | $147,849 -6.4% |
| 2010 | -- | $157,995 -3.4% |
| 2009 | $3,158 -5.1% | $163,501 -20.1% |
| 2008 | $3,329 -15.3% | $204,715 -12.4% |
| 2007 | $3,930 -17.5% | $233,563 +1.1% |
| 2006 | $4,762 +16% | $231,063 +19% |
| 2005 | $4,106 +8.8% | $194,191 +10.1% |
| 2004 | $3,775 +69.4% | $176,417 +35.9% |
| 2003 | $2,228 +2.6% | $129,812 +2.4% |
| 2002 | $2,172 +5% | $126,770 +1.6% |
| 2001 | $2,069 +2% | $124,774 +3% |
| 2000 | $2,028 | $121,140 |
Find assessor info on the county website
Neighborhood: Village Green
Nearby homes
- $441,6003 bd2 ba2k sqft1507 72nd St W, Bradenton, FL 34209Off Market
- $654,9004 bd3 ba2.2k sqft1515 72nd St W, Bradenton, FL 34209Off Market
- $544,6003 bd2 ba2k sqft7208 16th Avenue Dr W, Bradenton, FL 34209Off Market
- $496,2003 bd2 ba1.8k sqft1519 72nd St W, Bradenton, FL 34209Off Market
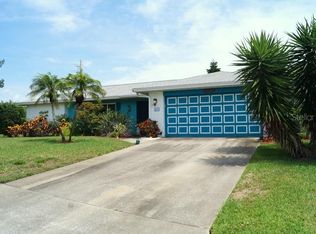
- $243,9763 bd2 ba1.9k sqft1501 72nd St W, Bradenton, FL 34209Off Market
- $243,976-- bd-- ba1.9k sqft1501 72nd St W, Bradenton, FL 34209Off Market
- $534,4003 bd2 ba1.9k sqft1501 72nd St W, Bradenton, FL 34209Off Market
- $3,4953 bd2 ba1.7k sqft7207 15th Avenue Dr W, Bradenton, FL 34209For Rent
Nearby schools
GreatSchools rating
- 6/10Palma Sola Elementary SchoolGrades: PK-5Distance: 1.3 mi
- 4/10Martha B. King Middle SchoolGrades: 6-8Distance: 1.3 mi
- 3/10Manatee High SchoolGrades: 8-12Distance: 2.4 mi
Schools provided by the listing agent
- Elementary: Palma Sola Elementary
- Middle: Martha B. King Middle
- High: Manatee High
Source: Stellar MLS. This data may not be complete. We recommend contacting the local school district to confirm school assignments for this home.
Get a cash offer in 3 minutes
Find out how much your home could sell for in as little as 3 minutes with a no-obligation cash offer.
Estimated market value
$623,400
Get a cash offer in 3 minutes
Find out how much your home could sell for in as little as 3 minutes with a no-obligation cash offer.
Estimated market value
$623,400
- Florida
- Manatee County
- Bradenton
- 34209
- Village Green
- 1511 72nd St W
Nearby cities
Nearby neighborhoods
Nearby zip codes
Other Bradenton Topics
