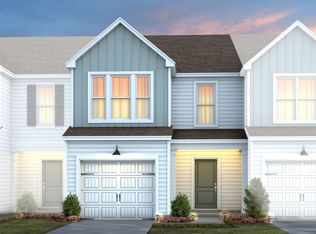
The Hemingway Plan. Welcome home to this brand-new, beautifully crafted Pulte townhome designed for modern, low-maintenance living. The main level greets you with a warm and inviting open floor plan that seamlessly connects the spacious living area, dining area, and kitchen, all tied together by gorgeous, high-durability luxury vinyl plank flooring that handles daily life with ease. Windows overlook semi private back patio perfect for morning coffee or evening relaxation. Upstairs, you will find a peaceful retreat featuring three comfortable bedrooms and two full bathrooms, Laundry room, including a spacious primary suite. Complete with a convenient one-car garage providing secure parking and extra storage, this exceptional home combines Pulte's signature quality construction with an effortless layout you will love coming home to. Late summer completion
Sold for $268,000
$268,000
1511 Allegheny River St, Greensboro, NC 27405
3beds
1,558sqft
Stick/Site Built, Residential, Townhouse
Built in 2026
0.03 Acres Lot
$268,100 Zestimate®
$--/sqft
$1,827 Estimated rent
Home value
$268,100
$252,000 - $287,000
$1,827/mo
Zestimate® history
Owner options
List your home for rent
$1,827/mo
Rent Zestimate®
Find your next renter with Zillow Rental Manager. Plus, with online applications, you can quickly screen prospective tenants – for free.
$1,827/mo
Rent Zestimate®
Refinance and save
$1,797/mo
Est. payment
Refinancing to a lower rate could help reduce your monthly payments and save thousands over the life of the loan.
$1,797/mo
Est. payment
Explore your selling options
Work with a Zillow partner agent
Leverage their expertise and Zillow's premium Showcase listings to get your home seen by more buyers.
Get startedList with your own agent
Get your home in front of millions of buyers by listing it on Zillow.
Learn how to do itSell it yourself
Take full control of how buyers see your home on Zillow by listing For Sale by Owner (FSBO).
List your homeWhat's special
Laundry roomSpacious primary suiteEffortless layoutDining areaThree comfortable bedrooms
Zillow last checked:
Listing updated:
Listed by:
Jim Duncan 336-509-1907,
Howard Hanna Allen Tate Summerfield
Bought with:
NONUSER NONUSER
nonmls
Source: Triad MLS,MLS#: 1225166
Facts & features
Interior
Bedrooms & bathrooms
- Bedrooms: 3
- Bathrooms: 3
- Full bathrooms: 2
- 1/2 bathrooms: 1
- Main level bathrooms: 1
Primary bedroom
- Level: Second
- Dimensions: 15 x 13
Bedroom 2
- Level: Second
- Dimensions: 11 x 10
Bedroom 3
- Level: Second
- Dimensions: 11.92 x 10.67
Dining room
- Level: Main
- Dimensions: 11.92 x 9.08
Great room
- Level: Main
- Dimensions: 17.67 x 13.25
Kitchen
- Level: Main
Heating
- Forced Air, Zoned, Natural Gas
Cooling
- Central Air, Zoned
Appliances
- Included: Microwave, Dishwasher, Disposal, Exhaust Fan, Gas Cooktop, Ice Maker, Free-Standing Range, Gas Water Heater, Tankless Water Heater
- Laundry: Dryer Connection, Laundry Room, Washer Hookup
Features
- Kitchen Island, Pantry, Solid Surface Counter
- Flooring: Carpet, Vinyl
- Has basement: No
- Attic: Pull Down Stairs
- Has fireplace: No
Interior area
- Total structure area: 1,558
- Total interior livable area: 1,558 sqft
- Finished area above ground: 1,558
Property
Parking
- Total spaces: 1
- Parking features: Driveway, Garage, Garage Door Opener, Attached
- Attached garage spaces: 1
- Has uncovered spaces: Yes
Features
- Levels: Two
- Stories: 2
- Pool features: None
Lot
- Size: 0.03 Acres
- Dimensions: 22 x 60
- Features: City Lot, Subdivided, Not in Flood Zone, Subdivision
Details
- Parcel number: 241288
- Zoning: CR-RM-12
- Special conditions: Owner Sale
Construction
Type & style
- Home type: Townhouse
- Property subtype: Stick/Site Built, Residential, Townhouse
Materials
- Vinyl Siding
- Foundation: Slab
Condition
- New Construction
- New construction: Yes
- Year built: 2026
Utilities & green energy
- Sewer: Public Sewer
- Water: Public
Community & HOA
Community
- Security: Carbon Monoxide Detector(s), Smoke Detector(s)
- Subdivision: Flemingfield
HOA
- Has HOA: Yes
- HOA fee: $165 monthly
Location
- Region: Greensboro
Financial & listing details
- Date on market: 6/24/2026
- Listing agreement: Exclusive Right To Sell
- Listing terms: Cash,Conventional,FHA,VA Loan
Price history
| Date | Event | Price |
|---|---|---|
| 8/12/2026 | Sold | $268,000-4.7% |
Source:  Triad MLS #1225166 Report a problem Triad MLS #1225166 Report a problem | ||
| 6/24/2026 | Pending sale | $281,150 |
Source: Triad MLS #1225166 Report a problem | ||
| 6/24/2026 | Listed for sale | $281,150+2.2% |
Source: Triad MLS #1225166 Report a problem | ||
| 6/16/2026 | Listing removed | $274,990$177/sqft |
Source:  Pulte Report a problem Pulte Report a problem | ||
| 4/26/2026 | Price change | $274,990-2.2%$177/sqft |
Source: Pulte Report a problem | ||
| 3/29/2026 | Price change | $281,150+21.7%$180/sqft |
Source: Pulte Report a problem | ||
| 3/10/2026 | Price change | $230,990+0.4%$148/sqft |
Source: Pulte Report a problem | ||
| 3/7/2026 | Listed for sale | $229,990$148/sqft |
Source: Pulte Report a problem | ||
| 9/15/2025 | Listing removed | -- |
Source: Pulte Report a problem | ||
| 7/18/2025 | Listed for sale | -- |
Source: Pulte Report a problem | ||
Public tax history
| Year | Property taxes | Tax assessment |
|---|---|---|
| 2025 | -- | -- |
Find assessor info on the county website
Neighborhood: 27405
Nearby homes
- $259,0003 bd3 ba1.5k sqft1507 Allegheny Riv, Greensboro, NC 27405New Construction
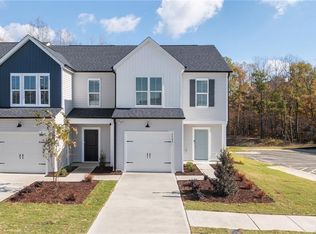
- $259,0003 bd3 ba1.4k sqft1509 Allegheny River St, Greensboro, NC 27405New Construction
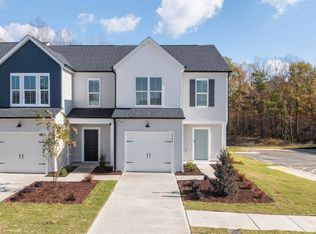
- from $249,990-- sqft1515 Allegheny River St, Greensboro, NC 27405New Construction
- $265,5203 bd3 ba1.4k sqft1505 Allegheny River St, Greensboro, NC 27405Sold

- from $249,990-- sqft1517 Allegheny River St, Greensboro, NC 27405New Construction
- $260,0003 bd3 ba1.5k sqft1503 Allegheny River St, Greensboro, NC 27405Sold
- $259,0003 bd3 ba1.5k sqft1507 Allegheny River St, Greensboro, NC 27405New Construction
- from $249,990-- sqft1519 Allegheny River St, Greensboro, NC 27405New Construction
Nearby schools
GreatSchools rating
- 4/10McLeansville Elementary SchoolGrades: PK-5Distance: 2.8 mi
- 5/10Eastern Middle SchoolGrades: 6-8Distance: 5.3 mi
- 2/10Eastern Guilford High SchoolGrades: 9-12Distance: 5.2 mi
Schools provided by the listing agent
- Elementary: McLeansville
- Middle: Eastern Guilford
- High: Eastern Guilford
Source: Triad MLS. This data may not be complete. We recommend contacting the local school district to confirm school assignments for this home.
Get a cash offer in 3 minutes
Find out how much your home could sell for in as little as 3 minutes with a no-obligation cash offer.
Estimated market value
$268,100
Get a cash offer in 3 minutes
Find out how much your home could sell for in as little as 3 minutes with a no-obligation cash offer.
Estimated market value
$268,100
- North Carolina
- Guilford County
- Mc Leansville
- 27405
- 1511 Allegheny River St
Nearby cities
Nearby zip codes
Other Mc Leansville Topics
