ASK ABOUT SELLER INCENTIVES for this rare opportunity to live in Historic Fairmount less than 3 blocks from Magnolia Ave! OR if you are looking for a great investment property, let's talk about the myriad possibilities. Turn this into a furnished short- or long-term rental and let it pay for itself!
Built in 1925 as a duplex, then redesigned and professionally restored by the current owners as a single-family home in 2017. The stories these walls could tell! Beautifully designed kitchen with high end cabinetry, butcher block island, designer lighting open to living and dining spaces. Solid hardwoods throughout give warmth and character befitting 100+ years. Recessed LED lighting and energy efficient windows flood the home with light while added blown in attic insulation further reduces energy costs.
Four beds, three full baths, specifically designed for maximum function and comfort. This is no cookie cutter house! Each room boasts its own unique charm. Second primary is set up as wfh office but could easily be second living, workout room, income producing suite or bedroom. Outdoor living boasts built in gas grill, smoker, refrigerator, outdoor tv and soothing riverbed water feature. Trex deck, flagstone patio and specialty lighting make outdoor space ideal for entertaining or relaxing! Enjoy spectacular sunsets from the front porch in the shade of the 75+ year old pecan tree, waving to neighbors and families out for walks. Take a stroll to Magnolia for morning coffee & head back up later for dinner and drinks. Two minutes from Medical District, 5 min to Downtown, 10 min to TCU.
All updates permitted and approved by the City of Fort Worth and the Historic Preservation Office including complete electrical rewiring, all new plumbing and new sewer line. HVAC, water heaters (2) roof, foundation, windows and irrigation system.
This home has been gathering the stories of Fort Worth residents for over 100 years. Yours could be the first chapter of the next 100!
Sold
Price Unknown
1511 Alston Ave, Fort Worth, TX 76104
4beds
2,138sqft
Single Family Residence
Built in 1925
6,098 Square Feet Lot
$545,000 Zestimate®
$--/sqft
$3,466 Estimated rent
Home value
$545,000
$507,000 - $583,000
$3,466/mo
Zestimate® history
Owner options
List your home for rent
$3,466/mo
Rent Zestimate®
Find your next renter with Zillow Rental Manager. Plus, with online applications, you can quickly screen prospective tenants – for free.
$3,466/mo
Rent Zestimate®
Refinance and save
Refinancing to a lower rate could help reduce your monthly payments and save thousands over the life of the loan.
Explore your selling options
Work with a Zillow partner agent
Leverage their expertise and Zillow's premium Showcase listings to get your home seen by more buyers.
Get startedList with your own agent
Get your home in front of millions of buyers by listing it on Zillow.
Learn how to do itSell it yourself
Take full control of how buyers see your home on Zillow by listing For Sale by Owner (FSBO).
List your homeWhat's special
Flagstone patioSolid hardwoods throughoutSoothing riverbed water featureButcher block islandTrex deckDesigner lightingEnergy efficient windows
Zillow last checked:
Listing updated:
Listed by:
Jean Sullivan 0750826 817-870-1600,
RE/MAX Trinity 817-870-1600
Bought with:
Martha Cao
The Cao Realty Group
Source: NTREIS,MLS#: 21167303
Facts & features
Interior
Bedrooms & bathrooms
- Bedrooms: 4
- Bathrooms: 3
- Full bathrooms: 3
Primary bedroom
- Level: First
- Dimensions: 12 x 12
Dining room
- Level: First
- Dimensions: 15 x 13
Kitchen
- Features: Breakfast Bar, Built-in Features, Granite Counters, Kitchen Island, Pantry, Stone Counters
- Level: First
- Dimensions: 15 x 12
Living room
- Features: Ceiling Fan(s)
- Level: First
- Dimensions: 15 x 13
Heating
- Electric
Cooling
- Central Air, Ceiling Fan(s)
Appliances
- Included: Dishwasher, Electric Range, Electric Water Heater, Disposal, Ice Maker, Microwave
- Laundry: Washer Hookup, Dryer Hookup, ElectricDryer Hookup, Laundry in Utility Room
Features
- Decorative/Designer Lighting Fixtures, Double Vanity, Granite Counters, High Speed Internet, Kitchen Island, Multiple Master Suites, Open Floorplan, Pantry, Cable TV, Natural Woodwork
- Flooring: Hardwood, Tile
- Windows: Window Coverings
- Has basement: No
- Has fireplace: No
Interior area
- Total interior livable area: 2,138 sqft
Property
Parking
- Parking features: Driveway, See Remarks
- Has uncovered spaces: Yes
Features
- Levels: One
- Stories: 1
- Patio & porch: Covered, Deck, Front Porch, See Remarks
- Exterior features: Built-in Barbecue, Barbecue, Garden, Gas Grill, Outdoor Grill, Outdoor Kitchen, Private Entrance, Private Yard
- Pool features: None
- Fencing: Back Yard,Wood
- Has view: Yes
- View description: Park/Greenbelt
Lot
- Size: 6,098 Square Feet
- Features: Landscaped, Sprinkler System
Details
- Parcel number: 04638808
- Other equipment: Irrigation Equipment
Construction
Type & style
- Home type: SingleFamily
- Architectural style: Craftsman,Detached,Historic/Antique
- Property subtype: Single Family Residence
Materials
- Brick
- Foundation: Pillar/Post/Pier
- Roof: Composition
Condition
- Year built: 1925
Utilities & green energy
- Sewer: Public Sewer
- Water: Public
- Utilities for property: Electricity Connected, Overhead Utilities, Sewer Available, Water Available, Cable Available
Community & HOA
Community
- Features: Curbs, Sidewalks
- Security: Carbon Monoxide Detector(s), Security Lights
- Subdivision: Males R C Sub
HOA
- Has HOA: No
Location
- Region: Fort Worth
Financial & listing details
- Tax assessed value: $310,170
- Annual tax amount: $6,075
- Date on market: 2/6/2026
- Cumulative days on market: 13 days
- Listing terms: Cash,Conventional,FHA,VA Loan
- Electric utility on property: Yes
Price history
| Date | Event | Price |
|---|---|---|
| 4/3/2026 | Sold | -- |
Source: NTREIS #21167303 Report a problem | ||
| 2/19/2026 | Pending sale | $549,000$257/sqft |
Source: NTREIS #21167303 Report a problem | ||
| 2/6/2026 | Listed for sale | $549,000+24.9%$257/sqft |
Source: NTREIS #21167303 Report a problem | ||
| 6/24/2018 | Listing removed | $439,500$206/sqft |
Source: Creekview Realty #13840530 Report a problem | ||
| 5/11/2018 | Listed for sale | $439,500+1.1%$206/sqft |
Source: Creekview Realty #13840530 Report a problem | ||
| 4/2/2018 | Listing removed | $434,900$203/sqft |
Source: Creekview Realty #13725004 Report a problem | ||
| 12/5/2017 | Price change | $434,900-3.3%$203/sqft |
Source: Creekview Realty #13725004 Report a problem | ||
| 11/20/2017 | Price change | $449,900-3.2%$210/sqft |
Source: Creekview Realty #13725004 Report a problem | ||
| 11/4/2017 | Listed for sale | $464,900$217/sqft |
Source: Creekview Realty #13725004 Report a problem | ||
| 6/13/2017 | Sold | -- |
Source: Agent Provided Report a problem | ||
Public tax history
| Year | Property taxes | Tax assessment |
|---|---|---|
| 2025 | $4,710 -38.2% | $310,170 -27.3% |
| 2024 | $7,617 +6.7% | $426,703 +8.6% |
| 2023 | $7,142 -2.9% | $392,944 +38.9% |
| 2022 | $7,355 +2.6% | $282,926 +6.1% |
| 2021 | $7,167 +13.5% | $266,636 +15.8% |
| 2020 | $6,316 +3.6% | $230,225 |
| 2019 | $6,094 +56.4% | $230,225 +62.5% |
| 2018 | $3,896 +79.5% | $141,639 +81.7% |
| 2017 | $2,171 +4.5% | $77,963 +6.3% |
| 2016 | $2,078 +21.6% | $73,361 +21.9% |
| 2015 | $1,709 | $60,200 |
| 2014 | $1,709 | $60,200 |
| 2013 | -- | $60,200 +1.7% |
| 2012 | -- | $59,200 |
| 2011 | -- | $59,200 -18.2% |
| 2010 | -- | $72,400 -1.9% |
| 2009 | -- | $73,800 |
| 2008 | -- | $73,800 |
| 2007 | -- | $73,800 +1.9% |
| 2006 | -- | $72,400 +62.3% |
| 2005 | -- | $44,600 |
| 2004 | -- | $44,600 +131.1% |
| 2003 | -- | $19,300 |
| 2002 | -- | $19,300 |
| 2001 | -- | $19,300 |
| 2000 | -- | $19,300 |
Find assessor info on the county website
Neighborhood: Fairmount
Nearby homes
- $205,9003 bd1 ba1k sqft1517 Alston Ave, Fort Worth, TX 76104Off Market
- $--1 bd1 ba920 sqft1507 Alston Ave, Fort Worth, TX 76104Off Market

- $--1 bd1 ba975 sqft1507 Alston Ave APT 1, Fort Worth, TX 76104Off Market
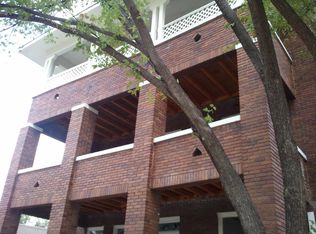
- $--1 bd1 ba1.1k sqft1507 Alston Ave APT 3, Fort Worth, TX 76104Off Market
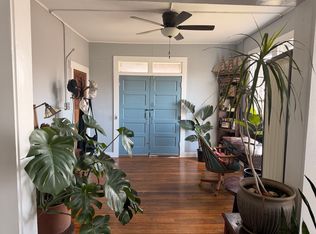
- $--1 bd1 ba1k sqft1507 Alston Ave APT 5, Fort Worth, TX 76104Off Market
- $387,2001 bd1 ba950 sqft1507 Alston Ave APT 6, Fort Worth, TX 76104Off Market
- $--1 bd1 ba980 sqft1507 Alston Ave APT 4, Fort Worth, TX 76104Off Market
- $--1 bd1 ba980 sqft1507 Alston Ave APT 2, Fort Worth, TX 76104Off Market
Nearby schools
GreatSchools rating
- 8/10De Zavala Elementary SchoolGrades: PK-5Distance: 0.1 mi
- 2/10Daggett Middle SchoolGrades: 6-8Distance: 0.6 mi
- 5/10Paschal High SchoolGrades: 9-12Distance: 1.7 mi
Schools provided by the listing agent
- Elementary: De Zavala
- Middle: Daggett
- High: Paschal
- District: Fort Worth ISD
Source: NTREIS. This data may not be complete. We recommend contacting the local school district to confirm school assignments for this home.
Get a cash offer in 3 minutes
Find out how much your home could sell for in as little as 3 minutes with a no-obligation cash offer.
Estimated market value
$545,000
Get a cash offer in 3 minutes
Find out how much your home could sell for in as little as 3 minutes with a no-obligation cash offer.
Estimated market value
$545,000
- Texas
- Tarrant County
- Fort Worth
- 76104
- Fairmount
- 1511 Alston Ave
