Originally the model home for Richmond American Homes, this well maintained 2 story home has great curb appeal, and is in the perfect location! Easy maintenance front yard with cute covered porch as you enter the home. Brand new laminate flooring throughout the main level! Brand new carpet throughout second level! Open floor plan with good sized kitchen that features beautiful wood cabinets, stainless refrigerator, and gas range oven. Open dining area that walks out to the patio and extra large fenced back yard. The living room is large enough to fit all your furniture, has built in TV nook with cozy gas fireplace. The laundry is located on this level as well as a convenient half bathroom. Upstairs, enjoy the open loft area with built in book shelves. The primary suite is roomy and has an attached full bathroom. Two good sized bedrooms and another full bathroom complete this level. Sellers have been improving the home with new flooring (new laminate and new carpet), new trim, updating fixtures, and painting the stair railings. The roof is new in 2018, furnace in 2014. This Heritage neighborhood home is close to schools, parks, shopping, airport, and all military bases.
Sold for $395,000
$395,000
1511 Ancestra Dr, Fountain, CO 80817
3beds
1,464sqft
Single Family Residence
Built in 2003
5,702 Square Feet Lot
$385,600 Zestimate®
$270/sqft
$2,292 Estimated rent
Home value
$385,600
$366,000 - $405,000
$2,292/mo
Zestimate® history
Owner options
List your home for rent
$2,292/mo
Rent Zestimate®
Find your next renter with Zillow Rental Manager. Plus, with online applications, you can quickly screen prospective tenants – for free.
$2,292/mo
Rent Zestimate®
Refinance and save
$2,305/mo
Est. payment
Refinancing to a lower rate could help reduce your monthly payments and save thousands over the life of the loan.
$2,305/mo
Est. payment
Explore your selling options
Work with a Zillow partner agent
Leverage their expertise and Zillow's premium Showcase listings to get your home seen by more buyers.
Get startedList with your own agent
Get your home in front of millions of buyers by listing it on Zillow.
Learn how to do itSell it yourself
Take full control of how buyers see your home on Zillow by listing For Sale by Owner (FSBO).
List your homeWhat's special
Richmond american homesEasy maintenance front yardOpen floor planOpen loft areaOpen dining areaClose to schoolsGreat curb appeal
Zillow last checked:
Listing updated:
Listed by:
Kay Ely 410-294-1479,
The Cutting Edge
Bought with:
Kay Ely
The Cutting Edge
Source: elevateMLS,MLS#: 3186197
Facts & features
Interior
Bedrooms & bathrooms
- Bedrooms: 3
- Bathrooms: 3
- Full bathrooms: 2
- 1/2 bathrooms: 1
Heating
- Forced Air
Cooling
- Ceiling Fan(s), Central Air
Appliances
- Included: Dishwasher, Gas in Kitchen, Microwave, Refrigerator
Features
- Flooring: Carpet, Vinyl/Linoleum, Wood Laminate
- Has basement: No
- Number of fireplaces: 1
- Fireplace features: Gas, One
Interior area
- Total structure area: 1,464
- Total interior livable area: 1,464 sqft
- Finished area above ground: 1,464
- Finished area below ground: 0
Property
Parking
- Total spaces: 2
- Parking features: Attached
- Attached garage spaces: 2
Features
- Levels: Two
- Stories: 2
- Patio & porch: Concrete
- Fencing: Back Yard
Lot
- Size: 5,702 Square Feet
- Features: Level
Details
- Parcel number: 5532120002
Construction
Type & style
- Home type: SingleFamily
- Property subtype: Single Family Residence
Materials
- Wood Siding, Framed on Lot
- Foundation: Slab
- Roof: Composite Shingle
Condition
- Existing Home
- New construction: No
- Year built: 2003
Utilities & green energy
- Water: Municipal
- Utilities for property: Natural Gas Connected
Community & HOA
Location
- Region: Fountain
Financial & listing details
- Price per square foot: $270/sqft
- Tax assessed value: $393,635
- Annual tax amount: $1,174
- Date on market: 5/7/2024
- Listing terms: Cash,Conventional,FHA,VA Loan
Price history
| Date | Event | Price |
|---|---|---|
| 11/24/2024 | Listing removed | $375,000-5.1%$256/sqft |
Source:  elevateMLS #2971859 Report a problem elevateMLS #2971859 Report a problem | ||
| 5/6/2024 | Sold | $395,000-3.7%$270/sqft |
Source: elevateMLS #3186197 Report a problem | ||
| 1/2/2024 | Listed for sale | $410,000$280/sqft |
Source: elevateMLS #3186197 Report a problem | ||
| 11/15/2023 | Listing removed | -- |
Source: elevateMLS #6195210 Report a problem | ||
| 10/12/2023 | Listed for sale | $410,000$280/sqft |
Source: elevateMLS #6195210 Report a problem | ||
| 9/29/2023 | Contingent | $410,000$280/sqft |
Source: elevateMLS #6195210 Report a problem | ||
| 9/6/2023 | Price change | $410,000-0.5%$280/sqft |
Source: elevateMLS #6195210 Report a problem | ||
| 8/21/2023 | Price change | $412,000-0.7%$281/sqft |
Source: elevateMLS #6195210 Report a problem | ||
| 7/26/2023 | Listed for sale | $415,000+5.1%$283/sqft |
Source: elevateMLS #6195210 Report a problem | ||
| 11/24/2021 | Sold | $395,000+5.3%$270/sqft |
Source: Public Record Report a problem | ||
| 10/22/2021 | Listed for sale | $375,000+172.1%$256/sqft |
Source: elevateMLS #2971859 Report a problem | ||
| 2/17/2012 | Listing removed | $137,800$94/sqft |
Source: REMAX Properties #633568 Report a problem | ||
| 2/6/2012 | Listed for sale | $137,800+2%$94/sqft |
Source: REMAX Properties #633568 Report a problem | ||
| 10/4/2011 | Sold | $135,100-2%$92/sqft |
Source: Public Record Report a problem | ||
| 8/18/2011 | Price change | $137,800-5%$94/sqft |
Source: RE/MAX Properties, Inc. #633568 Report a problem | ||
| 7/17/2011 | Price change | $145,000-6.4%$99/sqft |
Source: RE/MAX Properties, Inc. #633568 Report a problem | ||
| 7/3/2011 | Price change | $154,900-4%$106/sqft |
Source: RE/MAX Properties, Inc. #633568 Report a problem | ||
| 6/11/2011 | Price change | $161,300-4%$110/sqft |
Source: RE/MAX Properties, Inc. #633568 Report a problem | ||
| 6/1/2011 | Price change | $168,000-4%$115/sqft |
Source: RE/MAX Properties, Inc. #633568 Report a problem | ||
| 4/30/2011 | Listed for sale | $175,000-13.1%$120/sqft |
Source: RE/MAX Properties, Inc. #633568 Report a problem | ||
| 10/12/2005 | Sold | $201,300$138/sqft |
Source: Public Record Report a problem | ||
Public tax history
| Year | Property taxes | Tax assessment |
|---|---|---|
| 2024 | $1,324 +12.7% | $26,370 |
| 2023 | $1,175 +6.7% | $26,370 +42% |
| 2022 | $1,101 | $18,570 -2.8% |
| 2021 | -- | $19,110 +18.4% |
| 2020 | $948 +1.8% | $16,140 |
| 2019 | $932 +18.3% | $16,140 +20.8% |
| 2018 | $788 -1.1% | $13,360 |
| 2017 | $796 +1.1% | $13,360 +3.1% |
| 2016 | $788 +3% | $12,960 |
| 2015 | $765 +14% | $12,960 +13.6% |
| 2014 | $671 | $11,410 |
| 2013 | -- | -- |
| 2012 | -- | $13,590 |
| 2011 | $856 | $13,590 -9.9% |
| 2010 | -- | $15,080 |
| 2009 | -- | $15,080 -3.3% |
| 2008 | -- | $15,590 |
| 2006 | -- | $15,590 +42.5% |
| 2004 | -- | $10,940 +1102.2% |
| 2003 | -- | $910 |
Find assessor info on the county website
Neighborhood: 80817
Nearby homes
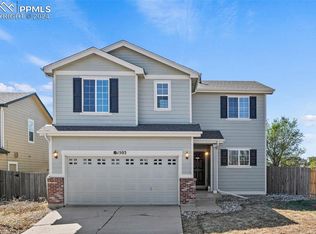
- $398,0003 bd3 ba1.2k sqft1503 Ancestra Dr, Fountain, CO 80817Sold
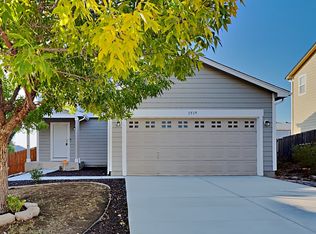
- $356,8003 bd2 ba1.3k sqft1519 Ancestra Dr, Fountain, CO 80817Off Market
- $353,5003 bd2 ba1.1k sqft1120 Lords Hill Dr, Fountain, CO 80817Off Market
- $385,4004 bd3 ba1.4k sqft1110 Lords Hill Dr, Fountain, CO 80817Off Market

- $389,8003 bd3 ba1.9k sqft1527 Ancestra Dr, Fountain, CO 80817Off Market
- $437,7003 bd3 ba-- sqft1527 Ancestra, Colorado Springs, CO 80817Off Market
- $365,0003 bd2 ba1.1k sqft1130 Lords Hill Dr, Fountain, CO 80817Off Market
- $375,0003 bd2 ba1k sqft1512 Ancestra Dr, Fountain, CO 80817Sold
Nearby schools
GreatSchools rating
- 6/10Mesa Elementary SchoolGrades: K-5Distance: 0.8 mi
- 5/10Fountain Middle SchoolGrades: 6-8Distance: 1.7 mi
- 5/10Fountain-Fort Carson High SchoolGrades: 9-12Distance: 2.2 mi
Schools provided by the listing agent
- District: Ftn/Ft Carson 8
Source: elevateMLS. This data may not be complete. We recommend contacting the local school district to confirm school assignments for this home.
Get a cash offer in 3 minutes
Find out how much your home could sell for in as little as 3 minutes with a no-obligation cash offer.
Estimated market value
$385,600
Get a cash offer in 3 minutes
Find out how much your home could sell for in as little as 3 minutes with a no-obligation cash offer.
Estimated market value
$385,600
- Colorado
- El Paso County
- Fountain
- 80817
- 1511 Ancestra Dr
Nearby cities
Nearby zip codes
Other Fountain Topics
