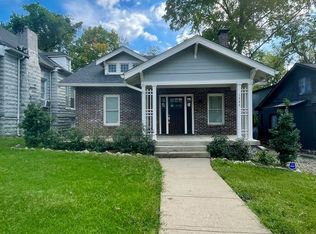
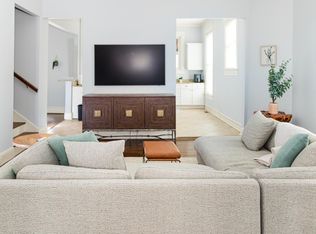
Step into timeless elegance at 1511 Ashwood Avenue, a stunningly reimagined 1920s residence nestled in the heart of 12th South. Completely renovated with meticulous attention to detail. Every inch has been thoughtfully curated with high-end finishes that blend classic charm with modern sophistication—soaring ceilings, designer lighting, custom millwork, and beautiful hardwoods throughout. The chef’s kitchen boasts top-of-the-line appliances, gorgeous countertops, and custom cabinetry, flowing seamlessly into generous living and dining areas perfect for entertaining. Retreat to a luxurious primary suite with a spa-inspired bath and walk-in closet. From its inviting front porch to the spacious backyard, this home offers the perfect balance of historic character and contemporary comfort, just steps from the best of 12th South. Home is DADU/Garage eligible w/ alley access! Laundry Room Upstairs next to Primary Suite.
Closed
Zillow last checked:
Listing updated:
Bought with:
Josh Anderson, 304262
The Anderson Group Real Estate Services, LLC
Source: RealTracs MLS as distributed by MLS GRID,MLS#: 3013694
Price history
| Date | Event | Price |
|---|---|---|
| 12/2/2025 | Sold | $1,500,000$568/sqft |
Source:  RealTracs MLS as distributed by MLS GRID #3013694 Report a problem RealTracs MLS as distributed by MLS GRID #3013694 Report a problem | ||
| 10/14/2025 | Contingent | $1,500,000$568/sqft |
Source: RealTracs MLS as distributed by MLS GRID #3013694 Report a problem | ||
| 10/9/2025 | Listed for sale | $1,500,000-9.1%$568/sqft |
Source: RealTracs MLS as distributed by MLS GRID #3013694 Report a problem | ||
| 10/6/2025 | Listing removed | $1,650,000$625/sqft |
Source: RealTracs MLS as distributed by MLS GRID #2915559 Report a problem | ||
| 8/26/2025 | Price change | $1,650,000-5.7%$625/sqft |
Source: RealTracs MLS as distributed by MLS GRID #2915559 Report a problem | ||
| 6/18/2025 | Listed for sale | $1,750,000-5.4%$663/sqft |
Source: RealTracs MLS as distributed by MLS GRID #2915559 Report a problem | ||
| 6/18/2025 | Listing removed | $1,850,000$701/sqft |
Source: RealTracs MLS as distributed by MLS GRID #2819388 Report a problem | ||
| 5/19/2025 | Price change | $1,850,000-2.6%$701/sqft |
Source: RealTracs MLS as distributed by MLS GRID #2819388 Report a problem | ||
| 4/18/2025 | Listed for sale | $1,899,999+100%$720/sqft |
Source: RealTracs MLS as distributed by MLS GRID #2819388 Report a problem | ||
| 6/23/2023 | Listing removed | -- |
Source: RealTracs MLS as distributed by MLS GRID #2529211 Report a problem | ||
| 5/26/2023 | Listed for sale | $949,900+37.7%$360/sqft |
Source: RealTracs MLS as distributed by MLS GRID #2529211 Report a problem | ||
| 12/18/2019 | Sold | $690,000-1.3%$261/sqft |
Source: RealTracs MLS as distributed by MLS GRID #2099695 Report a problem | ||
| 11/14/2019 | Listed for sale | $699,000+33%$265/sqft |
Source: Pilkerton Realtors #2099695 Report a problem | ||
| 7/19/2016 | Sold | $525,500+3%$199/sqft |
Source: Public Record Report a problem | ||
| 5/15/2016 | Pending sale | $510,000$193/sqft |
Source: Fridrich & Clark Realty, LLC #1727721 Report a problem | ||
| 5/12/2016 | Price change | $510,000-3.8%$193/sqft |
Source: Fridrich & Clark Realty, LLC #1727721 Report a problem | ||
| 5/6/2016 | Listed for sale | $530,000+3.9%$201/sqft |
Source: Fridrich & Clark Realty, LLC #1727721 Report a problem | ||
| 6/24/2015 | Sold | $510,000+104.1%$193/sqft |
Source: Public Record Report a problem | ||
| 9/16/2002 | Sold | $249,900+121.2%$95/sqft |
Source: Public Record Report a problem | ||
| 9/16/1996 | Sold | $113,000$43/sqft |
Source: Public Record Report a problem | ||
Nearby homes

Get a cash offer in 3 minutes
Find out how much your home could sell for in as little as 3 minutes with a no-obligation cash offer.
Estimated market value
$1,512,800
