Welcome to this charming 3 bed/2 bath all-brick, single-story ranch nestled on a beautifully landscaped 0.33-acre lot shaded by mature trees. This home offers timeless character throughout, from the screened front porch overlooking the yard to the sunroom addition at the back of the home; ideal for morning coffee or relaxing evenings. Inside, you'll find a functional layout with a spacious eat-in kitchen, distinct dining and living areas, and abundant natural light. Recent updates provide peace of mind, including a new roof (2023), new HVAC system (2024), replumbing completed in approximately 2019, and updated windows in most rooms. Outside, the expansive driveway offers parking for four or more vehicles, and a detached storage shed with a covered tool area adds convenient outdoor storage.The generous backyard provides plenty of room to garden, entertain, or simply enjoy the outdoors. Select furnishings and Personal property items for sale may be displayed in listing photos; please contact the listing agent for specifics. Seller concessions are negotiable. Don't miss this well-maintained home offering comfort, character, and single-level living in a desirable, established setting.
Active
$299,990
1511 Bacons Bridge Rd, Summerville, SC 29485
3beds
2,024sqft
Single Family Residence
Built in 1965
0.33 Acres Lot
$299,200 Zestimate®
$148/sqft
$-- HOA
What's special
All-brick single-story ranchSpacious eat-in kitchenShaded by mature treesFunctional layoutAbundant natural light
- 1 day |
- 454 |
- 14 |
Likely to sell faster than
Zillow last checked:
Listing updated:
Listed by:
Jeff Cook Real Estate LPT Realty
Source: CTMLS,MLS#: 26023464
Facts & features
Interior
Bedrooms & bathrooms
- Bedrooms: 3
- Bathrooms: 2
- Full bathrooms: 2
Rooms
- Room types: Family Room, Dining Room, Sun Room, Breakfast Room, Eat-In-Kitchen, Family, Formal Living, Separate Dining, Sun
Heating
- Natural Gas
Cooling
- Central Air
Appliances
- Laundry: Electric Dryer Hookup, Washer Hookup
Features
- Ceiling - Blown, Ceiling - Smooth, Ceiling Fan(s), Eat-in Kitchen, Formal Living
- Flooring: Carpet, Vinyl, Wood
- Number of fireplaces: 1
- Fireplace features: Living Room, One, Wood Burning
Interior area
- Total structure area: 2,024
- Total interior livable area: 2,024 sqft
Property
Parking
- Parking features: Off Street, Converted Garage
Features
- Levels: One
- Stories: 1
- Patio & porch: Front Porch, Screened
- Fencing: Chain Link
Lot
- Size: 0.33 Acres
- Features: 0 - .5 Acre
Details
- Additional structures: Shed(s)
Construction
Type & style
- Home type: SingleFamily
- Architectural style: Ranch
- Property subtype: Single Family Residence
Materials
- Brick, Vinyl Siding
- Foundation: Crawl Space
- Roof: Architectural
Condition
- New construction: No
- Year built: 1965
Utilities & green energy
- Sewer: Septic Tank
- Utilities for property: Dominion Energy, Summerville CPW
Community & HOA
Community
- Subdivision: Riley
Location
- Region: Summerville
Financial & listing details
- Price per square foot: $148/sqft
- Date on market: 8/18/2026
- Listing terms: Any,Cash,Conventional,FHA,VA Loan
Estimated market value
$299,200
$284,000 - $314,000
$2,547/mo
Price history
| Date | Event | Price |
|---|---|---|
| 8/18/2026 | Listed for sale | $299,990+0%$148/sqft |
Source:  CTMLS #26023464 Report a problem CTMLS #26023464 Report a problem | ||
| 7/30/2026 | Listing removed | $299,900$148/sqft |
Source: CTMLS #26006702 Report a problem | ||
| 5/22/2026 | Price change | $299,900-11.8%$148/sqft |
Source: CTMLS #26006702 Report a problem | ||
| 4/23/2026 | Price change | $339,999-2.9%$168/sqft |
Source: CTMLS #26006702 Report a problem | ||
| 3/13/2026 | Listed for sale | $350,000$173/sqft |
Source: CTMLS #26006702 Report a problem | ||
Public tax history
Tax history is unavailable.
Monthly payment
Est. payment
Payment breakdown
Explore the cost of this home by adjusting the details. Changes won't be saved.Climate risks
Neighborhood: 29485
Nearby schools
GreatSchools rating
- 8/10Summerville Elementary SchoolGrades: PK-5Distance: 1.8 mi
- 4/10Alston Middle SchoolGrades: 6-8Distance: 3.3 mi
- 6/10Summerville High SchoolGrades: 9-12Distance: 1.6 mi
Schools provided by the listing agent
- Elementary: Summerville
- Middle: Alston
- High: Summerville
Source: CTMLS. This data may not be complete. We recommend contacting the local school district to confirm school assignments for this home.
- $606,000-- bd-- ba-- sqft3 Bacons Bridge Rd, Summerville, SC 29485Off Market
- $169,9003 bd1 ba1.1k sqft108 Bacons Bridge Rd, Summerville, SC 29485Sold
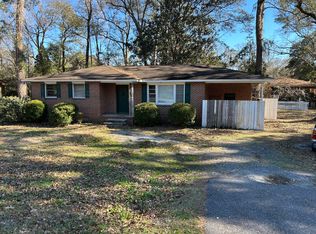
- $363,5005 bd2 ba2k sqft102 Newington Rd, Summerville, SC 29485Off Market
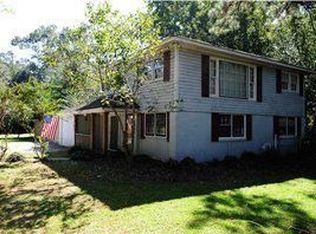
- $340,8003 bd1 ba1.2k sqft1521 Bacons Bridge Rd, Summerville, SC 29485Off Market
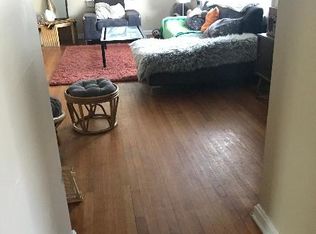
- $416,4003 bd2 ba1.9k sqft104 Newington Rd, Summerville, SC 29485Off Market
- $453,2003 bd1 ba2.3k sqft1531 Bacons Bridge Rd, Summerville, SC 29485Off Market
- $309,2003 bd2 ba2k sqft101 Newington Rd, Summerville, SC 29485Off Market
- $560,0003 bd3 ba2.4k sqft107 Live Oak Rd, Summerville, SC 29485Off Market
A local agent can set up tours, give advice and negotiate with sellers.
A local lender can help you make sure your offer is ready when you are.
Similar homes
- $325,0003 bd2 ba1.5k sqft118 Azalea Dr, Summerville, SC 29485For Sale

 MLS ID #26022341, Buck Rogers. CTMLS
 - $348,0003 bd2 ba1.7k sqft412 Red Fox Run, Summerville, SC 29485For Sale
 MLS ID #26022249, Julie Goewey. CTMLS
 - $298,0003 bd2 ba1k sqft427 Dogwood Cir, Summerville, SC 29485For Sale
 MLS ID #26018097, John Wilder. CTMLS
 - $285,0003 bd2 ba1.3k sqft502 Dogwood Cir, Summerville, SC 29485For Sale
 MLS ID #26019824, Selina Alexander. CTMLS
 - $335,0003 bd2 ba1.8k sqft142 Wampee Curv, Summerville, SC 29485For SaleMLS ID #26014551, Randy Mescher. CTMLS
- $299,0003 bd2 ba1.1k sqft(Undisclosed Address), Ladson, SC 29456For SaleMLS ID #26023594, Joni Williams. CTMLS
- $365,8003 bd2 ba1.5k sqft3382 Middlesboro Ave, Summerville, SC 29485For SaleMLS ID #26022801, Reddit Andrews. CTMLS
- $339,0004 bd3 ba2.2k sqft153 Coosawatchie St, Summerville, SC 29485For SaleMLS ID #26020599, Mickey Durham. CTMLS
- $259,0002 bd2 ba1.1k sqft513 E Richardson Ave, Summerville, SC 29485For SaleMLS ID #26021613, Deann Carroll. CTMLS
- $275,0002 bd1 ba1.4k sqft3436 Mistletoe Ln, Summerville, SC 29485For SaleMLS ID #26016825, Roslyn Parker. CTMLS
- $324,9003 bd2 ba2.2k sqft100 Madison Ave, Ladson, SC 29456For SaleMLS ID #26019743, Lexton Hunt. CTMLS
- $299,5004 bd3 ba2k sqft190 Lagoona Dr, Summerville, SC 29483For SaleMLS ID #26016302, Mickey Durham. CTMLS
- $--4 bd3 ba2.7k sqft109 Ducane St, Summerville, SC 29483AuctionServiceLink Auction
- $379,9903 bd2 ba1.4k sqft202 Muskie Dr, Summerville, SC 29483For SaleMLS ID #26022179, Randal Longo. CTMLS
- $--2 bd3 ba1.5k sqft234 S Lamplighter Ln, Summerville, SC 29486AuctionServiceLink Auction
- $175,0004 bd2 ba1.1k sqft600 E 3rd North St, Summerville, SC 29485For SaleMLS ID #26021342, Greg Cook. CTMLS
- $445,0004 bd3 ba2.3k sqft124 Evesham Dr, Summerville, SC 29485For SaleMLS ID #26007069, Suzanne Scott. CTMLS
- $320,0004 bd2 ba1.1k sqft108 Stanford Ct, Ladson, SC 29456For SaleMLS ID #26018808, Patty Hill. CTMLS
- $310,0004 bd4 ba1.9k sqft805 Sandpiper Dr Unit A & B, Ladson, SC 29456For SaleMLS ID #26021602, James Hopkins. CTMLS
- $252,500-- bd5 ba1.4k sqft202 Pelican Ln, Ladson, SC 29456For SaleMLS ID #26023074, Mickey Durham. CTMLS
