Lovely walkout rambler located just blocks from beautiful Lake Phalen Regional Park, nearby trails, and only a block to Frost Lake Elementary School. Enjoy an excellent location with convenient access to commuter routes, shopping, and dining. This well-loved, one-owner home was custom built by the owner in the 1960 s and features thoughtful touches throughout. The home offers a light and bright interior with maple cabinetry, an eat-in kitchen, vaulted beamed ceilings, and handsome brick wood-burning fireplaces on both levels. New carpet has been installed in the living area and main-level bedrooms, with hardwood floors underneath the bedroom carpeting. The spacious
primary bedroom includes an exceptionally deep closet. The walkout lower level features a spacious storage/craft/workshop area, office that could be a bedroom with an egress, a family room with a second wood-burning fireplace and direct access to the fenced backyard, complete with a new paver stone patio, stone walkway, and retaining wall coming down from the side yard. The home has a newer roof and maintenance-free aluminum siding.
Come see this sweet home in its highly convenient neighborhood location.
Closed
$333,000
1511 Barclay St, Saint Paul, MN 55106
3beds
2,352sqft
Single Family
Built in 1962
6,534 Square Feet Lot
$337,900 Zestimate®
$142/sqft
$2,463 Estimated rent
Home value
$337,900
$304,000 - $375,000
$2,463/mo
Zestimate® history
Owner options
List your home for rent
$2,463/mo
Rent Zestimate®
Find your next renter with Zillow Rental Manager. Plus, with online applications, you can quickly screen prospective tenants – for free.
$2,463/mo
Rent Zestimate®
Refinance and save
$2,117/mo
Est. payment
Refinancing to a lower rate could help reduce your monthly payments and save thousands over the life of the loan.
$2,117/mo
Est. payment
Explore your selling options
Work with a Zillow partner agent
Leverage their expertise and Zillow's premium Showcase listings to get your home seen by more buyers.
Get startedList with your own agent
Get your home in front of millions of buyers by listing it on Zillow.
Learn how to do itSell it yourself
Take full control of how buyers see your home on Zillow by listing For Sale by Owner (FSBO).
List your homeWhat's special
Maintenance-free aluminum sidingStone walkwayVaulted beamed ceilingsLight and bright interiorWalkout ramblerEat-in kitchenMaple cabinetry
Zillow last checked:
Listing updated:
Listed by:
Kari J. Achenbach 651-341-4398,
Edina Realty, Inc.
Bought with:
Caleb Carlson
Real Broker, LLC
Source: NorthstarMLS as distributed by MLS GRID,MLS#: 7042229
Facts & features
Interior
Bedrooms & bathrooms
- Bedrooms: 3
- Bathrooms: 2
- Full bathrooms: 1
- 3/4 bathrooms: 1
Bedroom
- Level: Main
- Area: 144 Square Feet
- Dimensions: 12x12
Bedroom 2
- Level: Main
- Area: 120 Square Feet
- Dimensions: 10x12
Bedroom 3
- Level: Lower
- Area: 121 Square Feet
- Dimensions: 11x11
Dining room
- Level: Main
- Area: 77 Square Feet
- Dimensions: 7x11
Family room
- Level: Lower
- Area: 294 Square Feet
- Dimensions: 14x21
Other
- Level: Lower
- Area: 104 Square Feet
- Dimensions: 8x13
Informal dining room
- Level: Main
- Area: 88 Square Feet
- Dimensions: 8x11
Kitchen
- Level: Main
- Area: 108 Square Feet
- Dimensions: 9x12
Living room
- Level: Main
- Area: 210 Square Feet
- Dimensions: 14x15
Office
- Level: Lower
- Area: 108 Square Feet
- Dimensions: 9x12
Heating
- Forced Air
Cooling
- Central Air
Appliances
- Included: Cooktop, Dishwasher, Disposal, Dryer, Gas Water Heater, Microwave, Refrigerator, Wall Oven, Washer
- Laundry: Lower Level
Features
- Basement: Block,Daylight,Finished,Full,Walk-Out Access
- Number of fireplaces: 2
- Fireplace features: Brick, Family Room, Living Room, Wood Burning
Interior area
- Total structure area: 2,352
- Total interior livable area: 2,352 sqft
- Finished area above ground: 1,176
- Finished area below ground: 636
Property
Parking
- Total spaces: 2
- Parking features: Detached Garage, Garage Door Opener
- Garage spaces: 2
- Has uncovered spaces: Yes
- Details: Garage Dimensions (20x21)
Accessibility
- Accessibility features: None
Features
- Levels: One
- Stories: 1
- Patio & porch: Patio
- Fencing: Wood
Lot
- Size: 6,534 Square Feet
- Dimensions: 54 x 127
Details
- Foundation area: 1176
- Parcel number: 222922240082
- Zoning description: Residential-Single Family
Construction
Type & style
- Home type: SingleFamily
- Property subtype: Single Family
Materials
- Block, Frame
- Roof: Age 8 Years or Less
Condition
- New construction: No
- Year built: 1962
Utilities & green energy
- Electric: Fuses, Power Company: Xcel Energy
- Gas: Natural Gas
- Sewer: City Sewer/Connected
- Water: City Water/Connected
Community & HOA
Community
- Subdivision: Phalen Acres
HOA
- Has HOA: No
Location
- Region: Saint Paul
Financial & listing details
- Price per square foot: $142/sqft
- Tax assessed value: $301,500
- Annual tax amount: $5,219
- Date on market: 3/26/2026
- Cumulative days on market: 8 days
Price history
| Date | Event | Price |
|---|---|---|
| 4/17/2026 | Sold | $333,000+14.8%$142/sqft |
Source:  NorthstarMLS as distributed by MLS GRID #7042229 Report a problem NorthstarMLS as distributed by MLS GRID #7042229 Report a problem | ||
| 4/3/2026 | Pending sale | $290,000$123/sqft |
Source: NorthstarMLS as distributed by MLS GRID #7042229 Report a problem | ||
| 3/26/2026 | Listed for sale | $290,000$123/sqft |
Source: NorthstarMLS as distributed by MLS GRID #7042229 Report a problem | ||
Public tax history
| Year | Property taxes | Tax assessment |
|---|---|---|
| 2025 | $2,516 +11.3% | $301,500 +3.3% |
| 2024 | $2,260 -11.9% | $291,900 +1% |
| 2023 | $2,564 +41.7% | $289,000 -5.8% |
| 2022 | $1,810 +36.9% | $306,700 +19% |
| 2021 | $1,322 | $257,700 +12% |
| 2020 | -- | $230,000 +14.5% |
| 2019 | $609 | $200,800 |
| 2018 | $609 -12% | $200,800 +7.3% |
| 2017 | $692 | $187,100 |
| 2016 | $692 +114.9% | -- |
| 2015 | $322 -83% | $166,100 |
| 2014 | $1,898 +3.2% | -- |
| 2013 | $1,840 -11.5% | -- |
| 2012 | $2,080 +8% | -- |
| 2011 | $1,926 | -- |
| 2010 | -- | -- |
| 2009 | $2,494 -2.4% | -- |
| 2008 | $2,556 +11.7% | -- |
| 2007 | $2,288 +14.2% | -- |
| 2006 | $2,004 +15.8% | -- |
| 2005 | $1,730 -1.9% | -- |
| 2004 | $1,764 +9.2% | -- |
| 2003 | $1,616 +15.3% | -- |
| 2002 | $1,402 -12.3% | -- |
| 2001 | $1,598 +26.1% | -- |
| 2000 | $1,267 | -- |
Find assessor info on the county website
Neighborhood: Greater Eastside
Nearby homes
- $320,3003 bd2 ba1.5k sqft1517 Barclay St, Saint Paul, MN 55106Off Market
- $289,5003 bd1 ba2k sqft1507 Barclay St, Saint Paul, MN 55106Off Market
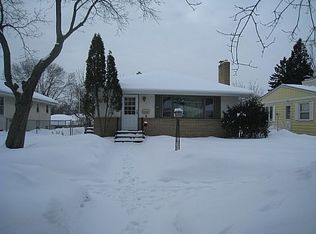
- $311,6003 bd1 ba1.1k sqft1523 Barclay St, Saint Paul, MN 55106Off Market

- $328,5003 bd2 ba1.8k sqft1503 Barclay St, Saint Paul, MN 55106Off Market
- $296,1003 bd2 ba1.4k sqft1510 Winchell St, Saint Paul, MN 55106Off Market
- $326,0002 bd2 ba1.8k sqft1516 Winchell St, Saint Paul, MN 55106Off Market
- $357,7004 bd2 ba2.1k sqft1529 Barclay St, Saint Paul, MN 55106Off Market
- $280,4003 bd1 ba1.2k sqft1506 Winchell St, Saint Paul, MN 55106Off Market
Nearby schools
GreatSchools rating
- 4/10Frost Lake Magnet Elementary SchoolGrades: PK-5Distance: 0.2 mi
- 2/10Battle Creek Middle SchoolGrades: 6-8Distance: 3.1 mi
- 2/10Johnson Senior High SchoolGrades: 9-12Distance: 1.5 mi
Get a cash offer in 3 minutes
Find out how much your home could sell for in as little as 3 minutes with a no-obligation cash offer.
Estimated market value
$337,900
Get a cash offer in 3 minutes
Find out how much your home could sell for in as little as 3 minutes with a no-obligation cash offer.
Estimated market value
$337,900
- Minnesota
- Ramsey County
- Saint Paul
- 55106
- Greater Eastside
- 1511 Barclay St
Nearby cities
Nearby neighborhoods
Nearby zip codes
Other Saint Paul Topics
