Skip main navigation
Sold for $515,000
  • $515,000

    1511 Benjamin Cir NW, Cleveland, TN 37312

    4beds
    2,690sqft
    Single Family Residence
    Built in 1999
    0.86 Acres Lot
    $535,100 Zestimate®
    $191/sqft
    $2,372 Estimated rent

    Home value

    $535,100

    $508,000 - $562,000

    $2,372/mo

    Zestimate® history
    Loading
    Loading...

    Owner options

    List your home for rent

    $2,372/mo

    Rent Zestimate®

    Find your next renter with Zillow Rental Manager. Plus, with online applications, you can quickly screen prospective tenants – for free.

    Learn more

    $2,372/mo

    Rent Zestimate®

    Refinance and save

    $3,071/mo

    Est. payment

    Refinancing to a lower rate could help reduce your monthly payments and save thousands over the life of the loan.

    See today's rates

    $3,071/mo

    Est. payment

    Explore your selling options

    Work with a Zillow partner agent

    Leverage their expertise and Zillow's premium Showcase listings to get your home seen by more buyers.

    Get started

    List with your own agent

    Get your home in front of millions of buyers by listing it on Zillow.

    Learn how to do it

    Sell it yourself

    Take full control of how buyers see your home on Zillow by listing For Sale by Owner (FSBO).

    List your home

    What's special

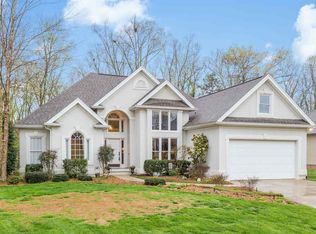
    WELCOME TO YOUR DREAM HOME in one of NW City's most sought-after subdivisions! This stunning ranch home in Benjamin Crest boasts of 4 spacious bedrooms and 3 modern baths, offering the ideal blend of comfort and luxury. * * * Step inside to find beautifully refinished hardwood floors by York & Miller, completed by plush new carpet installed in 2022. The vaulted living room ceiling creates an open, airy ambiance, while the kitchen features top-of-the-line KithcenAid stainless steel appliances and elegant granite countertops. * * * Enjoy peace of mind with Smart Home features, including water leak detectors. The main level includes a convenient 2-stall garage, plus an additional 1-stall garage in the full walk-out basement-perfect for your boat, jet ski, golf cart or collector's car. * * * Relax and entertain on the screened-in back porch, soak in the six person hot tub, and relish in the privacy of your additional rear wooded lot with walking trails. * * * Don't miss out on this exceptional property! Schedule your private showing today and make this remarkable Dream Home Yours! Buyer to verify square footage and school zones.

    Zillow last checked:

    Listing updated:

    Listed by:

    Steve Black 423-303-1200,

    K W Cleveland

    Bought with:

    Steve Black, 261397

    K W Cleveland

    Source: Greater Chattanooga Realtors,MLS#: 1395189

    Facts & features

    Interior

    Bedrooms & bathrooms
    • Bedrooms: 4
    • Bathrooms: 3
    • Full bathrooms: 3
    Primary bedroom
    • Level: First
    Bedroom
    • Level: First
    Bedroom
    • Level: First
    Bedroom
    • Level: Basement
    Bathroom
    • Description: Full Bathroom
    • Level: First
    Bathroom
    • Description: Full Bathroom
    • Level: First
    Bathroom
    • Description: Full Bathroom
    • Level: Basement
    Dining room
    • Level: First
    Family room
    • Level: Basement
    Laundry
    • Level: First
    Living room
    • Level: First
    Heating
    • Central, Electric
    Cooling
    • Central Air, Electric
    Appliances
    • Included: Disposal, Dishwasher, Electric Water Heater, Free-Standing Electric Range, Microwave
    • Laundry: Laundry Closet, Electric Dryer Hookup, Gas Dryer Hookup, Washer Hookup
    Features
    • Cathedral Ceiling(s), Double Vanity, Eat-in Kitchen, Granite Counters, Pantry, Primary Downstairs, Walk-In Closet(s), Tub/shower Combo, Separate Dining Room, Whirlpool Tub
    • Flooring: Carpet, Hardwood, Tile
    • Windows: Insulated Windows
    • Basement: Finished,Partial
    • Number of fireplaces: 1
    • Fireplace features: Gas Log, Living Room
    Interior area
    • Total structure area: 2,690
    • Total interior livable area: 2,690 sqft
    • Finished area above ground: 1,706
    • Finished area below ground: 984

    Property

    Parking
    • Total spaces: 2
    • Parking features: Basement, Garage Door Opener, Kitchen Level
    • Attached garage spaces: 2
    Features
    • Levels: Two
    • Patio & porch: Deck, Patio, Porch, Porch - Screened, Porch - Covered
    • Has spa: Yes
    Lot
    • Size: 0.86 Acres
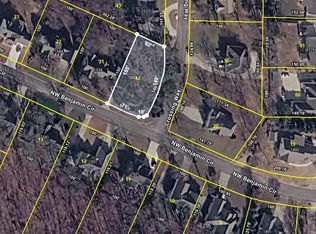
    • Dimensions: 101 x 119
    • Features: Gentle Sloping, Level, Split Possible
    Details
    • Parcel number: 033d C 010.00

    Construction

    Type & style
    • Home type: SingleFamily
    • Property subtype: Single Family Residence
    Materials
    • Brick, Vinyl Siding
    • Foundation: Block
    • Roof: Shingle
    Condition
    • New construction: No
    • Year built: 1999
    Details
    • Warranty included: Yes

    Utilities & green energy

    • Water: Public
    • Utilities for property: Cable Available, Sewer Connected, Underground Utilities

    Community & neighborhood

    Security
    • Security features: Smoke Detector(s)
    Location
    • Region: Cleveland
    • Subdivision: Benjamin Crest

    HOA & financial

    HOA
    • Has HOA: Yes
    • HOA fee: $100 annually

    Other

    Other facts
    • Listing terms: Cash,Conventional,FHA,Owner May Carry,VA Loan

    Price history

    DateEventPrice
    9/6/2024Sold$515,000-3.6%$191/sqft
    Source: Greater Chattanooga Realtors #1395189 Report a problem
    8/12/2024Contingent$534,000$199/sqft
    Source: Greater Chattanooga Realtors #1395189 Report a problem
    8/12/2024Pending sale$534,000$199/sqft
    Source: RCAR #20242960 Report a problem
    7/20/2024Listed for sale$534,000$199/sqft
    Source: RCAR #20242960 Report a problem
    7/17/2024Contingent$534,000$199/sqft
    Source: RCAR #20242960 Report a problem
    7/17/2024Pending sale$534,000$199/sqft
    Source: RCAR #20242960 Report a problem
    7/7/2024Listed for sale$534,000+122.5%$199/sqft
    Source: RCAR #20242960 Report a problem
    6/1/2016Sold$240,000-7.7%$89/sqft
    Source: Public Record Report a problem
    4/20/2016Listed for sale$259,900+1475.2%$97/sqft
    Source: Visual Tour #20162210 Report a problem
    11/20/1997Sold$16,500$6/sqft
    Source: Public Record Report a problem

    Public tax history

    YearProperty taxesTax assessment
    2025-- $124,850 +53%
    2024$1,174 +5.8%$81,575 +5.7%
    2023$1,110 $77,150
    2022$1,110 -54.4%$77,150
    2021$2,432 +2.9%$77,150 +25.4%
    2019$2,364 +2%$61,525
    2018$2,319 +0%--
    2017$2,318 +11.3%--
    2016$2,083 --
    2015$2,083 --
    2014$2,083 --
    2013-- --
    2011$1,942 $59,150
    2009$1,942 $59,150
    2008-- $59,150 +12.8%
    2007$1,925 $52,450
    2006$1,925 $52,450
    2005$1,925 +4.3%$52,450 +8.9%
    2004$1,845 $48,175
    2003$1,845 $48,175 +15.5%
    2001-- $41,706 -75%
    2000-- $166,822

    Find assessor info on the county website

    Neighborhood: 37312

    Nearby schools

    GreatSchools rating
    Schools provided by the listing agent
    • Elementary: Candy's Creek Cherokee Elementary
    • Middle: Cleveland Middle
    • High: Cleveland High

    Source: Greater Chattanooga Realtors. This data may not be complete. We recommend contacting the local school district to confirm school assignments for this home.

    Get a cash offer in 3 minutes
    Find out how much your home could sell for in as little as 3 minutes with a no-obligation cash offer.
    Estimated market value
    $535,100
    Get a cash offer in 3 minutes
    Find out how much your home could sell for in as little as 3 minutes with a no-obligation cash offer.
    Estimated market value
    $535,100