Welcome to 1511 Boffi Circle, a beautifully maintained 3-bedroom, 2-full-bath home with a 2-car garage and a thoughtful list of updates. Inside, you’ll find no carpet throughout the home, with attractive vinyl wood-look flooring creating a clean, cohesive feel that is both stylish and easy to maintain. The home’s exterior has been refreshed with new front grass and landscaping completed in February 2026. A patio cover was added in October 2024, creating a comfortable outdoor space for morning coffee, entertaining, or relaxing at the end of the day. In May 2024, the exterior siding was replaced with durable James Hardie® fiber cement siding, providing a fresh look and lasting durability. Several important improvements have also been made behind the scenes. New attic insulation was installed in July 2021 to improve energy efficiency, and the ductwork was replaced at the same time. Several ducts were redesigned and relocated to promote more balanced airflow and improve overall HVAC performance. The roof was replaced in March 2020, providing another valuable update for the next homeowner. The kitchen is a chef's dream, featuring a Hallman dual-fuel range with gas cooktop burners and an electric oven, offering responsive gas cooking with the even baking performance of an electric oven. The Hallman oven operates slightly differently than many standard ranges, so reviewing the owner’s manual is recommended for future owners. With its inviting interior, easy-care flooring, covered outdoor living space, updated exterior, and numerous major improvements, 1511 Boffi Circle is ready to welcome its next owner. Come see all this well-cared-for home has to offer!
Active
$465,000
1511 Boffi Cir, Austin, TX 78758
3beds
1,537sqft
Single Family Residence
Built in 1978
7,487 Square Feet Lot
$-- Zestimate®
$303/sqft
$-- HOA
What's special
Updated exteriorEasy-care flooringCovered outdoor living spaceAttractive vinyl wood-look flooringInviting interior
- 1 day
- 85
- 12
Zillow last checked:
Listing updated:
Listed by:
Elissa Sexton cr@skyrealty.com,
Sky Realty (512) 342-8744
Source: Unlock MLS,MLS#: 2798813
Facts & features
Interior
Bedrooms & bathrooms
- Bedrooms: 3
- Bathrooms: 2
- Full bathrooms: 2
- Main level bedrooms: 3
Heating
- Central
Cooling
- Central Air
Appliances
- Included: Dishwasher, Disposal, Free-Standing Gas Range, Stainless Steel Appliance(s)
Features
- Breakfast Bar, High Ceilings, Stone Counters, Open Floorplan, Pantry, Primary Bedroom on Main, Recessed Lighting, Walk-In Closet(s)
- Flooring: Tile, Vinyl
- Windows: Drapes, Screens, Vinyl Windows, Window Coverings, Window Treatments
- Number of fireplaces: 1
- Fireplace features: Gas, Living Room, Stone, Wood Burning
Interior area
- Total interior livable area: 1,537 sqft
Video & virtual tour
Property
Parking
- Total spaces: 2
- Parking features: Attached, Door-Multi, Driveway, Garage, Garage Faces Front
- Attached garage spaces: 2
Accessibility
- Accessibility features: None
Features
- Levels: One
- Stories: 1
- Patio & porch: Covered, Front Porch, Patio, Porch, Rear Porch
- Exterior features: Gutters Partial
- Pool features: None
- Fencing: Privacy, Wood
- Has view: Yes
- View description: None
- Waterfront features: None
Lot
- Size: 7,487 Square Feet
- Features: Back Yard, Cul-De-Sac, Curbs, Front Yard, Landscaped, Level, Trees-Moderate, Trees-Small (Under 20 Ft)
Details
- Additional structures: None
- Parcel number: 02491701010000
- Special conditions: Standard
Construction
Type & style
- Home type: SingleFamily
- Property subtype: Single Family Residence
Materials
- Foundation: Slab
- Roof: Composition, Shingle
Condition
- Resale
- New construction: No
- Year built: 1978
Utilities & green energy
- Sewer: Public Sewer
- Water: Public
- Utilities for property: Cable Available, Electricity Connected, Internet-Fiber, Natural Gas Connected, Underground Utilities, Water Connected
Community & HOA
Community
- Features: None
- Subdivision: Quail Hollow Sec 02
HOA
- Has HOA: No
Location
- Region: Austin
Financial & listing details
- Price per square foot: $303/sqft
- Tax assessed value: $409,721
- Annual tax amount: $9,198
- Date on market: 9/4/2026
- Listing terms: Cash,Conventional,FHA
- Electric utility on property: Yes
Estimated market value
Not available
Estimated sales range
Not available
Not available
Price history
| Date | Event | Price |
|---|---|---|
| 9/4/2026 | Listed for sale | $465,000+50.2%$303/sqft |
Source:  Unlock MLS #2798813 Report a problem Unlock MLS #2798813 Report a problem | ||
| 12/1/2017 | Sold | -- |
Source: Agent Provided Report a problem | ||
| 11/1/2017 | Pending sale | $309,500$201/sqft |
Source: Realty Austin #8029326 Report a problem | ||
| 10/13/2017 | Listed for sale | $309,500+121.9%$201/sqft |
Source: Realty Austin #8029326 Report a problem | ||
| 12/24/2008 | Listing removed | $139,500$91/sqft |
Source: Listhub #9116028 Report a problem | ||
| 12/11/2008 | Listed for sale | $139,500$91/sqft |
Source: Listhub #9116028 Report a problem | ||
Public tax history
| Year | Property taxes | Tax assessment |
|---|---|---|
| 2025 | $6,740 -10.3% | $409,721 -7.3% |
| 2024 | $7,517 +16.1% | $442,027 +10% |
| 2023 | $6,476 -8% | $401,843 +10% |
| 2022 | $7,040 | $365,312 +10% |
| 2021 | -- | $332,102 +10% |
| 2020 | $6,873 +2.9% | $301,911 |
| 2019 | $6,678 +9.3% | $301,911 +3.6% |
| 2018 | $6,107 | $291,290 +22.2% |
| 2017 | $6,107 +160.3% | $238,369 +15.7% |
| 2016 | $2,346 | $206,077 +15.4% |
| 2015 | $2,346 | $178,513 +24.4% |
| 2014 | $2,346 | $143,513 +10% |
| 2013 | -- | $130,466 |
| 2012 | -- | $130,466 |
| 2011 | -- | $130,466 -8.6% |
| 2010 | -- | $142,741 |
| 2009 | -- | $142,741 |
| 2008 | -- | $142,741 +18.7% |
| 2007 | -- | $120,229 +5.3% |
| 2006 | -- | $114,200 +2.8% |
| 2005 | -- | $111,084 +5.3% |
| 2002 | $2,192 | $105,505 |
Find assessor info on the county website
Monthly payment
Est. payment
Payment breakdown
Explore the cost of this home by adjusting the details. Changes won't be saved.Climate risks
Neighborhood: Gracy Woods
Nearby schools
Schools provided by the listing agent
- Elementary: River Oaks
- Middle: Westview
- High: John B Connally
- District: Pflugerville ISD
Source: Unlock MLS. This data may not be complete. We recommend contacting the local school district to confirm school assignments for this home.
Similar homes
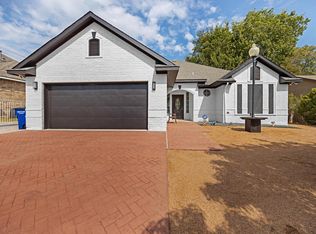
- $475,0003 bd2 ba1.5k sqft10901 Parkfield Dr, Austin, TX 78758Active
 MLS ID #8449743, Maria Aguirre, Keller Williams - Lake Travis. Unlock MLS
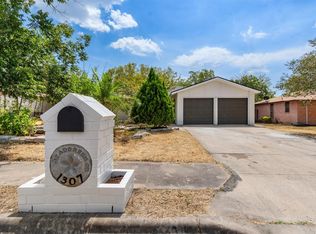
 - $399,0003 bd2 ba1.2k sqft1307 Meadgreen Dr, Austin, TX 78758Active
 MLS ID #1024071, Sean Tipps, Spyglass Realty. Unlock MLS
 - $335,0003 bd2 ba1.2k sqft10809 Lambert Cir, Austin, TX 78758Active
 MLS ID #2719770, Richard Avery, DDFW Realty. Unlock MLS
 - $429,0003 bd2 ba1.6k sqft11803 Hyacinth Dr, Austin, TX 78758Active
 MLS ID #8656493, Lisa Garcia, Twelve Rivers Realty. Unlock MLS
 - $499,9904 bd2 ba1.6k sqft10610 Berthound Dr, Austin, TX 78758ActiveMLS ID #9935490, Meryl Hawk, Coldwell Banker Realty. Unlock MLS
- $495,0003 bd2 ba1.2k sqft10606 Barnhill Dr, Austin, TX 78758ActiveMLS ID #9961452, Maureen Farelli, eXp Realty, LLC. Unlock MLS
- $549,9004 bd3 ba2k sqft1315 Quail Park Dr, Austin, TX 78758ActiveMLS ID #2640250, Alex Atleski, Keller Williams Realty. Unlock MLS
- $429,9003 bd2 ba1.4k sqft1300 Neans Dr, Austin, TX 78758ActiveMLS ID #2268192, Arthur Dubin-Ehrlich, KW-Austin Portfolio Real Estate. Unlock MLS
- $425,0003 bd2 ba1.1k sqft10303 Leaning Willow Dr, Austin, TX 78758ActiveMLS ID #4576502, Evan Connair, Mungia Real Estate. Unlock MLS
- $575,0004 bd3 ba2k sqft1433 Elm Brook Dr, Austin, TX 78758ActiveMLS ID #3942471, Steve Kupec, Avalar Austin. Unlock MLS
- $489,5003 bd2 ba1.4k sqft911 Cripple Creek Dr, Austin, TX 78758ActiveMLS ID #2634138, David Brooks, Team West Real Estate LLC. Unlock MLS
- $315,0003 bd2 ba1.3k sqft11203 Prairie Dove Cir, Austin, TX 78758ActiveMLS ID #7155733, Garret Ping, Austin Central Realty LLC. Unlock MLS
- $465,0004 bd2 ba1.5k sqft9007 W Pointer Ln, Austin, TX 78758ActiveMLS ID #7744416, Audrey Smith, White House Global Properties. Unlock MLS
- $459,9004 bd2 ba1.7k sqft9207 Hunters Trce, Austin, TX 78758ActiveMLS ID #1563803, Michelle Visel, All City Real Estate Ltd. Co. Unlock MLS
- $499,9903 bd2 ba1.6k sqft1102 Inland Grn, Austin, TX 78758ActiveMLS ID #9962930, Hannah Allen, Prime Capital Real Estate Grou. Unlock MLS
- $389,0003 bd2 ba1.7k sqft1603 Holstein Dr, Austin, TX 78758ActiveMLS ID #1331340, David Lotspeich, Austin HomePage Real Estate. Unlock MLS
- $499,0004 bd2 ba1.6k sqft9803 Chukar Cir, Austin, TX 78758ActiveMLS ID #2937969, Blake Hood, Compass RE Texas, LLC. Unlock MLS
- $449,0003 bd2 ba1.3k sqft1608 Springer Ln, Austin, TX 78758ActiveMLS ID #8231778, Peter Sajovich, HomeNet Realty. Unlock MLS
- $495,0004 bd2 ba1.5k sqft9403 Hunters Trce E, Austin, TX 78758ActiveMLS ID #5889149, Eman Kallash, Myte Realty. Unlock MLS
- $449,0004 bd4 ba1.8k sqft1100 Neans Dr, Austin, TX 78758ActiveMLS ID #8513140, Kevin Vecchio, eXp Realty, LLC. Unlock MLS
